Skip main navigation
Off market
  • $853,100

    20 Maple Glen Ct, Woolwich Township, NJ 08085

    4beds
    4,292sqft
    Detached
    Built in 2008
    1 Acres Lot
    $853,100 Zestimate®
    $199/sqft
    $4,662 Estimated rent

    Home value

    $853,100

    $810,000 - $896,000

    $4,662/mo

    Zestimate® history
    Loading
    Loading...

    Owner options

    List your home for rent

    $4,662/mo

    Rent Zestimate®

    Find your next renter with Zillow Rental Manager. Plus, with online applications, you can quickly screen prospective tenants – for free.

    Learn more

    $4,662/mo

    Rent Zestimate®

    Refinance and save

    $6,105/mo

    Est. payment

    Refinancing to a lower rate could help reduce your monthly payments and save thousands over the life of the loan.

    See today's rates

    $6,105/mo

    Est. payment

    Explore your selling options

    Work with a Zillow partner agent

    Leverage their expertise and Zillow's premium Showcase listings to get your home seen by more buyers.

    Get started

    List with your own agent

    Get your home in front of millions of buyers by listing it on Zillow.

    Learn how to do it

    Sell it yourself

    Take full control of how buyers see your home on Zillow by listing For Sale by Owner (FSBO).

    List your home

    What's special

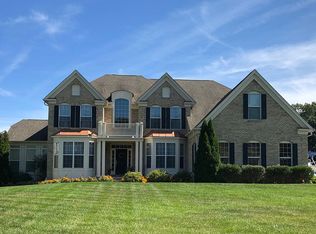
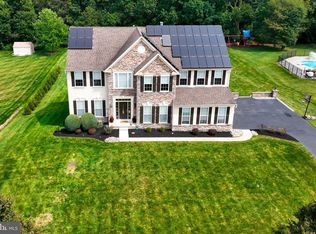
    Do you want to live like a Rockstar? Get ready to pinch yourself after buying this home. Welcome to the home of your dreams! This contemporary colonial is an amazing value and an entertainer's dream home. This home will give you year-round entertainment! It has the neighborhood feel, but still provides plenty of privacy. This is truly a move in ready home, as the current homeowner updated this home to new construction quality, with all the bells and whistle that make it perfect! As you walk through the front door into the two-story foyer, you will notice the gorgeous hand scraped Hardwood floors that are throughout much of the first floor. The gorgeous staircase leading to the balcony is the center showpiece, the white columns adding elegance to the grand foyer. The formal living room is to the left and continues to the private office. The formal dining room is to the right of the foyer. This is just the beginning. Through the unique archway, it's hard not to gasp at the beauty of the huge great room with its two-story ceiling, stone fireplace mantle and full wall of windows. Turn around and there is this gorgeous "Butterfly Staircase" leading up to the balcony that oversees the great room. (Does a celebrity live here?) Open to the great room is the recently remodeled kitchen, which is also a showcase room itself, featuring granite countertops, stainless steel appliances, ceramic tile flooring, a new gigantic refrigerator/freezer installed into a custom flush mount wall, classic white cabinetry, and a pantry organization system. The center island breakfast bar, with beautiful pendant lighting fixtures, is perfect for coffee and those informal meals. The morning room is a wonderful space to enjoy gathering to eat with vaulted ceilings, windows surrounding the room giving beautiful natural light and access to the back deck. Step outside from the kitchen onto your second floor Trex decking that overlooks the amazing back yard and pool area. Back inside and up that grand staircase to the second floor, you will find four large bedrooms. There is a fabulous au-pair master suite with an additional sitting room/dressing room. The master bath has a soaking tub with vanity on each side and an oversized shower. There is a Princess Suite with its own bathroom with a stall shower. The remaining two spacious bedrooms share a "Jack and Jill" bathroom, each having their own sink and vanity. Need even more space? Look no further. This home features a Full Finished Walkout daylight Basement with Theater Room. There is a powder room and an exercise room (that can be used as a 5th Bedroom.) Walk out to the paver patio to view the magnificent 42 x 21 heated gunite saltwater pool with attached hot tub! Imagine coming home from work and relaxing in the magnificent Hot Tub surrounded by spectacular landscaping. A smile crosses your face watching the multi-zone sprinkler system water the lawn while you relax. The landscaping and shrubbery have all been upgraded. There are 3 Birch Trees in Front, 2 Willow Trees, one on each side of the house (2 total) ensuring your total privacy. There is a three car attached garage to park your vehicles, keeping them out of the elements all year. Safety is never a concern with the ADT Pulse Alarm system with 3 indoor cameras and 4 outdoor cameras which can be viewed by the Smart System with the mobile phone application. Have a dog? Know your pup is safe out in the yard with the Wireless Pet Fence that runs the perimeter of the property. The lawn and mosquito shield treatments are paid for the remainder of the year too! All of this and the highly rated Kingsway School District should put this home on the TOP of your list of must-see homes! No cooperating agent fee, if your agent won't show you this amazing home or criticizes the condition it's likely because the seller is not paying them. CALL for an exclusive showing and the truth.

    This property is off market, which means it's not currently listed for sale or rent on Zillow. This may be different from what's available on other websites or public sources.

    Facts & features

    Interior

    Bedrooms & bathrooms
    • Bedrooms: 4
    • Bathrooms: 3
    • Full bathrooms: 3
    • 1/2 bathrooms: 2
    Heating
    • Forced air
    Cooling
    • Central
    Appliances
    • Included: Dishwasher, Range / Oven, Refrigerator
    Features
    • Ceiling Fan(s), Kitchen Island, Pantry, Walk-In Closet(s), Eat-in Kitchen, Master Bath(s), WhirlPool/HotTub, Stall Shower, Attic/House Fan
    • Windows: Skylight(s)
    • Basement: Y
    • Has fireplace: Yes
    Interior area
    • Total interior livable area: 4,292 sqft
    • Finished area below ground: 0

    Property

    Parking
    • Total spaces: 3
    • Parking features: Garage - Attached
    Features
    • Exterior features: Wood
    • Pool features: Yes - Personal
    • Has spa: Yes
    • Has view: Yes
    • View description: Water
    • Has water view: Yes
    • Water view: Water
    Lot
    • Size: 1 Acres
    Details
    • Parcel number: 240004300000001113
    • Special conditions: Standard

    Construction

    Type & style
    • Home type: SingleFamily
    • Architectural style: Contemporary
    • Property subtype: Detached
    Materials
    • Frame
    Condition
    • Year built: 2008

    Community & neighborhood

    Security
    • Security features: Sprinkler System
    Location
    • Region: Woolwich Township

    Other

    Other facts
    • Heating: Forced Air
    • Appliances: Dishwasher, Refrigerator, Double Oven, Self Cleaning Oven, Built-In Range
    • FireplaceYN: true
    • InteriorFeatures: Ceiling Fan(s), Kitchen Island, Pantry, Walk-In Closet(s), Eat-in Kitchen, Master Bath(s), WhirlPool/HotTub, Stall Shower, Attic/House Fan
    • GarageYN: true
    • AttachedGarageYN: true
    • HeatingYN: true
    • CoolingYN: true
    • StructureType: Detached
    • ConstructionMaterials: Frame
    • StoriesTotal: 2
    • ArchitecturalStyle: Contemporary
    • SpecialListingConditions: Standard
    • CoveredSpaces: 3
    • Cooling: Central Air
    • View: Water
    • WindowFeatures: Skylight(s)
    • ParkingFeatures: Attached Garage, Inside Entrance
    • BelowGradeFinishedArea: 0
    • PropertySubType: Detached
    • SecurityFeatures: Sprinkler System
    • Basement: Y
    • PoolFeatures: Yes - Personal

    Price history

    DateEventPrice
    8/1/2019Sold$515,000$120/sqft
    Source: Public Record Report a problem
    6/18/2019Pending sale$515,000$120/sqft
    Source: Nancy Kowalik RE Group #NJGL241458 Report a problem
    6/4/2019Listed for sale$515,000+7.3%$120/sqft
    Source: Nancy Kowalik RE Group #NJGL241458 Report a problem
    5/27/2008Sold$480,000$112/sqft
    Source: Public Record Report a problem

    Public tax history

    YearProperty taxesTax assessment
    2025$16,894 $503,100
    2024$16,894 +1.8%$503,100
    2023$16,597 -2%$503,100
    2022$16,939 -2%$503,100
    2021$17,287 +2.2%$503,100
    2020$16,910 +33%$503,100 +11.8%
    2019$12,714 $450,200
    2018$12,714 -22.2%$450,200
    2017$16,351 +2.3%$450,200
    2016$15,978 +5.2%$450,200
    2015$15,181 +9.2%$450,200 +5%
    2014$13,896 +0.4%$428,900
    2013$13,840 $428,900

    Find assessor info on the county website

    Neighborhood: 08085

    Nearby schools

    GreatSchools rating
    Schools provided by the listing agent
    • Middle: KINGSWAY REGIONAL M.S.
    • High: KINGSWAY REGIONAL H.S.
    • District: KINGSWAY REGIONAL HIGH

    Source: The MLS. This data may not be complete. We recommend contacting the local school district to confirm school assignments for this home.

    Get a cash offer in 3 minutes
    Find out how much your home could sell for in as little as 3 minutes with a no-obligation cash offer.
    Estimated market value
    $853,100
    Get a cash offer in 3 minutes
    Find out how much your home could sell for in as little as 3 minutes with a no-obligation cash offer.
    Estimated market value
    $853,100