Skip main navigation
Sold for $635,000
  • Listing Provided by: Compass
    Bought with: Compass
    $635,000

    18 Mesquite, Trabuco Canyon, CA 92679

    2beds
    808sqft
    Condominium
    Built in 1996
    -- sqft lot
    $636,400 Zestimate®
    $786/sqft
    $2,940 Estimated rent

    Home value

    $636,400

    $585,000 - $694,000

    $2,940/mo

    Zestimate® history
    Loading
    Loading...

    Owner options

    List your home for rent

    $2,940/mo

    Rent Zestimate®

    Find your next renter with Zillow Rental Manager. Plus, with online applications, you can quickly screen prospective tenants – for free.

    Learn more

    $2,940/mo

    Rent Zestimate®

    Refinance and save

    $4,248/mo

    Est. payment

    Refinancing to a lower rate could help reduce your monthly payments and save thousands over the life of the loan.

    See today's rates

    $4,248/mo

    Est. payment

    Explore your selling options

    Work with a Zillow partner agent

    Leverage their expertise and Zillow's premium Showcase listings to get your home seen by more buyers.

    Get started

    List with your own agent

    Get your home in front of millions of buyers by listing it on Zillow.

    Learn how to do it

    Sell it yourself

    Take full control of how buyers see your home on Zillow by listing For Sale by Owner (FSBO).

    List your home

    What's special

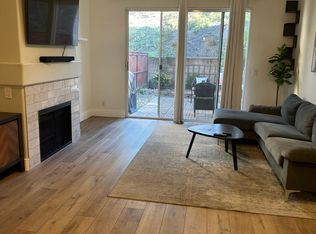
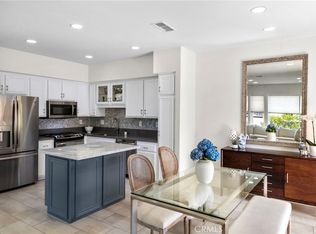
    Fully encased fireplaceQuartz countertopsGe stainless steel appliancesHigh end lvp flooringWhite shaker cabinetryRemodeled kitchenWalk-in closet
    Beautifully remodeled End Unit with one of the Largest Outdoor Patios in the community of Wagon Wheel. Wagon Wheel is perched into the stunning hillside of Trabuco Canyon. This loft style home is situated over the attached one car garage showcasing epoxy floor with direct access. Very recently remodeled with high quality finishes that include: High End LVP flooring with warm wood tone, Fully encased fireplace in designer stone with wood mantle, crown molding, baseboards, custom window casings and recessed lighting. This home has also been Repiped with Pex, offering the buyer another layer of comfort and reliability. Your stunning remodeled kitchen that opens seamlessly to your living areas features, quality white shaker cabinetry, breakfast bar seating, GE stainless steel appliances, quartz countertops, under cabinet lighting, hydro IV filter for drinking water, a brand new refrigerator and farmhouse style stainless steel sink. Exit to your private balcony, coated with polyurethane decking, through French Doors off your dining area. Your primary bedroom offers a walk-in closet and new ceiling fan. The secondary bedroom is graciously sized. The bathroom has been remodeled to include a newer vanity, lighting, toilet and extra tall shower. Your additional designated parking space is #36. Wagon Wheel has a deluxe community pool and spa, walking distance from the home.

    Zillow last checked:

    Listing updated:

    Listing Provided by:

    Brian Wollner DRE #01889264 949-444-3233,

    Compass,

    Dave Archuletta DRE #02092569,

    First Team Real Estate

    Bought with:

    Brian Wollner, DRE #01889264

    Compass

    Source: CRMLS,MLS#: OC25181743MLS LogoOriginating MLS: California Regional MLS

    Facts & features

    Interior

    Bedrooms & bathrooms
    • Bedrooms: 2
    • Bathrooms: 1
    • Full bathrooms: 1
    Bedroom
    • Features: All Bedrooms Up
    Bathroom
    • Features: Quartz Counters, Remodeled, Tub Shower
    Kitchen
    • Features: Kitchen Island, Kitchen/Family Room Combo, Quartz Counters, Remodeled, Updated Kitchen
    Other
    • Features: Walk-In Closet(s)
    Heating
    • Central
    Cooling
    • Central Air
    Appliances
    • Included: Dishwasher, Disposal, Gas Oven, Gas Range, Microwave, Refrigerator
    • Laundry: In Garage
    Features
    • Breakfast Bar, Balcony, Ceiling Fan(s), Crown Molding, Open Floorplan, Quartz Counters, Recessed Lighting, Storage, All Bedrooms Up, Walk-In Closet(s)
    • Flooring: Vinyl
    • Doors: French Doors
    • Windows: Double Pane Windows
    • Has fireplace: Yes
    • Fireplace features: Family Room
    • Common walls with other units/homes: 1 Common Wall
    Interior area
    • Total interior livable area: 808 sqft

    Property

    Parking
    • Total spaces: 2
    • Parking features: Assigned, Garage
    • Attached garage spaces: 1
    • Uncovered spaces: 1
    Features
    • Levels: Two
    • Stories: 2
    • Entry location: 1
    • Patio & porch: Concrete, Front Porch, Open, Patio
    • Pool features: Association
    • Has spa: Yes
    • Spa features: Association
    • Has view: Yes
    • View description: Park/Greenbelt
    Lot
    • Size: 0.48 Acres
    • Features: 0-1 Unit/Acre
    Details
    • Parcel number: 93838712
    • Special conditions: Standard

    Construction

    Type & style
    • Home type: Condo
    • Property subtype: Condominium
    • Attached to another structure: Yes
    Condition
    • Updated/Remodeled,Turnkey
    • New construction: No
    • Year built: 1996

    Utilities & green energy

    • Sewer: Public Sewer
    • Water: Public

    Community & neighborhood

    Security
    • Security features: Carbon Monoxide Detector(s), Smoke Detector(s)
    Community
    • Community features: Curbs, Gutter(s), Sidewalks
    Location
    • Region: Trabuco Canyon
    • Subdivision: Dakota (Dako)

    HOA & financial

    HOA
    • Has HOA: Yes
    • HOA fee: $345 monthly
    • Amenities included: Pool, Spa/Hot Tub
    • Association name: Dakota
    • Association phone: 949-248-3878

    Other

    Other facts
    • Listing terms: Cash,Cash to New Loan,Conventional

    Price history

    DateEventPrice
    9/25/2025Sold$635,000-2.3%$786/sqft
    Source: CRMLS #OC25181743 Report a problem
    8/27/2025Contingent$650,000$804/sqft
    Source: CRMLS #OC25181743 Report a problem
    8/13/2025Listed for sale$650,000+18.2%$804/sqft
    Source: CRMLS #OC25181743 Report a problem
    1/13/2022Sold$550,000+3.8%$681/sqft
    Source: Public Record Report a problem
    12/8/2021Pending sale$530,000$656/sqft
    Source: CRMLS #OC21259012 Report a problem
    12/4/2021Listed for sale$530,000+146.5%$656/sqft
    Source: CRMLS #OC21259012 Report a problem
    4/11/2003Sold$215,000+110.8%$266/sqft
    Source: Public Record Report a problem
    11/15/1996Sold$102,000$126/sqft
    Source: Public Record Report a problem

    Public tax history

    YearProperty taxesTax assessment
    2025$5,938 +2%$583,664 +2%
    2024$5,824 +2.3%$572,220 +2%
    2023$5,695 -15%$561,000 +91.3%
    2022$6,702 +131.6%$293,286 +2%
    2021$2,894 +0.2%$287,536 +1%
    2020$2,890 $284,588 +2%
    2019$2,890 +2%$279,008 +2%
    2018$2,833 +1.1%$273,538 +2%
    2017$2,803 $268,175 +2%
    2016$2,803 +0.3%$262,917 +1.5%
    2015$2,795 +3.2%$258,968 +2%
    2014$2,709 $253,896 +14%
    2013-- $222,738
    2012-- $222,738 -6%
    2011-- $236,956
    2010-- $236,956
    2009-- $236,956
    2008-- $236,956 +2%
    2007-- $232,310 +2%
    2006-- $227,755 +2%
    2005-- $223,290 +2%
    2004-- $218,912 +90.9%
    2003-- $114,700 +2%
    2002-- $112,451 +2%
    2001$1,478 -1.5%$110,247 +2%
    2000$1,501 $108,086

    Find assessor info on the county website

    Neighborhood: 92679

    Nearby schools

    GreatSchools rating
    Schools provided by the listing agent
    • Elementary: Wagon Wheel
    • Middle: Los Flores
    • High: Tesoro

    Source: CRMLS. This data may not be complete. We recommend contacting the local school district to confirm school assignments for this home.

    Get a cash offer in 3 minutes
    Find out how much your home could sell for in as little as 3 minutes with a no-obligation cash offer.
    Estimated market value
    $636,400
    Get a cash offer in 3 minutes
    Find out how much your home could sell for in as little as 3 minutes with a no-obligation cash offer.
    Estimated market value
    $636,400