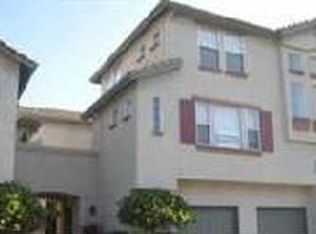
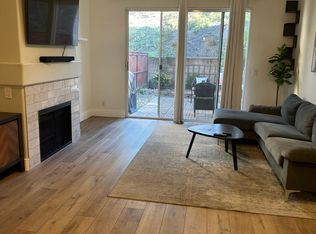
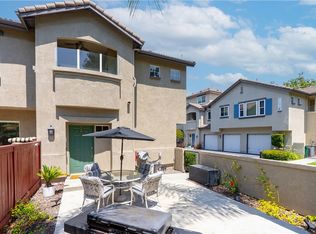
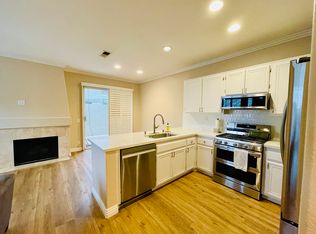
Welcome to this beautifully updated townhome nestled in the sought-after Dakotas community in Wagon Wheel. Overflowing with natural light, this home offers a stylish and comfortable living experience with numerous upgrades throughout. Step into the heart of the home — a stunning kitchen featuring a large island with a marble countertop, sleek quartz counters, a modern marble backsplash, crisp white cabinetry, and matching stainless steel appliances. Recessed lighting and elegant tile flooring flow throughout the main level, creating a warm and welcoming atmosphere. The open-concept great room boasts a marble tile surround fireplace, serving as a striking focal point in the living area. Just off the dining room, a sliding glass door opens to a private balcony — perfect for relaxing and enjoying the afternoon sun. An upgraded powder room completes the main level with sophisticated touches. Upstairs, you'll find two spacious bedrooms filled with natural light and ample closet space. The beautifully remodeled bathroom features marble flooring and a marble shower surround, a stylish vanity with quartz countertops, and dual sinks for added convenience. Additional highlights include all new windows and a fresh coat of paint throughout, a one-car attached garage, and an assigned parking space. The community offers lovely amenities including a sparkling pool and spa, excellent schools nearby, and a charming park within walking distance. Residents also have the option to purchase a social or golf membership at the prestigious Coto de Caza Country Club. Don’t miss your chance to own this turn-key townhome in a prime location!
Sold for $660,000
Listed by: Bullock Russell RE Services • Kirstie Nystedt • Contact: 949-282-0088
Bought with: Coldwell Banker Realty
$660,000
22 Mesquite #37, Trabuco Canyon, CA 92679
2beds
1,089sqft
Condominium
Built in 1996
-- sqft lot
$670,900 Zestimate®
$606/sqft
$3,727 Estimated rent
Home value
$670,900
$617,000 - $731,000
$3,727/mo
Zestimate® history
Owner options
List your home for rent
$3,727/mo
Rent Zestimate®
Find your next renter with Zillow Rental Manager. Plus, with online applications, you can quickly screen prospective tenants – for free.
$3,727/mo
Rent Zestimate®
Refinance and save
$4,532/mo
Est. payment
Refinancing to a lower rate could help reduce your monthly payments and save thousands over the life of the loan.
$4,532/mo
Est. payment
Explore your selling options
Work with a Zillow partner agent
Leverage their expertise and Zillow's premium Showcase listings to get your home seen by more buyers.
Get startedList with your own agent
Get your home in front of millions of buyers by listing it on Zillow.
Learn how to do itSell it yourself
Take full control of how buyers see your home on Zillow by listing For Sale by Owner (FSBO).
List your homeWhat's special
Private balconyMarble tile surround fireplaceStunning kitchenOpen-concept great roomMarble flooringElegant tile flooringCrisp white cabinetry
Zillow last checked:
Listing updated:
Listed by:
Kirstie Nystedt DRE #01863206 949-444-4156,
Bullock Russell RE Services,
Rochelle Sack DRE #01880545 949-419-7225,
Bullock Russell RE Services
Bought with:
Marcus Golding, DRE #02139540
Coldwell Banker Realty
Daniel Choi, DRE #01792771
Coldwell Banker Realty
Source: CRMLS,MLS#: OC25075455 Originating MLS: California Regional MLS
Originating MLS: California Regional MLSFacts & features
Interior
Bedrooms & bathrooms
- Bedrooms: 2
- Bathrooms: 2
- Full bathrooms: 1
- 1/2 bathrooms: 1
- Main level bathrooms: 1
Rooms
- Room types: Bedroom, Kitchen, Living Room, Primary Bathroom, Primary Bedroom, Dining Room
Bedroom
- Features: All Bedrooms Up
Bathroom
- Features: Bathtub, Dual Sinks, Tub Shower, Upgraded
Kitchen
- Features: Kitchen Island, Kitchen/Family Room Combo, Remodeled, Updated Kitchen
Heating
- Forced Air
Cooling
- Central Air
Appliances
- Included: Dishwasher, Free-Standing Range, Microwave
- Laundry: In Garage
Features
- Balcony, Separate/Formal Dining Room, Multiple Staircases, Open Floorplan, Quartz Counters, Recessed Lighting, All Bedrooms Up
- Flooring: Carpet, Tile
- Windows: Blinds, Double Pane Windows
- Has fireplace: Yes
- Fireplace features: Living Room
- Common walls with other units/homes: 2+ Common Walls,End Unit
Interior area
- Total interior livable area: 1,089 sqft
Property
Parking
- Total spaces: 2
- Parking features: Assigned, Direct Access, Garage
- Attached garage spaces: 1
- Uncovered spaces: 1
Features
- Levels: Three Or More
- Stories: 3
- Entry location: 1
- Patio & porch: Covered, Enclosed
- Pool features: Community, Association
- Has spa: Yes
- Spa features: Association, Community
- Has view: Yes
- View description: None
Lot
- Size: 0.48 Acres
- Features: Corner Lot, Near Park
Details
- Parcel number: 93838713
- Special conditions: Standard
- Horse amenities: Riding Trail
Construction
Type & style
- Home type: Condo
- Property subtype: Condominium
- Attached to another structure: Yes
Condition
- Turnkey
- New construction: No
- Year built: 1996
Utilities & green energy
- Sewer: Public Sewer
- Water: Public
- Utilities for property: Electricity Available, Natural Gas Available, Sewer Available, Water Available
Community & HOA
Community
- Features: Biking, Hiking, Horse Trails, Mountainous, Street Lights, Sidewalks, Park, Pool
- Security: Carbon Monoxide Detector(s), Smoke Detector(s)
- Subdivision: Dakota (Dako)
HOA
- Has HOA: Yes
- Amenities included: Pool, Spa/Hot Tub
- HOA fee: $345 monthly
- HOA name: Dakota HOA
- HOA phone: 949-248-3878
Location
- Region: Trabuco Canyon
Financial & listing details
- Price per square foot: $606/sqft
- Date on market: 4/9/2025
- Cumulative days on market: 10 days
- Listing terms: Cash,Cash to New Loan,Conventional
Price history
| Date | Event | Price |
|---|---|---|
| 5/9/2025 | Sold | $660,000$606/sqft |
Source:  CRMLS #OC25075455 Report a problem CRMLS #OC25075455 Report a problem | ||
| 4/30/2025 | Pending sale | $660,000$606/sqft |
Source: CRMLS #OC25075455 Report a problem | ||
| 4/21/2025 | Contingent | $660,000$606/sqft |
Source: CRMLS #OC25075455 Report a problem | ||
| 4/9/2025 | Listed for sale | $660,000$606/sqft |
Source: CRMLS #OC25075455 Report a problem | ||
Public tax history
Tax history is unavailable.
Neighborhood: 92679
Nearby homes
- $637,9002 bd1 ba1k sqft24 Mesquite, Trabuco Canyon, CA 92679Off Market
- $685,0002 bd3 ba1.1k sqft8 Mesquite, Trabuco Canyon, CA 92679Off Market
- $635,0002 bd1 ba808 sqft18 Mesquite, Trabuco Canyon, CA 92679Sold
- $565,5002 bd1 ba860 sqft40 Mesquite, Trabuco Canyon, CA 92679Off Market
- $647,5002 bd3 ba1.1k sqft42 Mesquite, Trabuco Canyon, CA 92679Off Market
- $620,8002 bd3 ba874 sqft44 Mesquite, Trabuco Canyon, CA 92679Off Market
- $616,6002 bd2 ba924 sqft46 Mesquite, Trabuco Canyon, CA 92679Off Market
- $654,7002 bd2 ba1.1k sqft48 Mesquite, Trabuco Canyon, CA 92679Off Market
Nearby schools
GreatSchools rating
- 10/10Wagon Wheel Elementary SchoolGrades: K-5Distance: 0.7 mi
- 8/10Las Flores Middle SchoolGrades: 6-8Distance: 1.8 mi
- 9/10Tesoro High SchoolGrades: 9-12Distance: 1 mi
Schools provided by the listing agent
- Elementary: Wagon Wheel
- Middle: Las Flores
- High: Tesoro
Source: CRMLS. This data may not be complete. We recommend contacting the local school district to confirm school assignments for this home.
Get a cash offer in 3 minutes
Find out how much your home could sell for in as little as 3 minutes with a no-obligation cash offer.
Estimated market value
$670,900
Get a cash offer in 3 minutes
Find out how much your home could sell for in as little as 3 minutes with a no-obligation cash offer.
Estimated market value
$670,900
- California
- Orange County
- Coto de Caza
- 92679
- 22 Mesquite Unit 37
Nearby cities
Nearby zip codes
Other Coto de Caza Topics
