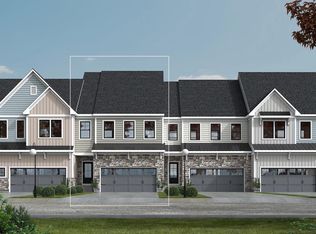
This farmhouse Kingston model home welcomes you with an extended front potch. Inside you will find a study, dining room, gourmet kitchen, gathering room with gas fireplace, and a sunroom with cathedral ceilings on the first level. Also on this level is the owners suite and an additional bedroom and bathroom. Upstairs, there is a loft space, a 3rd bedroom and bath, and a large attic storage space.
Pending
$709,612
18 Messina Loop, Mullica Hill, NJ 08062
3beds
2,815sqft
Single Family Residence
Built in ----
6,600 Square Feet Lot
$-- Zestimate®
$252/sqft
$270/mo HOA
What's special
- 395 days |
- 2 |
- 0 |
Zillow last checked:
Listing updated:
Listed by:
Brenda Bencini 609-230-3588,
Century 21 Alliance-Medford,
Co-Listing Agent: Dorothy A Macquade 609-654-8797,
Century 21 Alliance-Medford
Source: Bright MLS,MLS#: NJGL2060236
Facts & features
Interior
Bedrooms & bathrooms
- Bedrooms: 3
- Bathrooms: 3
- Full bathrooms: 3
- Main level bathrooms: 2
- Main level bedrooms: 2
Rooms
- Room types: Dining Room, Primary Bedroom, Bedroom 2, Kitchen, Foyer, Study, Sun/Florida Room, Great Room, Laundry, Loft, Storage Room, Bathroom 2, Primary Bathroom
Primary bedroom
- Level: Main
Bedroom 2
- Level: Main
Primary bathroom
- Level: Main
Bathroom 2
- Level: Main
Dining room
- Level: Main
Foyer
- Level: Main
Great room
- Level: Main
Kitchen
- Level: Main
Laundry
- Level: Main
Loft
- Level: Upper
Storage room
- Level: Upper
Study
- Level: Main
Other
- Level: Main
Heating
- Forced Air, Natural Gas
Cooling
- Central Air, Electric
Appliances
- Included: Dishwasher, Disposal, Microwave, Oven/Range - Electric, Stainless Steel Appliance(s), Tankless Water Heater, Gas Water Heater
- Laundry: Hookup, Main Level, Washer/Dryer Hookups Only, Laundry Room
Features
- Attic, Breakfast Area, Crown Molding, Dining Area, Entry Level Bedroom, Family Room Off Kitchen, Open Floorplan, Formal/Separate Dining Room, Eat-in Kitchen, Kitchen Island, Primary Bath(s), Recessed Lighting, Bathroom - Tub Shower, Walk-In Closet(s), Combination Kitchen/Dining, Kitchen - Table Space, Pantry, Bathroom - Stall Shower, Upgraded Countertops, Dry Wall, 9'+ Ceilings
- Flooring: Carpet, Ceramic Tile, Laminate, Luxury Vinyl
- Windows: Low Emissivity Windows
- Has basement: No
- Number of fireplaces: 1
Interior area
- Total structure area: 2,815
- Total interior livable area: 2,815 sqft
- Finished area above ground: 2,815
- Finished area below ground: 0
Video & virtual tour
Property
Parking
- Total spaces: 4
- Parking features: Garage Faces Front, Garage Door Opener, Inside Entrance, Concrete, Attached, Driveway
- Attached garage spaces: 2
- Uncovered spaces: 2
Accessibility
- Accessibility features: None
Features
- Levels: One
- Stories: 1
- Patio & porch: Patio
- Exterior features: Lighting, Sidewalks, Street Lights, Underground Lawn Sprinkler
- Pool features: Community
Lot
- Size: 6,600 Square Feet
- Dimensions: 60' x 110'
Details
- Additional structures: Above Grade, Below Grade
- Parcel number: 0800064 0100017
- Zoning: RESIDENTIAL
- Special conditions: Standard
Construction
Type & style
- Home type: SingleFamily
- Architectural style: Traditional
- Property subtype: Single Family Residence
Materials
- Brick Veneer, Vinyl Siding, Stone
- Foundation: Slab
- Roof: Architectural Shingle
Condition
- Excellent
- New construction: Yes
Details
- Builder model: Kingston
- Builder name: Bob Meyer Communities
Utilities & green energy
- Electric: 150 Amps
- Sewer: Public Sewer
- Water: Public
- Utilities for property: Cable Connected, Natural Gas Available, Underground Utilities, Cable
Community & HOA
Community
- Senior community: Yes
- Subdivision: Orchard View At Mullica Hill
HOA
- Has HOA: Yes
- Services included: Common Area Maintenance, Lawn Care Front, Lawn Care Rear, Lawn Care Side, Maintenance Grounds, Management, Snow Removal
- HOA fee: $270 monthly
Location
- Region: Mullica Hill
- Municipality: HARRISON TWP
Financial & listing details
- Price per square foot: $252/sqft
- Date on market: 7/22/2025
- Listing agreement: Exclusive Right To Sell
- Listing terms: Cash,Conventional,FHA,VA Loan,Variable
- Inclusions: New Construction - Refer To Quality Features List Per Sales Brochure
- Ownership: Fee Simple
Estimated market value
Not available
Estimated sales range
Not available
Not available
Price history
| Date | Event | Price |
|---|---|---|
| 7/22/2025 | Pending sale | $709,612$252/sqft |
Source:  Bright MLS #NJGL2060236 Report a problem Bright MLS #NJGL2060236 Report a problem | ||
Public tax history
Tax history is unavailable.
Monthly payment
Est. payment
Payment breakdown
Explore the cost of this home by adjusting the details. Changes won't be saved.Climate risks
Neighborhood: 08062
Nearby schools
GreatSchools rating
- 8/10Harrison Township Elementary SchoolGrades: PK-3Distance: 0.3 mi
- 6/10Clearview Regional Middle SchoolGrades: 7-8Distance: 1.4 mi
- 8/10Clearview Regional High SchoolGrades: 9-12Distance: 1.2 mi
Schools provided by the listing agent
- High: Clearview Regional H.s.
- District: Harrison Township Public Schools
Source: Bright MLS. This data may not be complete. We recommend contacting the local school district to confirm school assignments for this home.
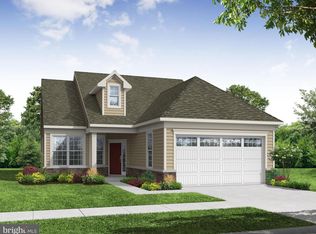
- $537,9202 bd2 ba1.6k sqft100 Messina Loop, Mullica Hill, NJ 08062Sold
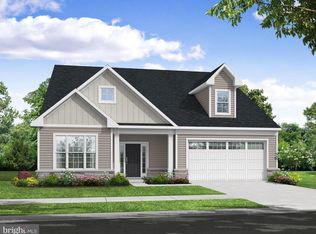
- $710,6402 bd4 ba2.6k sqft87 Messina Loop, Mullica Hill, NJ 08062Pending
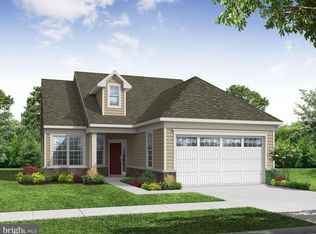
- $596,5602 bd3 ba2k sqft26 Messina Loop, Mullica Hill, NJ 08062Pending
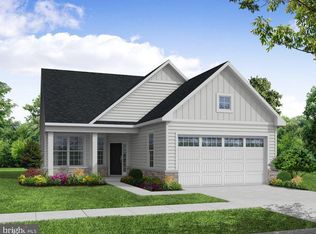
- $601,8902 bd2 ba1.7k sqft51 Messina Loop, Mullica Hill, NJ 08062Sold
- $754,6903 bd4 ba2.8k sqft43 Messina Loop, Mullica Hill, NJ 08062Pending
- $578,2402 bd2 ba1.8k sqft83 Messina Loop, Mullica Hill, NJ 08062Pending
- $652,6503 bd3 ba2.3k sqft30 Messina Loop, Mullica Hill, NJ 08062Pending
- $591,1002 bd2 ba2k sqft15 Messina Loop, Mullica Hill, NJ 08062Sold
A local agent can set up tours, give advice and negotiate with sellers.
Similar homes
- $965,0004 bd4 ba3.4k sqft129 Earlington Ct, Mullica Hill, NJ 08062New Construction

 MLS ID #NJGL2075478, Dina Massari-Fitzsimmons, Russo Realty Group LLC. Bright MLS
 - $479,9003 bd3 ba1.8k sqft35 Redkist Dr, Mullica Hill, NJ 08062New Construction
 MLS ID #NJGL2074892, Brenda Bencini, Century 21 Alliance-Medford. Bright MLS
 - $628,3853 bd3 ba2.5k sqft25 Judy Way, Mullica Hill, NJ 08062New Construction
 MLS ID #NJGL2077012, Cristin Holloway, EXP Realty, LLC. Bright MLS
 - $578,2103 bd3 ba2.4k sqft15 Judy Way, Mullica Hill, NJ 08062New Construction
 MLS ID #NJGL2076998, Cristin Holloway, EXP Realty, LLC. Bright MLS
 - $628,3853 bd3 ba2.5k sqft25 Judy Way Home Site #88, Mullica Hill, NJ 08062New ConstructionJP Orleans
- from $609,9903 bd3 ba2.5k sqftMontclair Plan, Fox Run at Mullica Hill, Mullica Hill, NJ 08062New ConstructionJP Orleans
- $--4 bd3 ba2.5k sqft5 Glen Burnie Ct, Sicklerville, NJ 08081AuctionAuction.com 2
- $869,9004 bd3 ba3k sqft487 Mullica Hill Rd #1, Mullica Hill, NJ 08062New ConstructionMLS ID #NJGL2067110, William L. Banks, Paparone Communities Inc.. Bright MLS
- $899,9003 bd3 ba2.8k sqft487 Mullica Hill Rd #3, Mullica Hill, NJ 08062New ConstructionMLS ID #NJGL2067290, William L. Banks, Paparone Communities Inc.. Bright MLS
- $879,9004 bd3 ba3.1k sqft487 Mullica Hill Rd #2, Mullica Hill, NJ 08062New ConstructionMLS ID #NJGL2067286, William L. Banks, Paparone Communities Inc.. Bright MLS
- from $529,9903 bd3 ba2.1k sqftBrighton Plan, Fox Run at Mullica Hill, Mullica Hill, NJ 08062New ConstructionJP Orleans
- from $554,9903 bd3 ba2.4k sqftSomerset Plan, Fox Run at Mullica Hill, Mullica Hill, NJ 08062New ConstructionJP Orleans
- $919,9004 bd3 ba3.4k sqft487 Mullica Hill Rd #4, Mullica Hill, NJ 08062New ConstructionMLS ID #NJGL2067124, William L. Banks, Paparone Communities Inc.. Bright MLS
- from $919,9004 bd3 ba3.4k sqftThe Oxford Elite Plan, The Reserve at Brookside Farms, Mullica Hill, NJ 08062New ConstructionBruce Paparone Homes
- $699,9004 bd3 ba2.2k sqft12 Gravers Ln, Blackwood, NJ 08012New ConstructionMLS ID #NJCD2119318, Kamryn Milliner, Piccolo Realty, LLC. Bright MLS
- $691,8003 bd3 ba1.8k sqft48B Trimmel Ave, Franklinville, NJ 08322New ConstructionBright MLS
- $749,9004 bd3 ba3k sqft1408 Sundrop Ct, Williamstown, NJ 08094New ConstructionMLS ID #NJGL2075246, Ashley Williams, Marlkress Realty Inc. Bright MLS
- from $899,9003 bd3 ba2.8k sqftThe Sonoma Plan, The Reserve at Brookside Farms, Mullica Hill, NJ 08062New ConstructionBruce Paparone Homes
- $959,9004 bd3 ba3.6k sqft487 Mullica Hill Rd #5, Mullica Hill, NJ 08062New ConstructionMLS ID #NJGL2067126, William L. Banks, Paparone Communities Inc.. Bright MLS
- from $869,9004 bd3 ba3k sqftThe Baldwin Plan, The Reserve at Brookside Farms, Mullica Hill, NJ 08062New ConstructionBruce Paparone Homes
