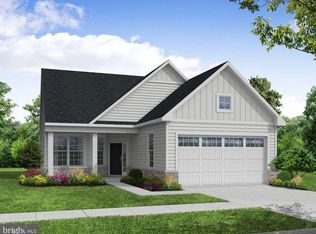
This traditional style Belford home features a lovely entryway leading to a study. From the entryway, you will make your way into the kitchen with center island and dry bar. Adjacent to the kitchen is a dining area open to the gathering room with box tray ceilings. Past the gathering room is the bright sunroom with cathedral ceilings. On the other side of the home is the owners suite and additional bedroom and bath. Upstairs you will find a loft living space, third bathroom, and an attic storage room.
Pending
$596,560
26 Messina Loop, Mullica Hill, NJ 08062
2beds
2,065sqft
Single Family Residence
Built in ----
5,500 Square Feet Lot
$-- Zestimate®
$289/sqft
$270/mo HOA
What's special
- 435 days
- 7
- 0
Zillow last checked:
Listing updated:
Listed by:
Brenda Bencini 609-230-3588,
Century 21 Alliance-Medford,
Co-Listing Agent: Dorothy A Macquade 609-410-0986,
Century 21 Alliance-Medford
Source: Bright MLS,MLS#: NJGL2061662
Facts & features
Interior
Bedrooms & bathrooms
- Bedrooms: 2
- Bathrooms: 3
- Full bathrooms: 3
- Main level bathrooms: 2
- Main level bedrooms: 2
Rooms
- Room types: Dining Room, Primary Bedroom, Bedroom 2, Kitchen, Family Room, Study, Sun/Florida Room, Laundry, Loft, Bathroom 2, Attic, Primary Bathroom
Primary bedroom
- Level: Main
Bedroom 2
- Level: Main
Primary bathroom
- Level: Main
Bathroom 2
- Level: Main
Other
- Level: Upper
Dining room
- Level: Main
Family room
- Level: Main
Kitchen
- Level: Main
Laundry
- Level: Main
Loft
- Level: Upper
Study
- Level: Main
Other
- Level: Main
Heating
- Forced Air, Natural Gas
Cooling
- Central Air, Electric
Appliances
- Included: Dishwasher, Disposal, Microwave, Oven/Range - Electric, Stainless Steel Appliance(s), Tankless Water Heater, Gas Water Heater
- Laundry: Main Level, Hookup, Washer/Dryer Hookups Only, Laundry Room
Features
- Breakfast Area, Combination Dining/Living, Combination Kitchen/Dining, Crown Molding, Family Room Off Kitchen, Open Floorplan, Eat-in Kitchen, Pantry, Primary Bath(s), Recessed Lighting, Bathroom - Stall Shower, Bathroom - Tub Shower, Walk-In Closet(s), Entry Level Bedroom, Kitchen Island, Kitchen - Table Space, Upgraded Countertops, 9'+ Ceilings, Dry Wall
- Flooring: Carpet, Ceramic Tile, Luxury Vinyl
- Doors: Six Panel
- Windows: Low Emissivity Windows, Screens
- Has basement: No
- Has fireplace: No
Interior area
- Total structure area: 2,065
- Total interior livable area: 2,065 sqft
- Finished area above ground: 2,065
- Finished area below ground: 0
Video & virtual tour
Property
Parking
- Total spaces: 4
- Parking features: Garage Faces Front, Garage Door Opener, Inside Entrance, Concrete, Attached, Driveway
- Attached garage spaces: 2
- Uncovered spaces: 2
Accessibility
- Accessibility features: No Stairs
Features
- Levels: One
- Stories: 1
- Patio & porch: Patio
- Exterior features: Lighting, Sidewalks, Street Lights, Underground Lawn Sprinkler
- Pool features: Community
Lot
- Size: 5,500 Square Feet
- Dimensions: 50 x 110
Details
- Additional structures: Above Grade, Below Grade
- Parcel number: 00000000
- Zoning: RESIDENTIAL
- Special conditions: Standard
Construction
Type & style
- Home type: SingleFamily
- Architectural style: Traditional
- Property subtype: Single Family Residence
Materials
- Vinyl Siding, Stone, Batts Insulation, Blown-In Insulation, Frame, Spray Foam Insulation
- Foundation: Slab
- Roof: Architectural Shingle
Condition
- Excellent
- New construction: Yes
Details
- Builder model: Belford
- Builder name: Bob Meyer Communities
Utilities & green energy
- Electric: 150 Amps
- Sewer: Public Sewer
- Water: Public
- Utilities for property: Cable Connected, Natural Gas Available, Underground Utilities, Cable
Community & HOA
Community
- Senior community: Yes
- Subdivision: Orchard View At Mullica Hill
HOA
- Has HOA: Yes
- Services included: Common Area Maintenance, Lawn Care Front, Lawn Care Rear, Lawn Care Side, Maintenance Grounds, Management, Snow Removal
- HOA fee: $270 monthly
Location
- Region: Mullica Hill
- Municipality: HARRISON TWP
Financial & listing details
- Price per square foot: $289/sqft
- Tax assessed value: $42,200
- Date on market: 8/23/2025
- Listing agreement: Exclusive Right To Sell
- Listing terms: Cash,Conventional,FHA,VA Loan,Variable
- Inclusions: New Construction - Refer To Quality Features List Per Sales Brochure.
- Ownership: Fee Simple
Estimated market value
Not available
Estimated sales range
Not available
Not available
Price history
| Date | Event | Price |
|---|---|---|
| 8/23/2025 | Pending sale | $596,560$289/sqft |
Source:  Bright MLS #NJGL2061662 Report a problem | ||
Public tax history
| Year | Property taxes | Tax assessment |
|---|---|---|
| 2026 | -- | $42,200 |
Find assessor info on the county website
Monthly payment
Est. payment
Payment breakdown
Explore the cost of this home by adjusting the details. Changes won't be saved.Climate risks
Neighborhood: 08062
Nearby schools
Schools provided by the listing agent
- High: Clearview Regional H.s.
- District: Harrison Township Public Schools
Source: Bright MLS. This data may not be complete. We recommend contacting the local school district to confirm school assignments for this home.

Similar homes
- $578,2103 bd3 ba2.4k sqft15 Judy Way, Mullica Hill, NJ 08062New Construction
 Bright MLS
- $628,3853 bd3 ba2.5k sqft25 Judy Way, Mullica Hill, NJ 08062New Construction
 Bright MLS
- from $599,9903 bd3 ba2.8k sqftWiltshire II Plan, Fox Run at Mullica Hill, Mullica Hill, NJ 08062New Construction
 JP Orleans
- $610,6993 bd3 ba2.4k sqft9 Judy Way Home Site #80, Mullica Hill, NJ 08062New Construction
 JP Orleans
- $429,9002 bd2 ba1.3k sqft37 Redkist Dr, Mullica Hill, NJ 08062New ConstructionMLS ID #NJGL2074876, Brenda Bencini, Century 21 Alliance-Medford. Bright MLS
- $529,9004 bd3 ba2.5k sqft427 Moore Blvd, Clayton, NJ 08312For SaleMLS ID #NJGL2079846, Amanda "Mandy" Fredericks, EXP Realty, LLC. Bright MLS
- $599,9004 bd3 ba2.2k sqft2337 Garwood Rd, Sicklerville, NJ 08081New ConstructionBright MLS
- $549,9004 bd3 ba2.2k sqft1402 Endingo Ave, Williamstown, NJ 08094For SaleMLS ID #NJGL2079608, Frances Manzoni, Century 21 Rauh & Johns. Bright MLS
- $594,9004 bd3 ba2.1k sqft43 Norcross Rd, Berlin, NJ 08009New ConstructionMLS ID #NJCD2110430, Nicole Hantman, RE/MAX Preferred - Medford. Bright MLS
- $520,9004 bd3 ba2.2k sqft1825 Pasadena Ave, Deptford, NJ 08096New ConstructionBright MLS
- $869,9004 bd3 ba3k sqft487 Mullica Hill Rd #1, Mullica Hill, NJ 08062New ConstructionMLS ID #NJGL2067110, William L. Banks, Paparone Communities Inc.. Bright MLS
- $690,9004 bd3 ba2.2k sqft451/483 E Malaga Rd, Williamstown, NJ 08094New ConstructionMLS ID #NJGL2079830, Annette Petronglo, Weichert Realtors-Turnersville. Bright MLS
- $599,9903 bd3 ba2.7k sqft410 New Jersey Ave, Wallingford, PA 19086New ConstructionBright MLS
