—- Charming and Upgraded Historic Home in Schenectady's Stockade District —-
*Commission-free listing - direct owner inquiries only. We appreciate your cooperation.*
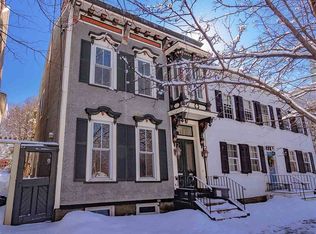
Step into a fusion of historical elegance and contemporary amenities with this semi-detached home, nestled in Schenectady's sought-after Stockade district. Constructed in 1735, it merges original architectural features with modern upgrades like a renovated kitchen, updated bathroom facilities, and a two-zone central air system. This 3-bedroom residence promises comfortable living spaces, a beautifully enclosed landscaped garden, and the advantage of shared driveway with garage parking.
**Exterior**
The front presents a handsome brick façade accentuated with corbels, a handmade wooden porch, and a side gate adorned with a unique wrought iron insert. The shared driveway leads to a 3-car garage, with two designated spaces for this home. The rear garden is encircled by a 6ft fence, featuring a lawn with mature perennials and a slate patio, perfect for outdoor relaxation and dining.
**Interior - Ground Floor**
Through ornate double doors, the oak-floored vestibule opens to a hallway and onto the spacious living room showcasing original beams and a restored fireplace. Adjacent, a bright dining room houses large windows and French doors that provide a garden view. The modern but classic kitchen is a highlight, boasting white shaker cabinets, quartz countertops, and a garden-view breakfast nook with bay window.
**Interior - Upper Floors**
Upstairs, find a spacious primary bedroom featuring a private veranda, while the second bedroom showcases original pine flooring and a fireplace. A versatile third bedroom doubles as a home gym. The renovated bathroom presents modern luxuries including a double vanity with quartz top and updated fixtures.
**Additional Features**
Benefit from ample storage with a substantial attic and a basement currently used as storage and a workshop. Enjoy a two-zone gas central air system and a smart irrigation setup for effortless garden upkeep.
Sold for $375,000
$375,000
18 N Church St, Schenectady, NY 12305
3beds
1,948sqft
SingleFamily
Built in 1738
3,920 Square Feet Lot
$417,300 Zestimate®
$193/sqft
$2,141 Estimated rent
Home value
$417,300
$396,000 - $438,000
$2,141/mo
Zestimate® history
Owner options
List your home for rent
$2,141/mo
Rent Zestimate®
Find your next renter with Zillow Rental Manager. Plus, with online applications, you can quickly screen prospective tenants – for free.
$2,141/mo
Rent Zestimate®
Refinance and save
$2,854/mo
Est. payment
Refinancing to a lower rate could help reduce your monthly payments and save thousands over the life of the loan.
$2,854/mo
Est. payment
Explore your selling options
Work with a Zillow partner agent
Leverage their expertise and Zillow's premium Showcase listings to get your home seen by more buyers.
Get startedList with your own agent
Get your home in front of millions of buyers by listing it on Zillow.
Learn how to do itSell it yourself
Take full control of how buyers see your home on Zillow by listing For Sale by Owner (FSBO).
List your homeWhat's special
Slate patioModern upgradesModern luxuriesRenovated bathroomModern but classic kitchenQuartz countertopsContemporary amenities
Facts & features
Interior
Bedrooms & bathrooms
- Bedrooms: 3
- Bathrooms: 2
- Full bathrooms: 1
- 1/2 bathrooms: 1
Heating
- Forced air, Gas
Cooling
- Central
Appliances
- Included: Dishwasher, Dryer, Freezer, Range / Oven, Refrigerator, Washer
Features
- Flooring: Hardwood
- Basement: Unfinished
- Has fireplace: Yes
Interior area
- Total interior livable area: 1,948 sqft
Property
Parking
- Parking features: Garage - Detached
Features
- Exterior features: Wood, Brick
Lot
- Size: 3,920 Square Feet
Details
- Parcel number: 4215003963137
Construction
Type & style
- Home type: SingleFamily
Materials
- Wood
- Roof: Asphalt
Condition
- Year built: 1738
Community & HOA
Location
- Region: Schenectady
Financial & listing details
- Price per square foot: $193/sqft
- Tax assessed value: $309,820
Price history
| Date | Event | Price |
|---|---|---|
| 11/17/2023 | Sold | $375,000+127.3%$193/sqft |
Source: Public Record Report a problem | ||
| 3/26/2019 | Sold | $165,000$85/sqft |
Source: Public Record Report a problem | ||
Public tax history
| Year | Property taxes | Tax assessment |
|---|---|---|
| 2025 | -- | $187,100 |
| 2024 | -- | $187,100 |
| 2023 | -- | $187,100 |
| 2022 | -- | $187,100 |
| 2021 | -- | $187,100 |
| 2020 | -- | $187,100 |
| 2019 | -- | $187,100 |
| 2018 | -- | $187,100 |
| 2014 | -- | $187,100 |
| 2013 | -- | $187,100 |
| 2012 | -- | $187,100 |
| 2011 | -- | $187,100 |
| 2010 | -- | $187,100 |
| 2009 | -- | $187,100 +66.9% |
| 2008 | -- | $112,100 |
| 2007 | -- | $112,100 |
| 2006 | -- | $112,100 |
| 2005 | -- | $112,100 |
| 2004 | -- | $112,100 +8.5% |
| 2002 | -- | $103,300 |
| 2001 | -- | $103,300 |
| 2000 | -- | $103,300 |
Find assessor info on the county website
Neighborhood: Stockade
Nearby homes
- $187,1003 bd2 ba1.9k sqft18 N Church St, Schenectady, NY 12305Off Market
- $395,7002 bd3 ba1.8k sqft16 N Church St, Schenectady, NY 12305Off Market
- $351,8004 bd2 ba2.8k sqft20 N Church St, Schenectady, NY 12305Off Market
- $187,1003 bd2 ba1.9k sqft18 N Church St, Schenectady, NY 12305Off Market

- $--1 bd1 ba-- sqft30 Front Street #FL 2ND, Schenectady, NY 12305Off Market
- $--1 bd1 ba-- sqft30 Front St APT 2, Schenectady, NY 12305Off Market
- $393,9003 bd2 ba1.9k sqft22 N Church St, Schenectady, NY 12305Off Market
- $352,1004 bd2 ba3.3k sqft22 Front St, Schenectady, NY 12305Off Market
Nearby schools
GreatSchools rating
- 5/10Yates Elementary SchoolGrades: PK-5Distance: 1.6 mi
- 2/10Oneida Middle SchoolGrades: 6-8Distance: 1.7 mi
- 3/10Schenectady High SchoolGrades: 9-12Distance: 1.9 mi
- New York
- Schenectady County
- Schenectady
- 12305
- Stockade
- 18 N Church St
