Under contract-accepting backup offers. Virtually Staged. New Construction with SWIMMING POOL and PRIVACY FENCE. Check out this 4 bedrooms, 2 bathrooms with CITY WATER AND SEWER connected, HIGH Ceilings, IMPACT WINDOWS, OPEN CONCEPT kitchen with wood cabinets and QUARTZ countertops on a CORNER LOT. STAINLESS STEEL kitchen appliances included. This home has an open floor plan, PORCELAIN TILES floors throughout the entire home and EPOXY GARAGE Floor. NOT IN A FLOOD ZONE. Schedule your showing today and come see this beautiful home! Very easy to show. Some pictures are virtually staged or from a sister house model. Don't miss this great opportunity and schedule your showing today!
Under contract
$469,900
18 NE 11TH LANE, CAPE CORAL, FL 33909
4beds
1,832sqft
:
Get pre-qualified$2,999/mo
Single Family Residence
Built in 2026
10,498 Square Feet Lot
$-- Zestimate®
$256/sqft
$-- HOA
What's special
Swimming poolPrivacy fenceQuartz countertopsHigh ceilingsOpen floor planCorner lotWood cabinets
- 149 days |
- 69 |
- 12 |
Zillow last checked:
Listing updated:
Listed by:
Rodney Menendez 786-452-6501,
INVEST READY REALTY 786-452-6501
Source: Stellar MLS,MLS#: A4683339 Originating MLS: Sarasota - Manatee
Originating MLS: Sarasota - Manatee
Facts & features
Interior
Bedrooms & bathrooms
- Bedrooms: 4
- Bathrooms: 2
- Full bathrooms: 2
Primary bedroom
- Features: Walk-In Closet(s)
- Level: First
Bedroom 2
- Features: Built-in Closet
- Level: First
Bedroom 3
- Features: Built-in Closet
- Level: First
Bedroom 4
- Features: Built-in Closet
- Level: First
Kitchen
- Level: First
Living room
- Level: First
Heating
- Central, Electric
Cooling
- Central Air
Appliances
- Included: Cooktop, Dishwasher, Electric Water Heater, Microwave, Refrigerator
- Laundry: Electric Dryer Hookup, Laundry Room, Washer Hookup
Features
- Ceiling Fan(s), High Ceilings, Living Room/Dining Room Combo, Open Floorplan, Primary Bedroom Main Floor, Stone Counters, Thermostat, Walk-In Closet(s)
- Flooring: Porcelain Tile
- Has fireplace: No
- Common walls with other units/homes: Corner Unit
Interior area
- Total structure area: 2,695
- Total interior livable area: 1,832 sqft
Video & virtual tour
Property
Parking
- Total spaces: 2
- Parking features: Garage - Attached
- Attached garage spaces: 2
Features
- Levels: One
- Stories: 1
- Exterior features: Private Yard
- Has private pool: Yes
- Pool features: Deck, In Ground
Lot
- Size: 10,498 Square Feet
- Dimensions: 85 x 125
Details
- Parcel number: 014423C402442.0010
- Zoning: R1-D
- Special conditions: None
Construction
Type & style
- Home type: SingleFamily
- Property subtype: Single Family Residence
Materials
- Block
- Foundation: Slab
- Roof: Shingle
Condition
- Completed
- New construction: Yes
- Year built: 2026
Details
- Builder name: Blueshine Builder
Utilities & green energy
- Sewer: Public Sewer
- Water: Public
- Utilities for property: Cable Available, Electricity Available, Electricity Connected, Sewer Connected, Water Connected
Community & HOA
Community
- Pet fee: $0 monthly
- Subdivision: CAPE CORAL
HOA
- Has HOA: No
Location
- Region: Coral
Financial & listing details
- Price per square foot: $256/sqft
- Annual tax amount: $4,421
- Date on market: 2/27/2026
- Cumulative days on market: 74 days
- Listing terms: Cash,Conventional,FHA,VA Loan
- Ownership: Fee Simple
- Total actual rent: 0
- Electric utility on property: Yes
- Road surface type: Paved
Estimated market value
Not available
Estimated sales range
Not available
Not available
Price history
| Date | Event | Price |
|---|---|---|
| 7/22/2026 | Contingent | $469,900$256/sqft |
Source:  Stellar MLS #A4683339 Report a problem Stellar MLS #A4683339 Report a problem | ||
| 7/10/2026 | Listed for sale | $469,900$256/sqft |
Source: Stellar MLS #A4683339 Report a problem | ||
| 7/8/2026 | Contingent | $469,900$256/sqft |
Source: Stellar MLS #A4683339 Report a problem | ||
| 4/27/2026 | Pending sale | $469,900$256/sqft |
Source: Stellar MLS #A4683339 Report a problem | ||
| 4/12/2026 | Price change | $469,900-2.1%$256/sqft |
Source: Stellar MLS #A4683339 Report a problem | ||
| 3/5/2026 | Price change | $479,900-1%$262/sqft |
Source: Stellar MLS #A4683339 Report a problem | ||
| 2/28/2026 | Listed for sale | $484,900$265/sqft |
Source: Stellar MLS #A4683339 Report a problem | ||
Public tax history
Tax history is unavailable.
Monthly payment
Est. payment
Payment breakdown
Explore the cost of this home by adjusting the details. Changes won't be saved.Climate risks
Neighborhood: 33909
Nearby schools
GreatSchools rating
- 8/10Diplomat Elementary SchoolGrades: PK-5Distance: 1.7 mi
- 5/10Diplomat Middle SchoolGrades: 6-8Distance: 1.6 mi
- 3/10Mariner High SchoolGrades: 9-12Distance: 2.1 mi
- $469,9004 bd2 ba1.8k sqft18 NE 11th Ln, Cape Coral, FL 33909Pending

- $352,9003 bd2 ba1.4k sqft26 NE 11th Ln, Cape Coral, FL 33909Off Market

- $34,723-- bd-- ba-- sqft17 NE 11th Ter, Cape Coral, FL 33909Off Market
- $269,9003 bd2 ba1.2k sqft21 NE 11th Ter, Cape Coral, FL 33909Off Market
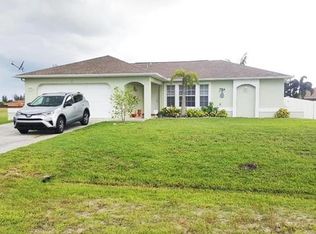
- $288,6003 bd2 ba1.9k sqft1122 NE Juanita Pl, Cape Coral, FL 33909Off Market
- $290,9004 bd2 ba1.8k sqft1126 NE Juanita Pl, Cape Coral, FL 33909Off Market
- $319,9003 bd2 ba1.8k sqft17 NE 11th Ln, Cape Coral, FL 33909Off Market
- $287,600-- bd-- ba-- sqft21 NE 11th Ln, Cape Coral, FL 33909Off Market
A local agent can set up tours, give advice and negotiate with sellers.
Similar homes
- $434,9993 bd2 ba1.7k sqft1326 NE 7TH PLACE, CAPE CORAL, FL 33909New Construction
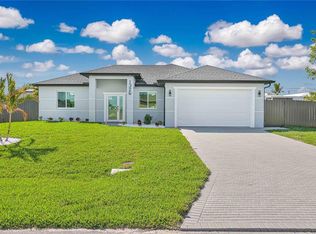
 MLS ID #TB8482647, Carolina Aguiar, EXP REALTY LLC. Stellar MLS
 - $439,9004 bd2 ba1.6k sqft1306 NE 9th Ave, Cape Coral, FL 33909For Sale
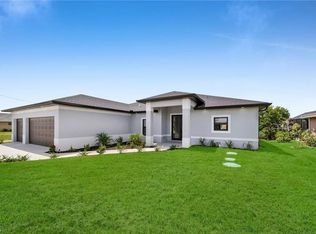
 MLS ID #2026008565, Elsa Machado, Elsa Realty, LLC. Florida Gulf Coast MLS
 - $455,9903 bd3 ba1.6k sqft1013 NE 12th Terrace Cpe, Coral, FL 33909New Construction
 MLS ID #2026029262, Alexandra Pagliaroli, Ace Realty & Associates, LLC. Florida Gulf Coast MLS
 - $549,9004 bd3 ba1.7k sqft1005 NE 9th TER, CAPE CORAL, FL 33909For Sale
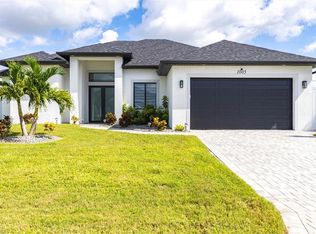
 MLS ID #226008258, Victor Schargorodski, Premiere Plus Realty Company. SWFLMLS
 - $510,0004 bd3 ba1.7k sqft1321 NE 17th Terrace Cpe, Coral, FL 33909New ConstructionMLS ID #2026026924, Juan Casillas Bellavista, ViiBE Realty. Florida Gulf Coast MLS
- $449,9903 bd2 ba1.6k sqft1810 NE 6th Pl, Cape Coral, FL 33909New ConstructionMLS ID #2026008660, Amanda Macias, Palm Paradise Realty Group. Florida Gulf Coast MLS
- $425,0004 bd3 ba1.7k sqft1321 NE 19th TER, CAPE CORAL, FL 33909New ConstructionMLS ID #226014602, Luis Lerma Vallejo, My Realty Group, LLC. SWFLMLS
- $414,9003 bd2 ba1.3k sqftCape Coral, Cape Coral, FL 33909New Construction
 MLS ID #A12009069, Rodney Menendez, Invest Ready Realty. MIAMI
 - $399,9993 bd2 ba1.3k sqftCape Coral, Cape Coral, FL 33909New ConstructionMLS ID #A12036773, Rodney Menendez, Invest Ready Realty. MIAMI
- $465,0004 bd2 ba1.6k sqft2458 NW 9th TER, CAPE CORAL, FL 33993New ConstructionMLS ID #225073465, Eduardo Arriagada, Century 21 Tenace Realty. SWFLMLS
- $456,9003 bd2 ba1.7k sqft1100 NW 31st Pl, Cape Coral, FL 33993New ConstructionMLS ID #2026000898, Eric Camack Morales, Ace Realty & Associates, LLC. Florida Gulf Coast MLS
- $369,9003 bd2 ba1.3k sqft317 Kismet Pkwy E, Cape Coral, FL 33909For SaleMLS ID #2026025955, Elizabeth Silva, Esquire Real Estate Serv.. Florida Gulf Coast MLS
- $392,0003 bd3 ba1.6k sqft2800 NE 4th Place Cpe, Coral, FL 33909New ConstructionMLS ID #2026011651, Kaylen Castaneda, Marzucco Real Estate. Florida Gulf Coast MLS
- $449,9993 bd3 ba1.5k sqft4226 NE 23rd PL, CAPE CORAL, FL 33909New ConstructionMLS ID #226018888, Arianna Jorrin, Realty One Group MVP. SWFLMLS
- $463,0003 bd2 ba1.6k sqft2511 NW 7th ST, CAPE CORAL, FL 33993New ConstructionMLS ID #226017580, Eduardo Arriagada, Century 21 Tenace Realty. SWFLMLS
- $534,9006 bd4 ba2.4k sqft1812/1814 NE 8TH PLACE, CAPE CORAL, FL 33909New ConstructionMLS ID #A4698671, Rodney Menendez, INVEST READY REALTY. Stellar MLS
- $455,0003 bd2 ba1.8k sqft2317 Kismet Pkwy W, Cape Coral, FL 33993New ConstructionMLS ID #2026012257, Ana Garay, EXP Realty LLC. Florida Gulf Coast MLS
- $534,9006 bd4 ba2.4k sqft1705/1707 ANDALUSIA BLVD, CAPE CORAL, FL 33909New ConstructionMLS ID #226022203, Rodney Menendez, Invest Ready Realty. SWFLMLS
- $461,0004 bd3 ba1.8k sqft4113 NW 22nd St, Cape Coral, FL 33993New ConstructionMLS ID #225005391, Roylan Valdivia, United Realty Group Inc. Florida Gulf Coast MLS
- $449,9003 bd2 ba1.7k sqft2700 NW 6th St, Cape Coral, FL 33993New ConstructionMLS ID #2026012343, Kehila Mendoza Duran, Ace Realty & Associates, LLC. Florida Gulf Coast MLS
