Skip main navigation
Sold
  • $2,250,000

    18 Nansen Smt, Lake Oswego, OR 97035

    5beds
    5,640sqft
    Residential, Single Family Residence
    Built in 2025
    0.33 Acres Lot
    $2,248,000 Zestimate®
    $399/sqft
    $7,277 Estimated rent

    Home value

    $2,248,000

    $2.11M - $2.38M

    $7,277/mo

    Zestimate® history
    Loading
    Loading...

    Owner options

    List your home for rent

    $7,277/mo

    Rent Zestimate®

    Find your next renter with Zillow Rental Manager. Plus, with online applications, you can quickly screen prospective tenants – for free.

    Learn more

    $7,277/mo

    Rent Zestimate®

    Refinance and save

    $11,924/mo

    Est. payment

    Refinancing to a lower rate could help reduce your monthly payments and save thousands over the life of the loan.

    See today's rates

    $11,924/mo

    Est. payment

    Explore your selling options

    Work with a Zillow partner agent

    Leverage their expertise and Zillow's premium Showcase listings to get your home seen by more buyers.

    Get started

    List with your own agent

    Get your home in front of millions of buyers by listing it on Zillow.

    Learn how to do it

    Sell it yourself

    Take full control of how buyers see your home on Zillow by listing For Sale by Owner (FSBO).

    List your home

    What's special

    Sleek gas fireplaceLight-filled living spacesGently sloping lotThree-car garageHigh ceilingsGourmet kitchenWide-plank hardwood floors
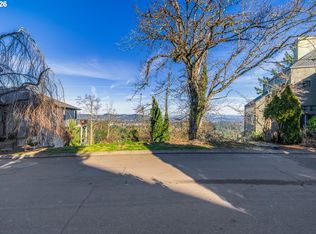
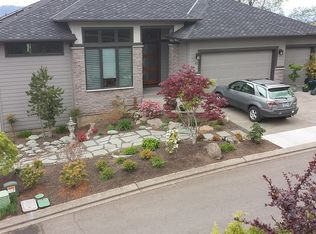
    Sitting atop the highest point in Lake Oswego lies “Summit 18,” a signature home in the 2025 Street of Dreams. Built by award-winning Elite Development PNW, this 5,640-square-foot residence captures commanding views from the top of Mount Sylvania—offering a rare blend of elevation, elegance, and design excellence. From the moment you arrive, it’s clear no detail was spared. Thoughtfully designed across three levels and connected by a custom elevator, Summit 18 features five bedrooms and four and a half baths, with a layout that balances grand scale with comfortable livability. The main level hosts a gourmet kitchen equipped with a built-in refrigerator, double ovens, gas range, and a statement island—all open to light-filled living spaces with high ceilings, wide-plank hardwood floors, and a sleek gas fireplace. Every surface and finish was chosen with intention. Upstairs, the primary suite provides a retreat-like experience with large picture windows, a spa-inspired bathroom with a soaking tub, heated tile floors, and a generous walk-in closet. Additional bedrooms offer flexibility for guests, home office, or multi-generational living. The lower level adds more room to entertain or unwind—ideal for a home theater, gym, or bonus space—with full bath access and seamless flow to the outdoors. Located in the desirable Mountain Park community, residents enjoy access to a private gym, lap pool, sport courts, and scenic trails. With a gently sloping lot, three-car garage, and panoramic views stretching over the city and surrounding hills, Summit 18 is more than just a home—it’s a statement of modern luxury at elevation.

    Zillow last checked:

    Listing updated:

    Listed by:

    Zach Foushee harnish@harnishproperties.com,

    Harnish Company Realtors

    Bought with:

    Tori Nicol, 201241207

    Coldwell Banker Professional

    Source: RMLS (OR),MLS#: 614618566MLS Logo

    Facts & features

    Interior

    Bedrooms & bathrooms
    • Bedrooms: 5
    • Bathrooms: 5
    • Full bathrooms: 4
    • Partial bathrooms: 1
    • Main level bathrooms: 2
    Rooms
    • Room types: Office, Media Room, Bedroom 4, Bedroom 2, Bedroom 3, Dining Room, Family Room, Kitchen, Living Room, Primary Bedroom
    Primary bedroom
    • Features: Deck, Hardwood Floors, Floor3rd, Double Sinks, Quartz, Soaking Tub, Tile Floor, Walkin Closet, Walkin Shower
    • Level: Upper
    • Area: 306
    • Dimensions: 18 x 17
    Bedroom 2
    • Features: Hardwood Floors, Patio, Closet, Double Sinks, High Ceilings, Shared Bath, Soaking Tub, Tile Floor, Walkin Shower
    • Level: Main
    • Area: 289
    • Dimensions: 17 x 17
    Bedroom 3
    • Features: Hardwood Floors, Closet, Double Sinks, High Ceilings, Shared Bath, Soaking Tub, Tile Floor, Walkin Shower
    • Level: Main
    • Area: 289
    • Dimensions: 17 x 17
    Bedroom 4
    • Features: Hardwood Floors, Ensuite, Sink, Walkin Closet, Walkin Shower
    • Level: Upper
    • Area: 196
    • Dimensions: 14 x 14
    Dining room
    • Features: Hardwood Floors, Kitchen Dining Room Combo, Patio, High Ceilings
    • Level: Main
    • Area: 240
    • Dimensions: 15 x 16
    Kitchen
    • Features: Builtin Range, Builtin Refrigerator, Central Vacuum, Dishwasher, Hardwood Floors, Island, Microwave, Patio, Butlers Pantry, Quartz
    • Level: Main
    • Area: 352
    • Width: 22
    Office
    • Features: Builtin Features, Hardwood Floors, High Ceilings
    • Level: Main
    • Area: 182
    • Dimensions: 13 x 14
    Heating
    • Forced Air 95 Plus
    Cooling
    • Central Air
    Appliances
    • Included: Built In Oven, Built-In Range, Built-In Refrigerator, Cooktop, Dishwasher, Disposal, Double Oven, Gas Appliances, Microwave, Range Hood, Stainless Steel Appliance(s), Wine Cooler, Washer/Dryer, Gas Water Heater, Tank Water Heater
    • Laundry: Laundry Room
    Features
    • Floor 3rd, Central Vacuum, Elevator, High Ceilings, Quartz, Soaking Tub, Sound System, Vaulted Ceiling(s), Built-in Features, Sink, Walk-In Closet(s), Walkin Shower, Closet, Double Vanity, Shared Bath, Kitchen Dining Room Combo, Kitchen Island, Butlers Pantry, Tile
    • Flooring: Hardwood, Heated Tile, Tile
    • Doors: French Doors
    • Windows: Double Pane Windows
    • Basement: Daylight,Full
    • Number of fireplaces: 1
    • Fireplace features: Gas
    Interior area
    • Total structure area: 5,640
    • Total interior livable area: 5,640 sqft

    Property

    Parking
    • Total spaces: 3
    • Parking features: Driveway, On Street, Garage Door Opener, Attached
    • Attached garage spaces: 3
    • Has uncovered spaces: Yes
    Accessibility
    • Accessibility features: Accessible Elevator Installed, Accessible Hallway, Natural Lighting, Walkin Shower, Accessibility
    Features
    • Stories: 3
    • Patio & porch: Covered Patio, Deck, Patio
    • Exterior features: Built-in Barbecue, Gas Hookup, On Site Storm water Management, Yard
    • Fencing: Fenced
    • Has view: Yes
    • View description: City, Mountain(s), Territorial
    Lot
    • Size: 0.33 Acres
    • Features: Gentle Sloping, Sprinkler, SqFt 10000 to 14999
    Details
    • Additional structures: GasHookup
    • Parcel number: R222920

    Construction

    Type & style
    • Home type: SingleFamily
    • Architectural style: NW Contemporary
    • Property subtype: Residential, Single Family Residence
    Materials
    • Cultured Stone, Lap Siding
    • Foundation: Concrete Perimeter
    • Roof: Composition
    Condition
    • New Construction
    • New construction: Yes
    • Year built: 2025
    Details
    • Warranty included: Yes

    Utilities & green energy

    • Gas: Gas Hookup, Gas
    • Sewer: Public Sewer
    • Water: Public
    • Utilities for property: Cable Connected

    Community & HOA

    Community
    • Security: Security System Owned
    HOA
    • Has HOA: Yes
    • Amenities included: All Landscaping, Gym, Lap Pool, Pool, Trash
    • HOA fee: $612 semi-annually
    Location
    • Region: Lake Oswego

    Financial & listing details

    • Price per square foot: $399/sqft
    • Annual tax amount: $6,231
    • Date on market: 7/1/2025
    • Cumulative days on market: 241 days
    • Listing terms: Call Listing Agent,Cash,Conventional
    • Road surface type: Paved

    Price history

    DateEventPrice
    3/31/2026Sold$2,250,000-6.1%$399/sqft
    Source: RMLS (OR) #614618566 Report a problem
    2/27/2026Pending sale$2,395,000$425/sqft
    Source: RMLS (OR) #614618566 Report a problem
    1/17/2026Price change$2,395,000-7.7%$425/sqft
    Source: RMLS (OR) #614618566 Report a problem
    11/5/2025Price change$2,595,000-7.2%$460/sqft
    Source: RMLS (OR) #614618566 Report a problem
    9/9/2025Price change$2,795,000-5.9%$496/sqft
    Source: RMLS (OR) #614618566 Report a problem
    8/20/2025Price change$2,970,000-0.8%$527/sqft
    Source: RMLS (OR) #614618566 Report a problem
    7/1/2025Listed for sale$2,995,000$531/sqft
    Source: RMLS (OR) #614618566 Report a problem

    Public tax history

    Tax history is unavailable.

    Neighborhood: Mountain Park

    Nearby schools

    GreatSchools rating
    Schools provided by the listing agent
    • Elementary: Stephenson
    • Middle: Jackson
    • High: Ida B Wells

    Source: RMLS (OR). This data may not be complete. We recommend contacting the local school district to confirm school assignments for this home.

    Get a cash offer in 3 minutes
    Find out how much your home could sell for in as little as 3 minutes with a no-obligation cash offer.
    Estimated market value
    $2,248,000
    Get a cash offer in 3 minutes
    Find out how much your home could sell for in as little as 3 minutes with a no-obligation cash offer.
    Estimated market value
    $2,248,000