Skip main navigation
Sold
  • $1,150,000

    20 Nansen Smt, Lake Oswego, OR 97035

    4beds
    3,768sqft
    Residential, Single Family Residence
    Built in 1988
    0.31 Acres Lot
    $1,156,500 Zestimate®
    $305/sqft
    $5,303 Estimated rent

    Home value

    $1,156,500

    $1.10M - $1.23M

    $5,303/mo

    Zestimate® history
    Loading
    Loading...

    Owner options

    List your home for rent

    $5,303/mo

    Rent Zestimate®

    Find your next renter with Zillow Rental Manager. Plus, with online applications, you can quickly screen prospective tenants – for free.

    Learn more

    $5,303/mo

    Rent Zestimate®

    Refinance and save

    $6,334/mo

    Est. payment

    Refinancing to a lower rate could help reduce your monthly payments and save thousands over the life of the loan.

    See today's rates

    $6,334/mo

    Est. payment

    Explore your selling options

    Work with a Zillow partner agent

    Leverage their expertise and Zillow's premium Showcase listings to get your home seen by more buyers.

    Get started

    List with your own agent

    Get your home in front of millions of buyers by listing it on Zillow.

    Learn how to do it

    Sell it yourself

    Take full control of how buyers see your home on Zillow by listing For Sale by Owner (FSBO).

    List your home

    What's special

    Valley viewsBeautiful perennial gardenNansen summit parkSpacious kitchenGranite countersUnbelievable pantry spaceTheater room
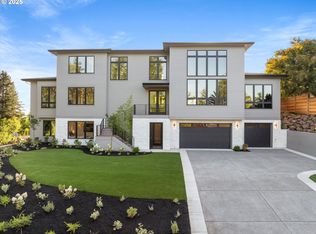
    VIEWS~VIEWS~VIEWS...Hood / St Helens / Adams / Rainier plus Portland City lights and Valley views too! You are truly on top of the world in this spacious NW Contemporary home. So light + bright...with many decks + balconies + patios to enjoy the views + outdoors. Imagine waking up to a mountain view from your primary suite balcony! Beautiful perennial garden offers an ongoing bloom fest throughout the spring and summer seasons...and no mowing required! Just steps to Nansen Summit park for a game of Croquet + other fun. Spacious kitchen with granite counters / stainless appliances / gas cooktop / unbelievable pantry space. Main level bedroom + full bath. Lower level bonus room with attached half bath for rec / TV / theater room / hobby space. Enjoy all of the Mt. Park amenities...pools, athletic courts, event spaces + trails...just out your front door! Minutes to all Lake Oswego + Lake Grove amenities. Quick commute into downtown Portland with easy I-5 access. A fantastic location!

    Zillow last checked:

    Listing updated:

    Listed by:

    Ginger Burke 503-706-8307,

    Cascade Hasson Sotheby's International Realty,

    Tamara Pelo 503-307-9184,

    Cascade Hasson Sotheby's International Realty

    Bought with:

    Tyler Horst, 201218421

    Summa Real Estate Group

    Source: RMLS (OR),MLS#: 23417785MLS Logo

    Facts & features

    Interior

    Bedrooms & bathrooms
    • Bedrooms: 4
    • Bathrooms: 4
    • Full bathrooms: 3
    • Partial bathrooms: 1
    • Main level bathrooms: 1
    Primary bedroom
    • Features: Balcony, Bay Window, Sliding Doors, Double Sinks, Soaking Tub, Suite, Walkin Closet, Walkin Shower, Wallto Wall Carpet
    • Level: Upper
    • Area: 396
    • Dimensions: 18 x 22
    Bedroom 2
    • Features: Balcony, Bay Window, Sliding Doors, Closet, Wallto Wall Carpet
    • Level: Upper
    • Area: 180
    • Dimensions: 18 x 10
    Bedroom 3
    • Features: Closet, Wallto Wall Carpet
    • Level: Upper
    • Area: 208
    • Dimensions: 13 x 16
    Bedroom 4
    • Features: Bay Window, Closet, Wallto Wall Carpet
    • Level: Main
    • Area: 168
    • Dimensions: 12 x 14
    Dining room
    • Features: Great Room, Hardwood Floors
    • Level: Main
    • Area: 351
    • Dimensions: 27 x 13
    Family room
    • Features: Bathroom, Closet
    • Level: Lower
    • Area: 476
    • Dimensions: 28 x 17
    Kitchen
    • Features: Appliance Garage, Cook Island, Deck, Dishwasher, Gas Appliances, Hardwood Floors, Nook, Pantry, Sliding Doors, Builtin Oven, Free Standing Refrigerator, Granite
    • Level: Main
    • Area: 180
    • Width: 12
    Living room
    • Features: Deck, Fireplace, Sliding Doors, Vaulted Ceiling, Wallto Wall Carpet
    • Level: Main
    • Area: 384
    • Dimensions: 16 x 24
    Heating
    • Forced Air, Fireplace(s)
    Cooling
    • Central Air
    Appliances
    • Included: Appliance Garage, Built In Oven, Cooktop, Dishwasher, Disposal, Down Draft, Free-Standing Refrigerator, Gas Appliances, Instant Hot Water, Stainless Steel Appliance(s), Washer/Dryer, Gas Water Heater
    • Laundry: Laundry Room
    Features
    • Central Vacuum, Granite, High Ceilings, Soaking Tub, Vaulted Ceiling(s), Sink, Closet, Balcony, Great Room, Bathroom, Cook Island, Nook, Pantry, Double Vanity, Suite, Walk-In Closet(s), Walkin Shower
    • Flooring: Hardwood, Wall to Wall Carpet, Tile
    • Doors: Sliding Doors
    • Windows: Aluminum Frames, Double Pane Windows, Bay Window(s)
    • Basement: Finished,Partial
    • Number of fireplaces: 1
    • Fireplace features: Gas
    Interior area
    • Total structure area: 3,768
    • Total interior livable area: 3,768 sqft

    Property

    Parking
    • Total spaces: 3
    • Parking features: Driveway, Off Street, Garage Door Opener, Attached, Oversized
    • Attached garage spaces: 3
    • Has uncovered spaces: Yes
    Features
    • Stories: 3
    • Patio & porch: Deck, Patio, Porch
    • Exterior features: Balcony
    • Spa features: Association
    • Has view: Yes
    • View description: Mountain(s), Territorial, Valley
    Lot
    • Size: 0.31 Acres
    • Features: Level, Sloped, SqFt 10000 to 14999
    Details
    • Parcel number: R222919

    Construction

    Type & style
    • Home type: SingleFamily
    • Architectural style: NW Contemporary
    • Property subtype: Residential, Single Family Residence
    Materials
    • Cedar
    • Foundation: Concrete Perimeter
    • Roof: Composition
    Condition
    • Resale
    • New construction: No
    • Year built: 1988

    Utilities & green energy

    • Gas: Gas
    • Sewer: Public Sewer
    • Water: Public

    Community & neighborhood

    Location
    • Region: Lake Oswego
    • Subdivision: Mountain Park

    HOA & financial

    HOA
    • Has HOA: Yes
    • HOA fee: $552 semi-annually
    • Amenities included: Basketball Court, Commons, Gym, Insurance, Lap Pool, Party Room, Pool, Recreation Facilities, Spa Hot Tub, Weight Room

    Other

    Other facts
    • Listing terms: Cash,Conventional,FHA,VA Loan
    • Road surface type: Paved

    Price history

    DateEventPrice
    8/2/2023Sold$1,150,000-5.7%$305/sqft
    Source: RMLS (OR) #23417785 Report a problem
    7/7/2023Pending sale$1,220,000$324/sqft
    Source: RMLS (OR) #23417785 Report a problem
    5/25/2023Price change$1,220,000+144%$324/sqft
    Source: RMLS (OR) #23417785 Report a problem
    3/31/2022Pending sale$500,000$133/sqft
    Source: RMLS (OR) #22393819 Report a problem
    3/25/2022Listed for sale$500,000-23.1%$133/sqft
    Source: RMLS (OR) #22393819 Report a problem
    5/6/2021Listing removed--
    Source: Keller Williams Report a problem
    3/19/2021Listed for sale$649,900-18.8%$172/sqft
    Source: Keller Williams #21122460 Report a problem
    12/15/2020Sold$800,000+6.7%$212/sqft
    Source: RMLS (OR) #20471399 Report a problem
    11/14/2020Pending sale$749,900$199/sqft
    Source: Hasson Company Realtors #20471399 Report a problem
    11/10/2020Listed for sale$749,900$199/sqft
    Source: Hasson Company #20471399 Report a problem

    Public tax history

    YearProperty taxesTax assessment
    2025$15,019 +4.4%$697,210 +3%
    2024$14,386 +7.9%$676,910 +10.4%
    2023$13,334 +4%$613,360 +3%
    2022$12,824 +5%$595,500 +3%
    2021$12,219 +7.6%$578,160 +3%
    2020$11,351 +1.8%$561,330 +3%
    2019$11,146 $544,990 +3%
    2018$11,146 +2.5%$529,120 +3%
    2017$10,874 +17.2%$513,710 +3%
    2016$9,276 $498,750 +3%
    2015$9,276 +2.6%$484,230 +3%
    2014$9,042 +8%$470,130 +3%
    2013$8,370 +13.1%$456,440 +3%
    2012$7,398 +0.6%$443,150 +3%
    2011$7,357 -0.3%$430,250 +3%
    2010$7,376 -0.5%$417,720 +3%
    2009$7,414 +0.3%$405,560 +3%
    2008$7,391 +2.6%$393,750 +3%
    2007$7,202 +12.1%$382,290 +3%
    2006$6,423 +5.3%$371,160 +3%
    2005$6,100 -7.7%$360,350 +3%
    2004$6,612 +1.5%$349,860 +3%
    2003$6,511 +4.7%$339,670 +3%
    2002$6,220 +7.8%$329,780 +6.1%
    2000$5,770 +4.2%$310,860 +3%
    1999$5,538 $301,810

    Find assessor info on the county website

    Neighborhood: Mountain Park

    Nearby schools

    GreatSchools rating
    Schools provided by the listing agent
    • Elementary: Stephenson
    • Middle: Jackson
    • High: Ida B Wells

    Source: RMLS (OR). This data may not be complete. We recommend contacting the local school district to confirm school assignments for this home.

    Get a cash offer in 3 minutes
    Find out how much your home could sell for in as little as 3 minutes with a no-obligation cash offer.
    Estimated market value
    $1,156,500
    Get a cash offer in 3 minutes
    Find out how much your home could sell for in as little as 3 minutes with a no-obligation cash offer.
    Estimated market value
    $1,156,500