Secure a premier income asset in Hamilton’s thriving student housing corridor. This high-performance property sits directly across from McMaster University, guaranteeing a steady flow of high-caliber tenants in on of the city's most sought-after rental markets. Operating as a fully turnkey, income-producing machine, the building features 13 bedrooms and conveniently equipped with a kitchen and bathroom on all three floors. Situated in one of Hamilton’s premier investment hubs, this prime location guarantees steady occupancy and sustained capital appreciation.
For sale
C$1,299,000
18 Norfolk St N, Hamilton, ON L8S 3K1
13beds
2,089sqft
Single Family Residence, Residential
Built in 1940
4,000 Square Feet Lot
$-- Zestimate®
C$622/sqft
C$-- HOA
What's special
- 87 days |
- 8 |
- 0 |
Zillow last checked:
Listing updated:
Listed by:
Lisa Lavallee, Salesperson,
Century 21 Heritage Group Ltd.
Source: ITSO,MLS®#: 40822375Originating MLS®#: Cornerstone Association of REALTORS®
Facts & features
Interior
Bedrooms & bathrooms
- Bedrooms: 13
- Bathrooms: 3
- Full bathrooms: 3
- Main level bathrooms: 1
- Main level bedrooms: 4
Bedroom
- Description: Student bedroom
- Level: Main
Bedroom
- Description: Student bedroom
- Level: Main
Bedroom
- Description: Student bedroom
- Level: Main
Bedroom
- Description: Student bedroom
- Level: Main
Bedroom
- Description: Student bedroom
- Level: Lower
Bedroom
- Description: Student bedroom
- Level: Second
Bedroom
- Description: Student Bedroom
- Level: Second
Bedroom
- Level: Second
Bedroom
- Level: Basement
Bedroom
- Level: Basement
Bedroom
- Level: Basement
Bedroom
- Level: Basement
Bedroom
- Level: Second
Bathroom
- Description: main floor bathroom
- Features: 3-Piece, Tile Floors
- Level: Main
Bathroom
- Features: 3-Piece
- Level: Second
Bathroom
- Features: 3-Piece
- Level: Basement
Foyer
- Description: Entry room
- Features: Tile Floors
- Level: Main
Kitchen
- Description: Eat-in kitchen & laundry
- Features: Tile Floors
- Level: Main
Kitchen
- Description: Kitchenette
- Level: Second
Kitchen
- Level: Basement
Heating
- Forced Air, Natural Gas
Cooling
- Central Air
Appliances
- Included: Instant Hot Water, Hot Water Tank Owned, Microwave, Refrigerator, Stove
- Laundry: In Basement, In Kitchen
Features
- Basement: Separate Entrance,Full,Finished
- Has fireplace: No
Interior area
- Total structure area: 2,813
- Total interior livable area: 2,089 sqft
- Finished area above ground: 2,089
- Finished area below ground: 724
Video & virtual tour
Property
Parking
- Total spaces: 2
- Parking features: Private Drive Single Wide
- Uncovered spaces: 2
Features
- Frontage type: East
- Frontage length: 40.00
Lot
- Size: 4,000 Square Feet
- Dimensions: 40 x 100
- Features: Urban, Rectangular, High Traffic Area, Highway Access, Hospital, Library, Place of Worship, Public Transit, Shopping Nearby
Details
- Parcel number: 174740276
- Zoning: R1
Construction
Type & style
- Home type: SingleFamily
- Architectural style: Two Story
- Property subtype: Single Family Residence, Residential
Materials
- Vinyl Siding
- Foundation: Block
- Roof: Asphalt Shing
Condition
- 51-99 Years
- New construction: No
- Year built: 1940
Utilities & green energy
- Sewer: Sewer (Municipal)
- Water: Municipal
Community & HOA
Community
- Security: Carbon Monoxide Detector, Carbon Monoxide Detector(s), Smoke Detector(s)
Location
- Region: Hamilton
Financial & listing details
- Price per square foot: C$622/sqft
- Annual tax amount: C$7,365
- Date on market: 4/20/2026
- Inclusions: Carbon Monoxide Detector, Hot Water Tank Owned, Microwave, Refrigerator, Stove, 2 Washers, 2 Dryers, 3 Fridges, 2 Stoves, 3 Microwaves
- Exclusions: Student Belongings
Lisa Lavallee, Salesperson
Lisa Lavallee, Salesperson
(905) 546-5746
By pressing Contact Agent, you agree that the real estate professional identified above may call/text you about your search, which may involve use of automated means and pre-recorded/artificial voices. You don't need to consent as a condition of buying any property, goods, or services. Message/data rates may apply. You also agree to our Terms of Use. Zillow does not endorse any real estate professionals. We may share information about your recent and future site activity with your agent to help them understand what you're looking for in a home.
Price history
| Date | Event | Price |
|---|---|---|
| 4/20/2026 | Listed for sale | C$1,299,000C$622/sqft |
Source: ITSO #40822375 Report a problem | ||
Public tax history
Tax history is unavailable.
Climate risks
Neighborhood: Ainslie Wood
Nearby schools
GreatSchools rating
No schools nearby
We couldn't find any schools near this home.
Schools provided by the listing agent
- Elementary: Canadian Martyrs, Cootes Paradise, Dalewood
- High: Aint Mary's, Westdale Secondary
Source: ITSO. This data may not be complete. We recommend contacting the local school district to confirm school assignments for this home.
- C$819,0007 bd2 ba2k sqft7 Norfolk St N, Hamilton, ON L8S3J9For Sale

- C$--1 bd1 ba144 sqft1516 Main St W #1-B, Hamilton, ON L8S1E3Off Market

- C$---- bd1 ba-- sqft1516 Main St W #3-A, Hamilton, ON L8S1E3Off Market
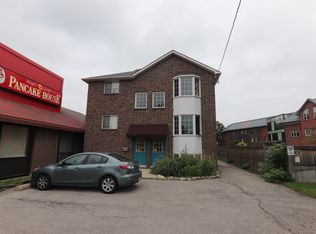
- C$700-- bd1 ba-- sqft1516 Main St W #3-C, Hamilton, ON L8S1E3For Rent
- C$700-- bd-- ba-- sqft1516 Main St W #3-B, Hamilton, ON L8S1E3For Rent
- C$--1 bd1 ba180 sqft1516 Main St W #2-B, Hamilton, ON L8S1E3Off Market
- C$--1 bd-- ba-- sqft1516 Main St W #2-D, Hamilton, ON L8S1E3Off Market
- C$7501 bd-- ba-- sqft1516 Main St W #2-A, Hamilton, ON L8S1E3For Rent
Similar homes
- C$999,90010 bd6 ba2.3k sqft47 Bowman St, Hamilton, ON L8S 2T5For Sale
 MLS ID #40844499, Roland Hsu, Salesperson, eXp Realty. ITSO
 - C$1,049,00010 bd3 ba1.4k sqft27 Ainslie Ave, Hamilton, ON L8S 2J5For Sale
 MLS ID #40845961, Mary Moulden, Salesperson, Royal LePage State Realty Inc.. ITSO
 - C$1,199,00010 bd5 ba2.2k sqft5459 Campbellville Rd, Milton, ON L9E 0C1For Sale
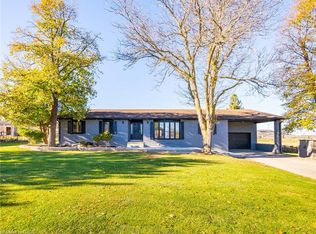 MLS ID #40816922, Saad Sohail, Salesperson, Century 21 Green Realty Inc. ITSO
