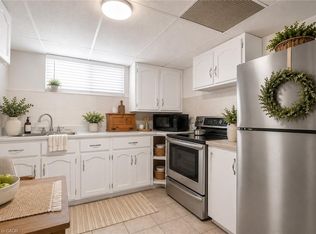
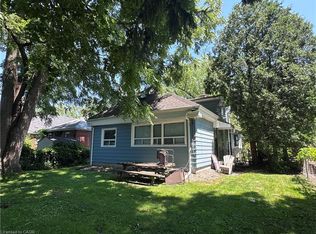
Attention Investors & Savvy Buyers! Fantastic, high-yield opportunity in a highly desirable, AAA+ location-just steps to McMaster University and local amenities. This massive property offers incredible income potential and has been beautifully updated. Boasting 10 generous bedrooms and 6 bathrooms, this home is a investors dream or multi-generational masterpiece. Fresh new flooring on main floor, extends up the stairs and throughout the second level, where you'll find a massive primary suite with its own generous ensuite. The fully finished basement adds incredible value with a second kitchen and full bathroom. Turnkey, updated, and in an unbeatable location-do not miss out on this amazing investment opportunity!
For sale
C$999,900
47 Bowman St, Hamilton, ON L8S 2T5
10beds
2,330sqft
Single Family Residence, Residential
Built in ----
5,232 Square Feet Lot
$-- Zestimate®
C$429/sqft
C$-- HOA
What's special
Fully finished basementSecond kitchen
- 27 days |
- 23 |
- 0 |
Zillow last checked:
Listing updated:
Listed by:
Roland Hsu, Salesperson,
eXp Realty
Source: ITSO,MLS®#: 40851106Originating MLS®#: Cornerstone Association of REALTORS®
Facts & features
Interior
Bedrooms & bathrooms
- Bedrooms: 10
- Bathrooms: 6
- Full bathrooms: 5
- 1/2 bathrooms: 1
- Main level bathrooms: 3
- Main level bedrooms: 4
Bedroom
- Level: Main
- Area: 143.66
- Dimensions: 13ft. 6in. x 11ft. 0in. x 0ft. 0in.
Bedroom
- Level: Main
- Area: 132
- Dimensions: 12ft. 0in. x 11ft. 0in. x 0ft. 0in.
Bedroom
- Level: Main
- Area: 90.96
- Dimensions: 10ft. 4in. x 9ft. 6in.
Bedroom
- Level: Main
- Area: 110
- Dimensions: 11ft. 0in. x 10ft. 0in. x 0ft. 0in.
Other
- Level: Second
- Area: 209.22
- Dimensions: 19ft. 2in. x 11ft. 0in. x 0ft. 0in.
Bedroom
- Level: Second
- Area: 141.97
- Dimensions: 14ft. 7in. x 10ft. 9in.
Bedroom
- Level: Second
- Area: 122.21
- Dimensions: 12ft. 10in. x 10ft. 10in.
Bedroom
- Level: Second
- Area: 122.01
- Dimensions: 12ft. 8in. x 10ft. 10in.
Bedroom
- Level: Basement
- Area: 165.45
- Dimensions: 15ft. 0in. x 11ft. 3in. x 0ft. 0in.
Bedroom
- Level: Basement
- Area: 168.28
- Dimensions: 14ft. 0in. x 12ft. 2in. x 0ft. 0in.
Bathroom
- Features: 2-Piece
- Level: Main
- Area: 24.2
- Dimensions: 6ft. 5in. x 4ft. 0in. x 0ft. 0in.
Bathroom
- Features: 4-Piece, Ensuite
- Level: Second
- Area: 55.78
- Dimensions: 11ft. 9in. x 5ft. 3in.
Bathroom
- Features: 4-Piece
- Level: Second
- Area: 63.45
- Dimensions: 9ft. 0in. x 7ft. 5in. x 0ft. 0in.
Bathroom
- Features: 3-Piece
- Level: Basement
- Area: 30
- Dimensions: 6ft. 0in. x 5ft. 0in. x 0ft. 0in.
Bathroom
- Features: 3-Piece
- Level: Main
Bathroom
- Features: 3-Piece
- Level: Main
Den
- Level: Main
- Area: 88.74
- Dimensions: 11ft. 1in. x 8ft. 6in.
Dining room
- Level: Main
- Area: 110.3
- Dimensions: 11ft. 3in. x 10ft. 0in. x 0ft. 0in.
Kitchen
- Level: Main
- Area: 122.21
- Dimensions: 11ft. 8in. x 11ft. 3in.
Kitchen
- Level: Basement
- Area: 99.63
- Dimensions: 11ft. 7in. x 9ft. 0in. x 0ft. 0in.
Laundry
- Level: Basement
- Area: 30.18
- Dimensions: 6ft. 0in. x 5ft. 3in. x 0ft. 0in.
Heating
- Forced Air, Natural Gas
Cooling
- Central Air
Appliances
- Included: Dryer, Refrigerator, Stove, Washer
- Laundry: Coin Operated
Features
- Other
- Basement: Full,Partially Finished
- Has fireplace: No
Interior area
- Total structure area: 2,330
- Total interior livable area: 2,330 sqft
- Finished area above ground: 2,330
Property
Parking
- Total spaces: 4
- Parking features: Attached Garage, Asphalt, Carport
- Has attached garage: Yes
- Uncovered spaces: 4
Features
- Stories: 2
- Frontage type: East
- Frontage length: 52.99
Lot
- Size: 5,232 Square Feet
- Dimensions: 52.99 x 98.75
- Features: Urban, Rectangular, None
Details
- Parcel number: 174590112
- Zoning: C/S-1335
Construction
Type & style
- Home type: SingleFamily
- Property subtype: Single Family Residence, Residential
Materials
- Brick
- Foundation: Concrete Block
- Roof: Asphalt Shing
Condition
- 51-99 Years
- New construction: No
Utilities & green energy
- Sewer: Sewer (Municipal)
- Water: Municipal
Community & HOA
Location
- Region: Hamilton
Financial & listing details
- Price per square foot: C$429/sqft
- Annual tax amount: C$8,550
- Date on market: 7/25/2026
- Inclusions: Dryer, Refrigerator, Stove, Washer
Price history
| Date | Event | Price |
|---|---|---|
| 7/25/2026 | Price change | C$999,900+0.1%C$429/sqft |
Source: ITSO #40851106 Report a problem | ||
| 3/26/2022 | Price change | C$999,000+14.8%C$429/sqft |
Source:  Cornerstone Association of REALTORS® - Hamilton-Burlington #H4129737 Report a problem Cornerstone Association of REALTORS® - Hamilton-Burlington #H4129737 Report a problem | ||
| 9/11/2020 | Price change | C$869,900-8.4%C$373/sqft |
Source: CENTURY 21 Heritage Group Ltd Brokerage #H4084438 Report a problem | ||
| 8/5/2020 | Listed for sale | C$949,900C$408/sqft |
Source: CENTURY 21 Heritage Group Ltd Brokerage #H4084438 Report a problem | ||
Public tax history
Tax history is unavailable.
Climate risks
Neighborhood: Ainslie Wood
Nearby schools
GreatSchools rating
No schools nearby
We couldn't find any schools near this home.
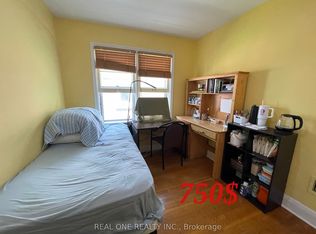
- C$7505 bd2 ba-- sqft35 Bowman St, Hamilton, ON L8S2T4For Rent
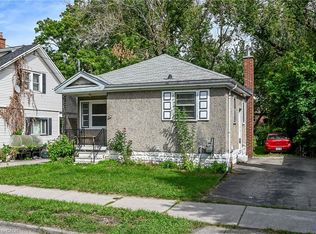
- C$679,9005 bd2 ba1.2k sqft47 Broadway Ave, Hamilton, ON L8S2V6For Sale
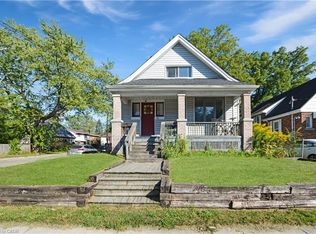
- C$848,8006 bd3 ba1.3k sqft61 Broadway Ave, Hamilton, ON L8S2V9Pending
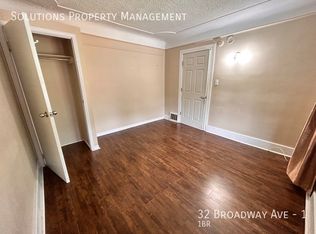
- C$--1 bd-- ba-- sqft32 Broadway Ave #1, Hamilton, ON L8S2V7Off Market
- C$--1 bd-- ba-- sqft32 Broadway Ave #4, Hamilton, ON L8S2V7Off Market
- C$--1 bd-- ba-- sqft32 Broadway Ave #2, Hamilton, ON L8S2V7Off Market
- C$--1 bd-- ba-- sqft32 Broadway Ave #6, Hamilton, ON L8S2V7Off Market
- C$---- bd3 ba-- sqft32 Broadway Ave, Hamilton, ON L8S2V7Off Market
Similar homes
- C$1,049,00010 bd3 ba1.4k sqft27 Ainslie Ave, Hamilton, ON L8S 2J5For Sale
 MLS ID #40845961, Mary Moulden, Salesperson, Royal LePage State Realty Inc.. ITSO
 - C$1,359,9008 bd6 ba1.7k sqft50 Broadway Ave, Hamilton, ON L8S 2V7For Sale
 MLS ID #40829285, Rod Frank, Salesperson, RE/MAX Escarpment Frank Realty. ITSO
 - C$849,8887 bd3 ba2.1k sqft374 Upper Wentworth St, Hamilton, ON L9A 4T5For Sale
 MLS ID #40854550, Laura Michelina Bielak, Salesperson, RE/MAX Escarpment Realty Inc.. ITSO
 - C$750,0007 bd3 ba1.8k sqft9 Norfolk St N, Hamilton, ON L8S 3J9For Sale
 MLS ID #40850322, Karen Filice, Broker of Record, Cirrius Realty Inc.. ITSO
 - C$649,9008 bd3 ba2.5k sqft312 E 12th St, Hamilton, ON L9A 3Y1For SaleMLS ID #40851396, Luke O'reilly, Broker, Royal LePage State Realty Inc.. ITSO
- C$749,9008 bd3 ba1.6k sqft738 King St W, Hamilton, ON L8S 1J8For SaleMLS ID #40827885, Cameron Nolan, Broker, RE/MAX Escarpment Realty Inc.. ITSO
- C$1,495,0007 bd5 ba3k sqft64 Joshua Ave, Hamilton, ON L9K 1P8For SaleMLS ID #40854902, Rosey Bahra, Salesperson, Royal LePage State Realty Inc.. ITSO
- C$749,0007 bd2 ba1.2k sqft128 Hadeland Ave, Hamilton, ON L9C 5Z9For SaleMLS ID #40838057, Roland Hsu, Salesperson, eXp Realty. ITSO
- C$699,9997 bd2 ba1.3k sqft43 W 1st St, Hamilton, ON L9C 3B9For SaleMLS ID #40835215, Sukh Kaur, Salesperson, RE/MAX Real Estate Centre Inc.. ITSO
- C$879,0009 bd5 ba3.2k sqft224 Rosslyn Ave N, Hamilton, ON L8L 7P7For SaleMLS ID #40810557, Jason Dwyer, Broker, Royal LePage Terrequity Realty. ITSO
- C$899,9008 bd3 ba1.8k sqft101 Dunsdon St, Brantford, ON N3R 3J6For SaleMLS ID #40851662, Mj Kaur, Salesperson, The Agency. ITSO
- C$1,399,9007 bd6 ba3.4k sqft7 Grierson Trl, Hamilton, ON L8B 1Z7For SaleMLS ID #40834947, Drew Woolcott, Broker, RE/MAX Escarpment Realty Inc.. ITSO
- C$749,9007 bd-- ba2.5k sqft294 Darling St, Brantford, ON N3S 3X8For SaleMLS ID #40826334, Bree Barreira, Salesperson, Re/Max Escarpment Realty Inc.. ITSO
