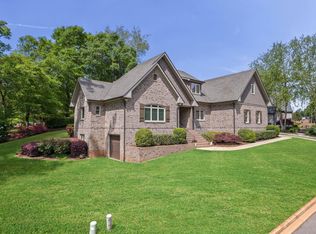
Versatile Living Spaces for Every Need Discover an extraordinary opportunity in the coveted North Main community with this executive 5-bedroom, 4 full bath, and 2 half bath home, perfectly situated in a gated enclave. This rare find boasts extensive outdoor living areas, including a large deck, walk-out patio, and a screened-in porch with a cozy fireplace—all overlooking a serene pond. Step inside to experience luxury at its finest. The open-concept designer kitchen seamlessly flows into the family room and dining area, creating an inviting space for everyday living and entertainment. The home is move-in ready with a custom driveway, a master suite, home office, bonus room, and full laundry facilities on both the main level and second floor and basement Mother-In-Law suite with walk out patio! This exceptional home offers the perfect blend of elegance, comfort, and flexibility. Don't miss your chance to own a piece of North Main luxury living! Exceptional Outdoor Living - The private, fenced backyard offers a tranquil retreat with pond views, perfect for relaxation and entertainment. Host gatherings on the expansive patio, enjoy quiet mornings on the deck, or unwind by the fireplace in the screened-in porch. Endless Opportunities in the Basement The versatile basement, complete with a full kitchen, bathroom, bedroom, workout room, game room, and dining room, provides endless possibilities. It’s ideal for a mother-in-law suite, entertainment area, teen suite, or more!
Sold for $1,560,000
$1,560,000
18 Paddington Ave, Greenville, SC 29609
5beds
--sqft
Single Family Residence
Built in 2012
0.26 Acres Lot
$1,586,500 Zestimate®
$--/sqft
$4,352 Estimated rent
Home value
$1,586,500
$1.46M - $1.71M
$4,352/mo
Zestimate® history
Owner options
List your home for rent
$4,352/mo
Rent Zestimate®
Find your next renter with Zillow Rental Manager. Plus, with online applications, you can quickly screen prospective tenants – for free.
$4,352/mo
Rent Zestimate®
Refinance and save
$7,258/mo
Est. payment
Refinancing to a lower rate could help reduce your monthly payments and save thousands over the life of the loan.
$7,258/mo
Est. payment
Explore your selling options
Work with a Zillow partner agent
Leverage their expertise and Zillow's premium Showcase listings to get your home seen by more buyers.
Get startedList with your own agent
Get your home in front of millions of buyers by listing it on Zillow.
Learn how to do itSell it yourself
Take full control of how buyers see your home on Zillow by listing For Sale by Owner (FSBO).
List your homeWhat's special
Zillow last checked:
Listing updated:
Listed by:
Kristin Snyder 864-772-4663,
BHHS C Dan Joyner - Anderson
Bought with:
Michelle Gray, 85421
BHHS C Dan Joyner - Office A
Source: WUMLS,MLS#: 20280981 Originating MLS: Western Upstate Association of Realtors
Originating MLS: Western Upstate Association of RealtorsFacts & features
Interior
Bedrooms & bathrooms
- Bedrooms: 5
- Bathrooms: 6
- Full bathrooms: 4
- 1/2 bathrooms: 2
- Main level bathrooms: 1
- Main level bedrooms: 1
Rooms
- Room types: Bonus Room, Exercise Room, In-Law Suite, Kitchen, Laundry, Office, Recreation
Primary bedroom
- Level: Main
- Dimensions: 16x15
Bedroom 2
- Level: Upper
- Dimensions: 17x13
Bedroom 3
- Level: Upper
- Dimensions: 17x12
Bedroom 4
- Level: Upper
- Dimensions: 17x17
Bedroom 5
- Level: Lower
- Dimensions: 16x15
Bonus room
- Level: Upper
- Dimensions: 22x23
Dining room
- Level: Main
- Dimensions: 10x14
Kitchen
- Level: Main
- Dimensions: 18x17
Kitchen
- Level: Lower
- Dimensions: 13x8
Laundry
- Level: Main
- Dimensions: 7x7
Laundry
- Level: Upper
- Dimensions: 7x7
Living room
- Level: Main
- Dimensions: 26x15
Office
- Level: Main
- Dimensions: 14x7
Recreation
- Level: Lower
- Dimensions: 18x19
Screened porch
- Level: Main
- Dimensions: 15x8
Heating
- Electric, Forced Air, Heat Pump
Cooling
- Central Air, Electric, Zoned
Appliances
- Included: Built-In Oven, Cooktop, Down Draft, Dryer, Dishwasher, Gas Cooktop, Disposal, Gas Range, Gas Water Heater, Microwave, Refrigerator, Tankless Water Heater, Washer
- Laundry: Washer Hookup, Electric Dryer Hookup, Sink
Features
- Bookcases, Built-in Features, Ceiling Fan(s), Cathedral Ceiling(s), Dressing Area, Dual Sinks, Fireplace, Granite Counters, High Ceilings, Jack and Jill Bath, Bath in Primary Bedroom, Main Level Primary, Pull Down Attic Stairs, Smooth Ceilings, Suspended Ceiling(s), Separate Shower, Cable TV, Walk-In Closet(s), Walk-In Shower, Wired for Sound, Window Treatments
- Flooring: Carpet, Ceramic Tile, Hardwood, Wood
- Windows: Blinds, Insulated Windows, Tilt-In Windows, Vinyl
- Basement: Daylight,Full,Finished,Garage Access,Heated,Interior Entry,Walk-Out Access
- Has fireplace: Yes
- Fireplace features: Gas, Gas Log, Multiple, Option, Wood Burning
Interior area
- Living area range: 6000 And Above Square Feet
- Finished area above ground: 3,814
- Finished area below ground: 2,025
Property
Parking
- Total spaces: 2
- Parking features: Attached Carport, Basement, Driveway, Garage Door Opener
- Garage spaces: 2
- Has carport: Yes
Accessibility
- Accessibility features: Low Threshold Shower
Features
- Levels: Two
- Stories: 2
- Patio & porch: Deck, Patio, Porch, Screened
- Exterior features: Deck, Fence, Sprinkler/Irrigation, Landscape Lights, Patio
- Fencing: Yard Fenced
Lot
- Size: 0.26 Acres
- Features: City Lot, Hardwood Trees, Subdivision, Sloped
Details
- Additional parcels included: 202300017440588001
- Parcel number: 0176.0101016.00
Construction
Type & style
- Home type: SingleFamily
- Architectural style: Craftsman,Traditional
- Property subtype: Single Family Residence
Materials
- Brick
- Foundation: Basement
- Roof: Architectural,Shingle
Condition
- Year built: 2012
Utilities & green energy
- Sewer: Private Sewer
- Water: Public
- Utilities for property: Electricity Available, Natural Gas Available, Phone Available, Sewer Available, Underground Utilities, Water Available, Cable Available
Community & HOA
Community
- Features: Common Grounds/Area, Gated
- Security: Gated Community, Smoke Detector(s)
- Subdivision: Avondale
HOA
- Has HOA: Yes
- Services included: Street Lights
Location
- Region: Greenville
Financial & listing details
- Tax assessed value: $841,340
- Annual tax amount: $6,830
- Date on market: 11/8/2024
- Cumulative days on market: 138 days
- Listing agreement: Exclusive Right To Sell
Price history
| Date | Event | Price |
|---|---|---|
| 1/31/2025 | Sold | $1,560,000-2.5% |
Source:  WUMLS #20280981 Report a problem WUMLS #20280981 Report a problem | ||
| 12/18/2024 | Pending sale | $1,599,900 |
Source: WUMLS #20280981 Report a problem | ||
| 12/18/2024 | Contingent | $1,599,900 |
Source:  Greater Greenville AOR #1541621 Report a problem Greater Greenville AOR #1541621 Report a problem | ||
| 12/13/2024 | Price change | $1,599,900-5.3% |
Source: Greater Greenville AOR #1541621 Report a problem | ||
| 11/8/2024 | Listed for sale | $1,690,000-0.6% |
Source: WUMLS #20280981 Report a problem | ||
| 10/3/2024 | Listing removed | $1,700,000 |
Source: BHHS broker feed #20276451 Report a problem | ||
| 9/20/2024 | Price change | $1,700,000-2.9% |
Source: Greater Greenville AOR #1529221 Report a problem | ||
| 6/26/2024 | Listed for sale | $1,749,900+94.5% |
Source: WUMLS #20276451 Report a problem | ||
| 3/15/2021 | Sold | $899,900 |
Source: Greater Greenville AOR #1433382 Report a problem | ||
| 1/18/2021 | Pending sale | $899,900 |
Source: Greater Greenville AOR #1433382 Report a problem | ||
| 12/11/2020 | Listed for sale | $899,900+6.5% |
Source: RE/MAX Results Easley #1433382 Report a problem | ||
| 6/28/2018 | Sold | $845,000-3.4% |
Source: Public Record Report a problem | ||
| 5/17/2018 | Pending sale | $875,000 |
Source: Coldwell Banker Caine #1366666 Report a problem | ||
| 5/1/2018 | Listed for sale | $875,000+3265.4% |
Source: Coldwell Banker Caine Co. #1366666 Report a problem | ||
| 4/13/2015 | Sold | $26,000-70.8% |
Source: Agent Provided Report a problem | ||
| 3/6/2015 | Price change | $88,900-1.1% |
Source: Leonardi Bracken Real Estate #1268056 Report a problem | ||
| 2/19/2015 | Listed for sale | $89,900 |
Source: Leonardi Bracken Real Estate #1268056 Report a problem | ||
| 12/1/2014 | Listing removed | $89,900 |
Source: Leonardi Bracken Real Estate #1268056 Report a problem | ||
| 6/24/2014 | Price change | $89,900+12.5% |
Source: Leonardi Bracken Real Estate #1268056 Report a problem | ||
| 12/13/2013 | Listed for sale | $79,900 |
Source: Leonardi Bracken Real Estate #1268056 Report a problem | ||
| 11/22/2013 | Pending sale | $79,900 |
Source: Leonardi Bracken Real Estate #1268056 Report a problem | ||
| 10/9/2013 | Listed for sale | $79,900+6.5% |
Source: Leonardi Bracken Real Estate #1268056 Report a problem | ||
| 9/1/2011 | Sold | $75,000 |
Source: Public Record Report a problem | ||
Public tax history
| Year | Property taxes | Tax assessment |
|---|---|---|
| 2024 | $6,830 -1.2% | $841,340 |
| 2023 | $6,910 +3.5% | $841,340 |
| 2022 | $6,675 -61.2% | $841,340 |
| 2021 | $17,207 +2.3% | $841,340 +7.4% |
| 2020 | $16,822 0% | $783,510 |
| 2019 | $16,827 +304.5% | $783,510 +57.8% |
| 2018 | $4,159 | $496,670 +2399.6% |
| 2017 | $4,159 +0% | $19,870 -96% |
| 2016 | $4,158 +2.7% | $496,670 |
| 2015 | $4,050 +0% | $496,670 +15% |
| 2014 | $4,048 +15.4% | $431,900 |
| 2013 | $3,509 +107.1% | $431,900 |
| 2012 | $1,694 +1272.2% | -- |
| 2011 | $123 +1.1% | -- |
| 2010 | $122 | -- |
| 2009 | -- | -- |
| 2008 | -- | -- |
| 2007 | -- | -- |
| 2006 | -- | -- |
| 2005 | -- | -- |
| 2004 | -- | -- |
| 2003 | -- | -- |
| 2002 | -- | -- |
Find assessor info on the county website
Neighborhood: 29609
Nearby homes
- $1,889,9004 bd7 ba4.3k sqft34 Paddington Ave, Greenville, SC 29609Off Market
- $250,00010,454.4 Square Feet17 Paddington Ave, Greenville, SC 29609Sold

- $749,2000.47 Acres20 Paddington Ave, Greenville, SC 29609Off Market

- $1,450,0005 bd5 ba4.6k sqft15 Paddington Ave, Greenville, SC 29609Sold
- $1,104,1005 bd4 ba3.5k sqft22 Paddington Ave, Greenville, SC 29609Off Market
- $1,800,0004 bd4 ba4.8k sqft21 Paddington Ave, Greenville, SC 29609Sold
- $9,000-- bd-- ba-- sqft12 Paddington Ave, Greenville, SC 29609Off Market
- $1,340,1005 bd4 ba4k sqft25 Paddington Ave, Greenville, SC 29609Off Market
Nearby schools
GreatSchools rating
- 10/10Summit Drive Elementary SchoolGrades: PK-5Distance: 0.6 mi
- 6/10League AcademyGrades: 6-8Distance: 1.3 mi
- 8/10Greenville Senior High AcademyGrades: 9-12Distance: 2.5 mi
Schools provided by the listing agent
- Elementary: Stone Elementary
- Middle: League Middle
- High: Greenville High
Source: WUMLS. This data may not be complete. We recommend contacting the local school district to confirm school assignments for this home.
Get a cash offer in 3 minutes
Find out how much your home could sell for in as little as 3 minutes with a no-obligation cash offer.
Estimated market value
$1,586,500
Get a cash offer in 3 minutes
Find out how much your home could sell for in as little as 3 minutes with a no-obligation cash offer.
Estimated market value
$1,586,500
- South Carolina
- Greenville County
- Greenville
- 29609
- 18 Paddington Ave
Nearby cities
Nearby neighborhoods
Nearby zip codes
Other Greenville Topics
