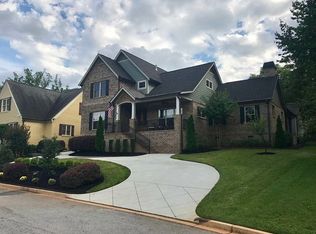
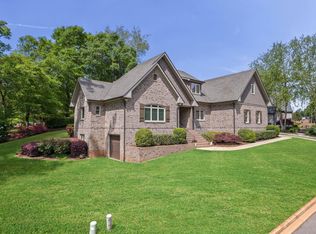
This stunning home offers the perfect blend of European charm and modern luxury, located just a short stroll from Downtown Greenville. Nestled in a desirable gated community, this property boasts a beautiful brick and stone exterior. Step inside to discover decorator-inspired colors and fixtures throughout. The grand foyer sets the stage, with an office/study to the left featuring elegant built-ins and a gorgeous stone fireplace and French doors for privacy. The expansive Great Room flows seamlessly into a sun-drenched Sunroom with coffered wall detailing and a bead board ceiling, creating a warm and inviting space. French doors lead to a private, functional courtyard area—ideal for relaxing or entertaining. The gourmet kitchen is a true showstopper, with floor-to-ceiling cabinetry, stunning quartz countertops, and a stylish backsplash. Equipped with high-end stainless steel appliances, including double convection ovens, a stainless steel farm sink, and a paneled refrigerator and dishwasher—all of which convey. For added convenience, there are two laundry rooms—one large space with abundant cabinetry, counter space, and a refrigerator (which conveys) plus a second laundry area in the Primary closet. The main floor features 2 spacious bedrooms and 2.5 luxurious baths, including a Primary Bath that will take your breath away. Enjoy the indulgence of a massive walk-in shower with multiple shower heads, alongside an exquisite jetted soaking tub. Upstairs, you'll find a private bedroom, full bath, and a massive Rec Room with the potential for a 4th bedroom. Over the 2-car garage, there's an additional 414 square feet of unfinished space with electrical already in place, perfect for a guest suite or an Air B&B setup. This area has its own deck and private entrance, offering incredible flexibility. Outside, the home features a serene, fenced-in backyard with a sandbox, and the owners have meticulously updated every corner. The backyard also boasts an electronic gate opener for added privacy and security. There is also outdoor lighting and security on a timer or you can manually control. This is a home you truly have to see to believe—schedule your tour today! Surround sound throughout 1st and 2nd floors. Great Room has exposed ceiling beams as well as the Primary Bedroom. Gorgeous tiles throughout each and every bathroom to include the laundry room. Fireplace sold "as is", owners removed the gas logs.
Sold for $1,800,000
Zillow last checked:
Listing updated:
Bought with:
Julia Volpe
Allen Tate Co. - Greenville
Source: Greater Greenville AOR,MLS#: 1553046
Price history
| Date | Event | Price |
|---|---|---|
| 6/2/2025 | Sold | $1,800,000$371/sqft |
Source:  Greater Greenville AOR #1553046 Report a problem Greater Greenville AOR #1553046 Report a problem | ||
| 4/5/2025 | Contingent | $1,800,000$371/sqft |
Source: Greater Greenville AOR #1553046 Report a problem | ||
| 4/3/2025 | Listed for sale | $1,800,000+162.8%$371/sqft |
Source: Greater Greenville AOR #1553046 Report a problem | ||
| 2/26/2021 | Sold | $685,000-3.5%$141/sqft |
Source: Greater Greenville AOR #1424729 Report a problem | ||
| 12/22/2020 | Pending sale | $709,900$146/sqft |
Source: Prime Realty, LLC #1424729 Report a problem | ||
| 11/30/2020 | Price change | $709,900-1.4%$146/sqft |
Source: Prime Realty, LLC #1424729 Report a problem | ||
| 10/1/2020 | Price change | $719,900-1.4%$148/sqft |
Source: Prime Realty, LLC #1424729 Report a problem | ||
| 8/11/2020 | Listed for sale | $729,900+3.9%$150/sqft |
Source: Prime Realty, LLC #1424729 Report a problem | ||
| 12/30/2016 | Sold | $702,500-2.4%$145/sqft |
Source:  SAR as distributed by MLS GRID #235580 Report a problem SAR as distributed by MLS GRID #235580 Report a problem | ||
| 11/5/2016 | Pending sale | $719,900$148/sqft |
Source: Better Homes and Gardens Young & Co. #1323198 Report a problem | ||
| 3/18/2016 | Listed for sale | $719,900-2.7%$148/sqft |
Source: Better Homes and Gardens Real Estate Young & Company #235580 Report a problem | ||
| 8/19/2015 | Price change | $739,900-3.3%$152/sqft |
Source: Better Homes and Gardens Real Estate Young & Company #224244 Report a problem | ||
| 7/1/2015 | Price change | $764,900-1.3%$157/sqft |
Source: Better Homes and Gardens Real Estate Young & Company #224244 Report a problem | ||
| 1/14/2015 | Price change | $774,900+10.7%$160/sqft |
Source: Better Homes and Gardens Young & Company #224244 Report a problem | ||
| 9/26/2014 | Price change | $699,950-1.4%$144/sqft |
Source: Greenville Realty, LLC. #1280749 Report a problem | ||
| 5/31/2014 | Price change | $710,000+788.6%$146/sqft |
Source: Greenville Realty, LLC. #1280749 Report a problem | ||
| 12/13/2013 | Listed for sale | $79,900$16/sqft |
Source: Leonardi Bracken Real Estate #1280749 Report a problem | ||
| 11/22/2013 | Pending sale | $79,900$16/sqft |
Source: Leonardi Bracken Real Estate #1280749 Report a problem | ||
| 10/8/2013 | Listed for sale | $79,900-89.6%$16/sqft |
Source: Leonardi Bracken Real Estate #1280749 Report a problem | ||
| 3/7/2012 | Listing removed | $765,000$158/sqft |
Source: Homes.com #1174534 Report a problem | ||
| 3/6/2012 | Listed for sale | $765,000+2%$158/sqft |
Source: Homes.com #1174534 Report a problem | ||
| 9/6/2011 | Listing removed | $750,000$154/sqft |
Source: Carol Pyfrom Realty #1174534 Report a problem | ||
| 1/30/2010 | Listed for sale | $750,000-2%$154/sqft |
Source: Carol Pyfrom Realty #1174534 Report a problem | ||
| 7/19/2009 | Price change | $765,000-1.3%$158/sqft |
Source: Carol Pyfrom Realty #1174534 Report a problem | ||
| 2/10/2009 | Listed for sale | $775,000+8.4%$160/sqft |
Source: Carol Pyfrom Realty #1174534 Report a problem | ||
| 5/30/2006 | Sold | $715,000+463.4%$147/sqft |
Source: Public Record Report a problem | ||
| 5/16/2002 | Sold | $126,900$26/sqft |
Source: Public Record Report a problem | ||
Nearby homes
Get a cash offer in 3 minutes
Find out how much your home could sell for in as little as 3 minutes with a no-obligation cash offer.
Estimated market value
$1,827,100
