Perfectly situated in the heart of Buckhead, this sophisticated townhome offers exceptional walkability and refined city living within a private, gated lock-and-leave community. Impeccably maintained and thoughtfully designed, the home showcases beautiful high-end finishes and meticulous attention to detail throughout. Upon entering, you are welcomed by an elegant foyer with a striking view through to the stunning glass wine closet currently a showpiece but originally designed as an elevator shaft, offering the option to convert back to an elevator if desired. The terrace level features a versatile workspace/storage room and a spacious two-car garage. The main living level is ideal for both everyday living and entertaining, featuring a beautifully appointed kitchen with breakfast area, pantry, and keeping room. A gracious dining room opens to the great room with fireplace leads to a charming front balcony, creating inviting indoor and outdoor living spaces. The second level offers a serene primary suite with a generous walk-in closet and beautifully designed bath, along with a spacious secondary bedroom and full bath. The top level provides exceptional flexibility with an additional family room or bedroom with full bath that opens to an incredible covered rooftop porch. Complete with its own fireplace, this outdoor living space is perfect for entertaining. Modern smart-home technology enhances the home, including Lutron lighting with remote and scheduled controls, Sonos sound systems on all three levels, electronic door locks, and a smart thermostat. Custom wooden shutters are featured throughout. Located just steps from Buckhead's premier shopping, dining, and everyday conveniences including Publix and the Atlanta International School 18 Peachtree Avenue offers an extraordinary opportunity to enjoy sophisticated in-town living in one of Atlanta's most desirable locations.
Closed
$790,000
18 Peachtree Ave #5, Atlanta, GA 30305
3beds
2,916sqft
Townhouse, Residential
Built in 2016
1,045 Square Feet Lot
$790,300 Zestimate®
$271/sqft
$5,991 Estimated rent
Home value
$790,300
$743,000 - $838,000
$5,991/mo
Zestimate® history
Owner options
List your home for rent
$5,991/mo
Rent Zestimate®
Find your next renter with Zillow Rental Manager. Plus, with online applications, you can quickly screen prospective tenants – for free.
$5,991/mo
Rent Zestimate®
Refinance and save
$5,327/mo
Est. payment
Refinancing to a lower rate could help reduce your monthly payments and save thousands over the life of the loan.
$5,327/mo
Est. payment
Explore your selling options
Work with a Zillow partner agent
Leverage their expertise and Zillow's premium Showcase listings to get your home seen by more buyers.
Get startedList with your own agent
Get your home in front of millions of buyers by listing it on Zillow.
Learn how to do itSell it yourself
Take full control of how buyers see your home on Zillow by listing For Sale by Owner (FSBO).
List your homeWhat's special
Zillow last checked:
Listing updated:
Listed by:
JANE CROSS,
Ansley Real Estate | Christie's International Real Estate 404-788-7722,
FORREST CATON,
Ansley Real Estate | Christie's International Real Estate
Bought with:
Ray Green, 444172
Hester Group REALTORS
Source: FMLS GA,MLS#: 7732540
Facts & features
Interior
Bedrooms & bathrooms
- Bedrooms: 3
- Bathrooms: 4
- Full bathrooms: 3
- 1/2 bathrooms: 1
Rooms
- Room types: Wine Cellar, Workshop
Primary bedroom
- Features: Split Bedroom Plan
- Level: Split Bedroom Plan
Bedroom
- Features: Split Bedroom Plan
Primary bathroom
- Features: Double Vanity, Separate Tub/Shower
Dining room
- Features: Open Concept
Kitchen
- Features: Cabinets White, Keeping Room, Kitchen Island, Solid Surface Counters, View to Family Room
Heating
- Central, Forced Air, Natural Gas
Cooling
- Central Air, Zoned
Appliances
- Included: Dishwasher, Electric Oven, Gas Range, Gas Water Heater, Microwave, Refrigerator, Self Cleaning Oven
- Laundry: Laundry Room, Upper Level
Features
- High Ceilings 10 ft Main, High Speed Internet, Smart Home, Walk-In Closet(s)
- Flooring: Other
- Windows: Insulated Windows
- Basement: None
- Number of fireplaces: 2
- Fireplace features: Great Room, Outside
- Common walls with other units/homes: 2+ Common Walls
Interior area
- Total structure area: 2,916
- Total interior livable area: 2,916 sqft
- Finished area above ground: 2,916
- Finished area below ground: 0
Property
Parking
- Total spaces: 2
- Parking features: Garage
- Garage spaces: 2
Accessibility
- Accessibility features: None
Features
- Levels: Three Or More
- Patio & porch: Covered, Deck, Rooftop
- Pool features: None
- Spa features: None
- Fencing: Fenced
- Has view: Yes
- View description: City
- Waterfront features: None
- Body of water: None
Lot
- Size: 1,045 Square Feet
- Features: Landscaped, Level
Details
- Additional structures: None
- Parcel number: 17 010000011935
- Other equipment: None
- Horse amenities: None
Construction
Type & style
- Home type: Townhouse
- Architectural style: Townhouse,Traditional
- Property subtype: Townhouse, Residential
- Attached to another structure: Yes
Materials
- Brick 4 Sides
- Foundation: See Remarks
- Roof: Other
Condition
- Resale
- New construction: No
- Year built: 2016
Details
- Builder name: John Weiland
Utilities & green energy
- Electric: 110 Volts
- Sewer: Public Sewer
- Water: Public
- Utilities for property: Cable Available, Electricity Available, Natural Gas Available, Phone Available, Sewer Available, Water Available
Green energy
- Energy efficient items: None
- Energy generation: None
Community & HOA
Community
- Features: Gated, Homeowners Assoc, Near Schools, Near Shopping
- Security: Security Gate
- Subdivision: 18 Peachtree Avenue
HOA
- Has HOA: Yes
- Services included: Insurance, Maintenance Grounds, Pest Control, Sewer, Termite, Trash, Water
- HOA fee: $500 monthly
- HOA phone: 404-920-8621
Location
- Region: Atlanta
Financial & listing details
- Price per square foot: $271/sqft
- Annual tax amount: $11,871
- Date on market: 3/6/2026
- Cumulative days on market: 37 days
- Ownership: Fee Simple
- Electric utility on property: Yes
- Road surface type: Asphalt
Price history
| Date | Event | Price |
|---|---|---|
| 6/16/2026 | Sold | $790,000-0.6%$271/sqft |
Source:  FMLS GA #7732540 Report a problem FMLS GA #7732540 Report a problem | ||
| 4/29/2026 | Pending sale | $795,000$273/sqft |
Source: FMLS GA #7732540 Report a problem | ||
| 4/16/2026 | Price change | $795,000-0.5%$273/sqft |
Source:  GAMLS #10707270 Report a problem GAMLS #10707270 Report a problem | ||
| 4/1/2026 | Listed for sale | $799,000$274/sqft |
Source: GAMLS #10707270 Report a problem | ||
| 3/23/2026 | Pending sale | $799,000$274/sqft |
Source: GAMLS #10707270 Report a problem | ||
| 3/10/2026 | Price change | $799,000-4.9%$274/sqft |
Source: GAMLS #10707270 Report a problem | ||
| 5/27/2022 | Pending sale | $839,900$288/sqft |
Source: GAMLS #20038517 Report a problem | ||
| 5/16/2022 | Contingent | $839,900$288/sqft |
Source: GAMLS #20038517 Report a problem | ||
| 5/11/2022 | Price change | $839,900-2.9%$288/sqft |
Source: GAMLS #20038517 Report a problem | ||
| 5/4/2022 | Listed for sale | $865,000$297/sqft |
Source: GAMLS #20038517 Report a problem | ||
Public tax history
Tax history is unavailable.
Neighborhood: Garden Hills
Nearby homes
- $830,0003 bd3 ba2.9k sqft18 Peachtree Ave NE APT 4, Atlanta, GA 30305Sold

- $952,9003 bd4 ba3.1k sqft18 Peachtree Ave #2, Atlanta, GA 30305Off Market

- $1,194,6004 bd5 ba3.8k sqft18 Peachtree Ave #8, Atlanta, GA 30305Off Market
- $1000.522 Acres18 Peachtree Ave NE, Atlanta, GA 30305Off Market
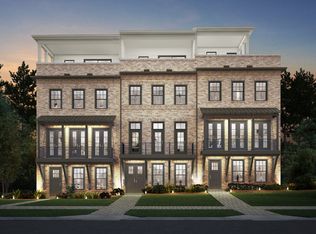
- $1,225,0003 bd3 ba3.5k sqft18 Peachtree Ave NE APT 7, Atlanta, GA 30305Sold
- $882,3003 bd4 ba3.1k sqft18 Peachtree Ave NE UNIT 2, Atlanta, GA 30305Off Market
- $903,3002 bd3 ba2.9k sqft18 Peachtree Ave NE #1, Atlanta, GA 30305Off Market
- $777,4003 bd4 ba2.9k sqft18 Peachtree Ave NE #5, Atlanta, GA 30305Off Market
Nearby schools
GreatSchools rating
- 7/10Garden Hills Elementary SchoolGrades: PK-5Distance: 0.3 mi
- 8/10Sutton Middle SchoolGrades: 6-8Distance: 1.5 mi
- 7/10North Atlanta High SchoolGrades: 9-12Distance: 4.3 mi
Schools provided by the listing agent
- Elementary: Garden Hills
- Middle: Willis A. Sutton
- High: North Atlanta
Source: FMLS GA. This data may not be complete. We recommend contacting the local school district to confirm school assignments for this home.
Get a cash offer in 3 minutes
Find out how much your home could sell for in as little as 3 minutes with a no-obligation cash offer.
Estimated market value
$790,300
Get a cash offer in 3 minutes
Find out how much your home could sell for in as little as 3 minutes with a no-obligation cash offer.
Estimated market value
$790,300
- Georgia
- Fulton County
- Atlanta
- 30305
- Garden Hills
- 18 Peachtree Ave Unit 5
Nearby cities
Nearby neighborhoods
Nearby zip codes
Other Atlanta Topics
