Quality and sophistication abound in this pristine home, masterfully curated by an award-winning designer. Meticulously maintained, it showcases high-end finishes, exquisite details, and every upgrade imaginable, including a FULL_SERVICE ELEVATOR that ascends to a covered, year-round rooftop retreat with a fireplace and mounted TV, premium outdoor wood decking, two built-in heaters, and breathtaking three-sided views of Buckhead. Ideally positioned near upscale shopping, fine dining, cultural attractions, and lush parks, this gate community exemplifies refined urban living. As an end unit surrounded by expansive windows and French doors, it is bathed in abundant natural light that illuminates every space with elegance. A striking front foyer, highlighted by a dramatic light fixture and an art-deco pendant accentuating a silk wall feature, welcomes you home. The main level features soaring 10-foot ceilings, 7-inch French oak hardwood floors, and a sun-drenched kitchen appointed with professional-grade appliances, a paneled Sub-Zero refrigerator, exquisite cabinetry with glass inlays, a striking tile backsplash, and sleek quartz countertops. At the heart of the space, the chef's island, illuminated by a signature light fixture, creates an inviting gathering point. The kitchen flows seamlessly into an intimate keeping room and a bright breakfast nook that could also function as a home office. A French door opens to the rear grilling deck with a direct gas line connection, perfectly designed for effortless indoor-outdoor entertaining. Anchoring the open layout, a spacious dining room offers the ideal setting for casual meals or elegant gatherings. It flows into a generous living room framed by floor-to-ceiling windows and French doors that open to a large, covered terrace. This space features custom built-ins flanking a modern linear gas fireplace surrounded by tile, creating a warm and captivating ambiance. On the opposite wall, a built-in bar with glass shelving, accent lighting, and a bar refrigerator makes this a true entertainer's dream. The powder room is a design masterpiece, straight from the pages of a magazine, featuring a puffed leather wall treatment, a European vessel sink, and a lacquered burnished brass grand dome light fixture, offering a stunning finishing touch to the main level. One level up, accessible via the angled staircase or elevator, the spacious and elegant primary suite offers a private sanctuary. Designer drapery, plush upgraded carpeting, and custom closets enhance the retreat-like feel. The spa-inspired bath features dual vanities with quartz countertops and upgraded faucets, a sleek rectangular freestanding tub, a large mirrored makeup niche with quartz surface and storage drawers, and a striking glass shower with dual showerheads (one fixed, one hand-held), a rain fixture, upgraded tile surround, and a seamless glass door. A secondary bedroom, tucked down a private hall, serves as a serene guest suite with its own ensuite bath and generous walk-in closet. On the lower level, just off the oversized two-car garage, a versatile flex room provides additional living space, ideal for a third bedroom, home gym, media room, or playroom, adding even more functionality to this remarkable residence. ADDITIONAL SPECIAL FEATURES: Elegant Hunter Douglas Silhouette window treatments with programmable settings on every window Custom wool stair runner spanning all four levels Private elevator providing access to all floors Designer-selected lighting fixtures throughout the home
Closed
$830,000
18 Peachtree Ave NE APT 4, Atlanta, GA 30305
3beds
--sqft
Townhouse
Built in 2016
1,045 Square Feet Lot
$829,100 Zestimate®
$--/sqft
$5,355 Estimated rent
Home value
$829,100
$754,000 - $904,000
$5,355/mo
Zestimate® history
Owner options
List your home for rent
$5,355/mo
Rent Zestimate®
Find your next renter with Zillow Rental Manager. Plus, with online applications, you can quickly screen prospective tenants – for free.
$5,355/mo
Rent Zestimate®
Refinance and save
$11,105/mo
Est. payment
Refinancing to a lower rate could help reduce your monthly payments and save thousands over the life of the loan.
$11,105/mo
Est. payment
Explore your selling options
Work with a Zillow partner agent
Leverage their expertise and Zillow's premium Showcase listings to get your home seen by more buyers.
Get startedList with your own agent
Get your home in front of millions of buyers by listing it on Zillow.
Learn how to do itSell it yourself
Take full control of how buyers see your home on Zillow by listing For Sale by Owner (FSBO).
List your homeWhat's special
Zillow last checked:
Listing updated:
Listed by:
Jo-Ann Friedrich 404-409-7029,
Keller Williams Realty Atlanta North
Bought with:
Jacqueline Pantoja, 425363
RE/MAX Metro Atlanta Cityside
Source: GAMLS,MLS#: 10595994
Facts & features
Interior
Bedrooms & bathrooms
- Bedrooms: 3
- Bathrooms: 3
- Full bathrooms: 2
- 1/2 bathrooms: 1
Rooms
- Room types: Bonus Room, Exercise Room, Keeping Room, Laundry, Other
Dining room
- Features: Seats 12+
Kitchen
- Features: Breakfast Area, Breakfast Room, Kitchen Island, Walk-in Pantry
Heating
- Central, Forced Air, Zoned
Cooling
- Central Air, Zoned
Appliances
- Included: Dishwasher, Disposal, Dryer, Gas Water Heater, Microwave, Refrigerator, Washer
- Laundry: Upper Level
Features
- Bookcases, Double Vanity
- Flooring: Carpet, Hardwood
- Windows: Double Pane Windows, Window Treatments
- Basement: None
- Number of fireplaces: 2
- Fireplace features: Factory Built, Gas Log, Outside
- Common walls with other units/homes: 1 Common Wall,End Unit
Interior area
- Total structure area: 0
- Finished area above ground: 0
- Finished area below ground: 0
Property
Parking
- Total spaces: 2
- Parking features: Attached, Garage
- Has attached garage: Yes
Features
- Levels: Three Or More
- Stories: 3
- Patio & porch: Deck
- Exterior features: Balcony, Gas Grill
- Fencing: Fenced
- Has view: Yes
- View description: City
- Waterfront features: No Dock Or Boathouse
- Body of water: None
Lot
- Size: 1,045 Square Feet
- Features: Corner Lot, Level
Details
- Parcel number: 17 010000011927
Construction
Type & style
- Home type: Townhouse
- Architectural style: Brick 4 Side,European
- Property subtype: Townhouse
- Attached to another structure: Yes
Materials
- Brick
- Roof: Composition
Condition
- Resale
- New construction: No
- Year built: 2016
Utilities & green energy
- Sewer: Public Sewer
- Water: Public
- Utilities for property: Cable Available, Electricity Available, Natural Gas Available, Phone Available, Sewer Available, Underground Utilities, Water Available
Community & HOA
Community
- Features: None
- Security: Gated Community, Security System, Smoke Detector(s)
- Subdivision: 18 Peachtree Avenue
HOA
- Has HOA: Yes
- Services included: Maintenance Grounds
- HOA fee: $6,000 annually
Location
- Region: Atlanta
Financial & listing details
- Tax assessed value: $1,044,600
- Annual tax amount: $10,613
- Date on market: 8/28/2025
- Cumulative days on market: 18 days
- Listing agreement: Exclusive Right To Sell
- Electric utility on property: Yes
Price history
| Date | Event | Price |
|---|---|---|
| 10/3/2025 | Sold | $830,000-2.4% |
Source:  GAMLS #10595994 Report a problem GAMLS #10595994 Report a problem | ||
| 9/15/2025 | Pending sale | $850,000 |
Source: GAMLS #10595994 Report a problem | ||
| 9/1/2025 | Price change | $850,000-3.3% |
Source:  FMLS GA #7634180 Report a problem FMLS GA #7634180 Report a problem | ||
| 8/28/2025 | Listed for sale | $879,000 |
Source: FMLS GA #7634180 Report a problem | ||
Public tax history
| Year | Property taxes | Tax assessment |
|---|---|---|
| 2025 | $12,446 +17.3% | $417,840 +25.3% |
| 2024 | $10,613 +33.1% | $333,400 |
| 2023 | $7,975 -19.9% | $333,400 +4.4% |
| 2022 | $9,953 +13.1% | $319,480 +17% |
| 2021 | $8,796 -21.2% | $272,960 +1.2% |
| 2020 | $11,166 +23% | $269,720 +1.8% |
| 2019 | $9,078 | $264,960 +6.3% |
| 2018 | $9,078 | $249,360 +15.9% |
| 2017 | $9,078 | $215,080 |
Find assessor info on the county website
Neighborhood: Garden Hills
Nearby homes
- $1,251,2004 bd5 ba3.8k sqft18 Peachtree Ave #8, Atlanta, GA 30305Off Market
- $978,8003 bd4 ba3.1k sqft18 Peachtree Ave #2, Atlanta, GA 30305Off Market

- $790,0003 bd4 ba2.9k sqft18 Peachtree Ave #5, Atlanta, GA 30305Sold
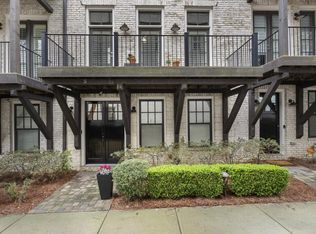
- $1000.522 Acres18 Peachtree Ave NE, Atlanta, GA 30305Off Market
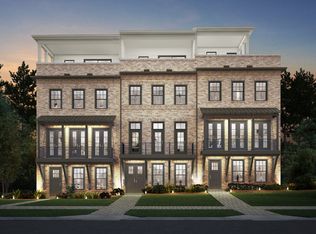
- $1,225,0003 bd3 ba3.5k sqft18 Peachtree Ave NE APT 7, Atlanta, GA 30305Sold
- $913,5003 bd4 ba3.1k sqft18 Peachtree Ave NE UNIT 2, Atlanta, GA 30305Off Market
- $940,7002 bd3 ba2.9k sqft18 Peachtree Ave NE #1, Atlanta, GA 30305Off Market
- $792,5003 bd4 ba2.9k sqft18 Peachtree Ave NE #5, Atlanta, GA 30305Off Market
Nearby schools
GreatSchools rating
- 7/10Garden Hills Elementary SchoolGrades: PK-5Distance: 0.3 mi
- 8/10Sutton Middle SchoolGrades: 6-8Distance: 1.5 mi
- 7/10North Atlanta High SchoolGrades: 9-12Distance: 4.3 mi
Schools provided by the listing agent
- Elementary: Garden Hills
- Middle: Sutton
- High: North Atlanta
Source: GAMLS. This data may not be complete. We recommend contacting the local school district to confirm school assignments for this home.
Get a cash offer in 3 minutes
Find out how much your home could sell for in as little as 3 minutes with a no-obligation cash offer.
Estimated market value
$829,100
Get a cash offer in 3 minutes
Find out how much your home could sell for in as little as 3 minutes with a no-obligation cash offer.
Estimated market value
$829,100
- Georgia
- Fulton County
- Atlanta
- 30305
- Garden Hills
- 18 Peachtree Ave NE Apartment 4
Nearby cities
Nearby neighborhoods
Nearby zip codes
Other Atlanta Topics
