Skip main navigation
Sold
  • $346,000

    18 Philmont Dr, Hampton, VA 23666

    3beds
    1,669sqft
    Single Family Residence
    Built in 1983
    0.34 Acres Lot
    $357,200 Zestimate®
    $207/sqft
    $2,638 Estimated rent

    Home value

    $357,200

    $314,000 - $404,000

    $2,638/mo

    Zestimate® history
    Loading
    Loading...

    Owner options

    List your home for rent

    $2,638/mo

    Rent Zestimate®

    Find your next renter with Zillow Rental Manager. Plus, with online applications, you can quickly screen prospective tenants – for free.

    Learn more

    $2,638/mo

    Rent Zestimate®

    Refinance and save

    $2,119/mo

    Est. payment

    Refinancing to a lower rate could help reduce your monthly payments and save thousands over the life of the loan.

    See today's rates

    $2,119/mo

    Est. payment

    Explore your selling options

    Work with a Zillow partner agent

    Leverage their expertise and Zillow's premium Showcase listings to get your home seen by more buyers.

    Get started

    List with your own agent

    Get your home in front of millions of buyers by listing it on Zillow.

    Learn how to do it

    Sell it yourself

    Take full control of how buyers see your home on Zillow by listing For Sale by Owner (FSBO).

    List your home

    What's special

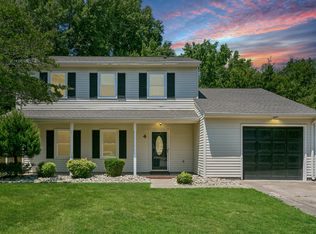
    This charming 3 bedroom, 2 1/2 bath home is tucked away in a quiet neighborhood just minutes from Langley, NASA, shopping and interstate access. The spacious master bedroom features an ensuite bath, while two additional bedrooms and a half bath offer flexibility for family or guests. The updated kitchen boasts granite countertops and stainless-steel appliances. Adjacent is a cozy family room with a wood-burning fireplace and sliding doors to the patio. Enjoy outdoor living in the large, fenced backyard with a patio, deck, and fire pit—perfect for entertaining. An attached garage and oversized driveway provide ample parking, including space for a boat or RV. Move-in ready and ideally located!

    Zillow last checked:

    Listing updated:

    Listed by:

    Laura Byrd,

    Coldwell Banker Premier 540-662-4500,

    Karen Bradley,

    Coldwell Banker Premier

    Bought with:

    Latoya Adkins

    Summit Realty Group LLC

    Source: REIN Inc.,MLS#: 10591846MLS Logo

    Facts & features

    Interior

    Bedrooms & bathrooms
    • Bedrooms: 3
    • Bathrooms: 3
    • Full bathrooms: 2
    • 1/2 bathrooms: 1
    Heating
    • Heat Pump
    Cooling
    • Central Air
    Appliances
    • Included: Dishwasher, Disposal, Dryer, Electric Range, Refrigerator, Washer, Electric Water Heater
    Features
    • Ceiling Fan(s), Pantry
    • Flooring: Carpet, Laminate/LVP
    • Doors: Storm Door(s)
    • Windows: Window Treatments
    • Has basement: No
    • Number of fireplaces: 1
    • Fireplace features: Wood Burning
    Interior area
    • Total interior livable area: 1,669 sqft

    Property

    Parking
    • Total spaces: 1
    • Parking features: Garage Att 1 Car, Driveway, On Street, Garage Door Opener
    • Attached garage spaces: 1
    • Has uncovered spaces: Yes
    Features
    • Stories: 2
    • Patio & porch: Deck, Patio, Porch
    • Pool features: None
    • Fencing: Back Yard,Fenced
    • Waterfront features: Not Waterfront
    • Frontage length: 70
    Lot
    • Size: 0.34 Acres
    Details
    • Parcel number: 5001079
    • Zoning: R11

    Construction

    Type & style
    • Home type: SingleFamily
    • Architectural style: Traditional
    • Property subtype: Single Family Residence
    Materials
    • Vinyl Siding
    • Foundation: Slab
    • Roof: Asphalt Shingle
    Condition
    • New construction: No
    • Year built: 1983

    Utilities & green energy

    • Sewer: City/County
    • Water: City/County
    • Utilities for property: Cable Hookup

    Community & neighborhood

    Security
    • Security features: Security System
    Location
    • Region: Hampton
    • Subdivision: New Gate Village

    HOA & financial

    HOA
    • Has HOA: No

    Price history

    Price history is unavailable.

    Public tax history

    YearProperty taxesTax assessment
    2025$3,770 +2%$321,400 +2.9%
    2024$3,696 +9.2%$312,200 +12.3%
    2023$3,386 +8.1%$278,000 +13.9%
    2022$3,132 +24.3%$244,000 +6.5%
    2021$2,520 $229,100 +17.7%
    2020$2,520 $194,700
    2019$2,520 +2.2%$194,700 +1.8%
    2018$2,465 $191,200
    2017$2,465 --
    2016$2,465 +6.1%--
    2015$2,322 --
    2014$2,322 $179,700
    2013-- --
    2012-- --
    2011-- --
    2010-- --
    2009-- --
    2008-- --
    2007-- --
    2006-- --
    2005-- --
    2004-- --
    2003-- --
    2002-- $112,300 +8.1%
    2001-- $103,900

    Find assessor info on the county website

    Neighborhood: Magruder Area

    Nearby schools

    GreatSchools rating
    Schools provided by the listing agent
    • Elementary: George P. Phenix
    • Middle: George P. Phenix
    • High: Bethel

    Source: REIN Inc.. This data may not be complete. We recommend contacting the local school district to confirm school assignments for this home.

    Get pre-qualified for a loan
    At Zillow Home Loans, we can pre-qualify you in as little as 5 minutes with no impact to your credit score.

    An equal housing lender. NMLS #10287.

    Sell for more on Zillow
    Get a Zillow Showcase℠ listing at no additional cost and you could sell for .
    $357,200
    2% more
    +$7,144
    With Zillow Showcase(estimated)
    $364,344