Skip main navigation
For sale
  • $4,950,000

    18 Pine Tree Lane, Westhampton, NY 11977

    5beds
    4,889sqft
    Loading
    Single Family Residence, Residential
    Built in 1995
    2.03 Acres Lot
    $-- Zestimate®
    $1,012/sqft
    $-- HOA

    What's special

    Private dockHot tubWater viewsWood-burning fireplaceQuiet cul-de-sacTv roomSpacious kitchen
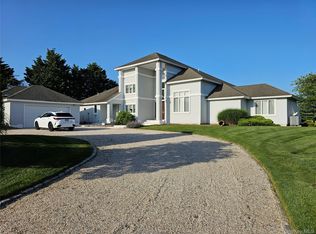
    This contemporary home offers approximately 4890 square feet of living area on 2.03 private waterfront acres with water views, situated on a quiet cul-de-sac. Located in the exclusive Atlantic Yards development, 18 Pine Tree Lane offers an exceptional opportunity to enjoy living in one of Westhampton's premier locations. The open main level welcomes you with a foyer and features four bedrooms, including the primary suite. Each bedroom offers its own bathroom and walk-in closet, and the primary bedroom enjoys beautiful views of the surrounding coastal landscape. The main living area is highlighted by a salon with 20-foot ceilings, a wood-burning fireplace, and arched windows that frame the waterfront setting. A spacious kitchen, TV room, and dining area with glass doors opening to the pool and deck enhance the home's indoor-outdoor living. The second floor features an additional bedroom with a full bath and walk-in closet, a bright dayroom, a half bath, and an interior balcony overlooking the main living area below. The property backs to a scenic bayside landscape and includes a private dock, swimming pool, hot tub, and plenty of outdoor space for relaxing and entertaining.
    44 days
    |
    526
    |
    12
    |

    Zillow last checked:

    Listing updated:

    Listed by:

    Charles Rutenberg Realty Inc 516-575-7500,

    Tom Raczkowski 516-642-9119

    Source: OneKey® MLS as distributed by MLS GRID,MLS#: 1023018MLS Logo

      Facts & features

      Interior

      Bedrooms & bathrooms
      • Bedrooms: 5
      • Bathrooms: 8
      • Full bathrooms: 6
      • 1/2 bathrooms: 2
      Heating
      • Forced Air
      Cooling
      • Central Air
      Appliances
      • Included: Dryer, Gas Range, Microwave, Refrigerator, Washer, Gas Water Heater
      • Laundry: Washer/Dryer Hookup, Laundry Room
      Features
      • First Floor Bedroom, First Floor Full Bath, Cathedral Ceiling(s), Ceiling Fan(s), Central Vacuum, Chandelier, Eat-in Kitchen, Entrance Foyer, Formal Dining, High Ceilings, Kitchen Island, Open Floorplan, Open Kitchen, Primary Bathroom, Sound System, Walk-In Closet(s)
      • Flooring: Wood
      • Windows: Oversized Windows
      • Basement: Crawl Space
      • Attic: None
      • Number of fireplaces: 1
      • Fireplace features: Wood Burning
      Interior area
      • Total structure area: 6,155
      • Total interior livable area: 4,889 sqft

      Property

      Parking
      • Total spaces: 2
      • Parking features: Private
      • Garage spaces: 2
      Features
      • Patio & porch: Deck, Porch
      • Exterior features: Balcony, Dock, Garden, Gas Grill
      • Has private pool: Yes
      • Pool features: In Ground
      • Has view: Yes
      • View description: Water
      • Has water view: Yes
      • Water view: Water
      • Waterfront features: Bayfront, Waterfront
      Lot
      • Size: 2.03 Acres
      • Features: Cul-De-Sac, Garden, Private, Secluded, Sprinklers In Front, Sprinklers In Rear, Views
      Details
      • Parcel number: 0900381000400001015
      • Special conditions: None

      Construction

      Type & style
      • Home type: SingleFamily
      • Architectural style: Contemporary
      • Property subtype: Single Family Residence, Residential
      Materials
      • Frame, Stucco
      Condition
      • Year built: 1995
      • Major remodel year: 2001

      Utilities & green energy

      • Sewer: Septic Tank
      • Water: Public
      • Utilities for property: Propane

      Community & HOA

      Community
      • Security: Security System
      HOA
      • Has HOA: No
      Location
      • Region: Westhampton

      Financial & listing details

      • Price per square foot: $1,012/sqft
      • Tax assessed value: $2,397,000
      • Annual tax amount: $22,167
      • Date on market: 7/7/2026
      • Cumulative days on market: 45 days
      • Listing agreement: Exclusive Right To Sell

        Estimated market value

        Not available

        Estimated sales range

        Not available

        Not available

        Price history

        DateEventPrice
        7/7/2026Listed for sale$4,950,000+175%$1,012/sqft
        Source: OneKey® MLS as distributed by MLS GRID #1023018 Report a problem
        11/21/2024Sold$1,800,000-33.3%$368/sqft
        Source: Public Record Report a problem
        8/24/2015Sold$2,700,000+1900%$552/sqft
        Source: OneKey® MLS as distributed by MLS GRID #L2737176 Report a problem
        3/25/2009Sold$135,000$28/sqft
        Source: Public Record Report a problem

        Public tax history

        YearProperty taxesTax assessment
        2025-- $796,100
        2024-- $796,100
        2023-- $796,100
        2022-- $796,100
        2021-- $796,100
        2020-- $796,100
        2019-- $796,100 +311.4%
        2018-- $193,500
        2017$1,556 $193,500
        2016-- $193,500
        2015-- $193,500
        2014-- $193,500 -23.1%
        2013-- $251,600
        2012-- $251,600 -15%
        2011-- $296,000 -14.7%
        2009-- $347,100
        2008-- $347,100
        2007$2,096 +82.4%$347,100 +116.7%
        2005$1,149 -4.8%$160,190 +5268.3%
        2004$1,206 +7.4%$2,984
        2003$1,124 +7.1%$2,984
        2002$1,049 +5.7%$2,984 +0.9%
        2001$993 +14.4%$2,956
        2000$868 $2,956
        Find assessor info on the county website

        Monthly payment

        Estimated monthly payment$1,822
        All calculations are estimates and provided by Zillow, Inc. for informational purposes only. Actual amounts may vary.
        HOA fees may include property taxes on listings classified as Co-Ops. Contact the listing agent and/or owner for fee details.
        See how much you could borrow to make a competitive offer.

        Climate risks

        Neighborhood: 11977

        Getting around

        1 / 100
        Car-Dependent
        25 / 100
        Somewhat Bikeable

        Nearby schools

        GreatSchools rating
        Schools provided by the listing agent
        • Elementary: Westhampton Beach Elem School
        • Middle: Westhampton Middle School
        • High: Westhampton Beach Senior High Sch

        Source: OneKey® MLS as distributed by MLS GRID. This data may not be complete. We recommend contacting the local school district to confirm school assignments for this home.

        A local agent can set up tours, give advice and negotiate with sellers.

        Browse local experts

        Similar homes