This contemporary home offers approximately 4890 square feet of living area on 2.03 private waterfront acres with water views, situated on a quiet cul-de-sac. Located in the exclusive Atlantic Yards development, 18 Pine Tree Lane offers an exceptional opportunity to enjoy living in one of Westhampton's premier locations.
The open main level welcomes you with a foyer and features four bedrooms, including the primary suite. Each bedroom offers its own bathroom and walk-in closet, and the primary bedroom enjoys beautiful views of the surrounding coastal landscape. The main living area is highlighted by a salon with 20-foot ceilings, a wood-burning fireplace, and arched windows that frame the waterfront setting. A spacious kitchen, TV room, and dining area with glass doors opening to the pool and deck enhance the home's indoor-outdoor living.
The second floor features an additional bedroom with a full bath and walk-in closet, a bright dayroom, a half bath, and an interior balcony overlooking the main living area below. The property backs to a scenic bayside landscape and includes a private dock, swimming pool, hot tub, and plenty of outdoor space for relaxing and entertaining.
For sale
Price cut: $200K (9/23)
$4,750,000
18 Pine Tree Lane, Westhampton, NY 11977
5beds
4,889sqft
Single Family Residence, Residential
Built in 1995
2.03 Acres Lot
$-- Zestimate®
$972/sqft
$-- HOA
What's special
Private dockHot tubWater viewsWood-burning fireplaceQuiet cul-de-sacTv roomSpacious kitchen
- 93 days
- 287
- 18
Zillow last checked:
Listing updated:
Listed by:
Charles Rutenberg Realty Inc 516-575-7500,
Tom Raczkowski 516-642-9119
Source: OneKey® MLS as distributed by MLS GRID,MLS#: 1023018
Facts & features
Interior
Bedrooms & bathrooms
- Bedrooms: 5
- Bathrooms: 8
- Full bathrooms: 6
- 1/2 bathrooms: 2
Heating
- Forced Air
Cooling
- Central Air
Appliances
- Included: Dryer, Gas Range, Microwave, Refrigerator, Washer, Gas Water Heater
- Laundry: Washer/Dryer Hookup, Laundry Room
Features
- First Floor Bedroom, First Floor Full Bath, Cathedral Ceiling(s), Ceiling Fan(s), Central Vacuum, Chandelier, Eat-in Kitchen, Entrance Foyer, Formal Dining, High Ceilings, Kitchen Island, Open Floorplan, Open Kitchen, Primary Bathroom, Sound System, Walk-In Closet(s)
- Flooring: Wood
- Windows: Oversized Windows
- Basement: Crawl Space
- Attic: None
- Number of fireplaces: 1
- Fireplace features: Wood Burning
Interior area
- Total structure area: 6,155
- Total interior livable area: 4,889 sqft
Property
Parking
- Total spaces: 2
- Parking features: Private
- Garage spaces: 2
Features
- Patio & porch: Deck, Porch
- Exterior features: Balcony, Dock, Garden, Gas Grill
- Has private pool: Yes
- Pool features: In Ground
- Has view: Yes
- View description: Water
- Has water view: Yes
- Water view: Water
- Waterfront features: Bayfront, Waterfront
Lot
- Size: 2.03 Acres
- Features: Cul-De-Sac, Garden, Private, Secluded, Sprinklers In Front, Sprinklers In Rear, Views
Details
- Parcel number: 0900381000400001015
- Special conditions: None
Construction
Type & style
- Home type: SingleFamily
- Architectural style: Contemporary
- Property subtype: Single Family Residence, Residential
Materials
- Frame, Stucco
Condition
- Year built: 1995
- Major remodel year: 2001
Utilities & green energy
- Sewer: Septic Tank
- Water: Public
- Utilities for property: Propane
Community & HOA
Community
- Security: Security System
HOA
- Has HOA: No
Location
- Region: Westhampton
Financial & listing details
- Price per square foot: $972/sqft
- Tax assessed value: $2,397,000
- Annual tax amount: $22,167
- Date on market: 7/7/2026
- Cumulative days on market: 94 days
- Listing agreement: Exclusive Right To Sell
Estimated market value
Not available
Estimated sales range
Not available
Not available
Price history
| Date | Event | Price |
|---|---|---|
| 9/23/2026 | Price change | $4,750,000-4%$972/sqft |
Source:  OneKey® MLS as distributed by MLS GRID #1023018 Report a problem OneKey® MLS as distributed by MLS GRID #1023018 Report a problem | ||
| 7/7/2026 | Listed for sale | $4,950,000+83.3%$1,012/sqft |
Source: OneKey® MLS as distributed by MLS GRID #1023018 Report a problem | ||
| 11/30/2015 | Sold | $2,700,000-8.5%$552/sqft |
Source: Public Record Report a problem | ||
| 2/9/2015 | Listed for sale | $2,950,000$603/sqft |
Source: Norma Reynolds Realty Inc #2737176 Report a problem | ||
| 12/23/2014 | Listing removed | $2,950,000$603/sqft |
Source: Norma Reynolds Realty Inc #2640584 Report a problem | ||
| 1/16/2014 | Listed for sale | $2,950,000-1.7%$603/sqft |
Source: Norma Reynolds Realty Inc #2640584 Report a problem | ||
| 6/12/2013 | Listing removed | $2,999,999$614/sqft |
Source: Douglas Elliman Real Estate #2508892 Report a problem | ||
| 4/20/2013 | Price change | $2,999,999-9.1%$614/sqft |
Source: Douglas Elliman Real Estate #2508892 Report a problem | ||
| 1/14/2013 | Listed for sale | $3,299,000-5.6%$675/sqft |
Source: Prudential Douglas Elliman Real Estate #2508892 Report a problem | ||
| 7/5/2012 | Listed for sale | $3,495,000$715/sqft |
Source: Prudential Douglas Elliman Real Estate #2508892 Report a problem | ||
Public tax history
| Year | Property taxes | Tax assessment |
|---|---|---|
| 2025 | -- | $2,397,000 |
| 2024 | -- | $2,397,000 -1.3% |
| 2023 | -- | $2,428,200 |
| 2022 | -- | $2,428,200 |
| 2021 | -- | $2,428,200 +1.1% |
| 2020 | -- | $2,401,600 |
| 2019 | -- | $2,401,600 +3.4% |
| 2018 | -- | $2,322,200 -12% |
| 2017 | $18,373 | $2,639,300 +30.2% |
| 2016 | -- | $2,026,700 |
| 2015 | -- | $2,026,700 |
| 2014 | -- | $2,026,700 |
| 2013 | -- | $2,026,700 -14.8% |
| 2012 | -- | $2,379,100 |
| 2011 | -- | $2,379,100 |
| 2007 | $16,345 -8.2% | $2,379,100 +10.9% |
| 2005 | $17,815 -6.8% | $2,145,792 +5200.3% |
| 2004 | $19,124 +6% | $40,484 +0.4% |
| 2003 | $18,049 +3.8% | $40,316 |
| 2002 | $17,382 +4.3% | $40,316 |
| 2001 | $16,673 +12.3% | $40,316 |
| 2000 | $14,852 | $40,316 |
Find assessor info on the county website
Monthly payment
Climate risks
Neighborhood: 11977
Nearby schools
Schools provided by the listing agent
- Elementary: Westhampton Beach Elem School
- Middle: Westhampton Middle School
- High: Westhampton Beach Senior High Sch
Source: OneKey® MLS as distributed by MLS GRID. This data may not be complete. We recommend contacting the local school district to confirm school assignments for this home.
Similar homes
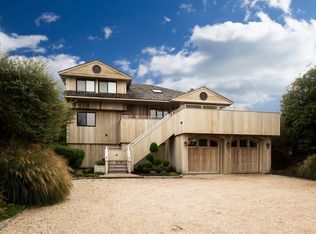
- $4,500,0004 bd6 ba3.3k sqft18 Jagger Lane, Westhampton, NY 11977For Sale

 MLS ID #1056203, Dawn M. Litel Murphy, Listing by: Corcoran. OneKey® MLS as distributed by MLS GRID
 - $4,400,0007 bd4 ba5.1k sqft16 Willowood Court, Westhampton, NY 11977For Sale
 MLS ID #1056685, Erin E. Fleischmann SRES, Listing by: Douglas Elliman Real Estate. OneKey® MLS as distributed by MLS GRID
 - $4,200,0004 bd4 ba2.8k sqft32 Tanners Neck Ln, Westhampton, NY 11977For Sale
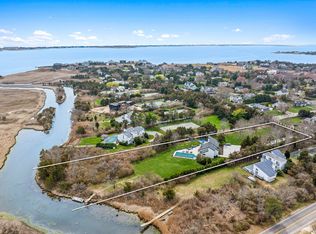 MLS ID #394789, Christopher Furchert - Real Estate Sales Person, Listing by: Compass. Out East
 - $4,379,0006 bd6 ba6k sqft25 Ring Neck Road, Remsenburg, NY 11960For Sale
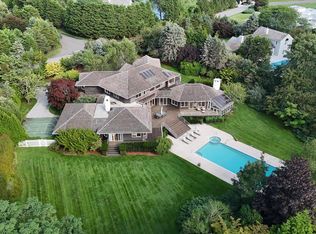 MLS ID #1046358, Elaine S. Bernstein, Listing by: Kerrigan Country Realty. OneKey® MLS as distributed by MLS GRID
 - $2,890,0004 bd6 ba4.4k sqft9 Plume Grass Way, Westhampton, NY 11977For SaleMLS ID #1016100, Tracy Cronin, Listing by: Gold Coast Homes & Estates. OneKey® MLS as distributed by MLS GRID
- $3,850,0005 bd5 ba4.4k sqft13 Cedarfield Lane, Westhampton, NY 11977For SaleMLS ID #1048453, Peter Bellard, Listing by: Middle Island Management Corp. OneKey® MLS as distributed by MLS GRID
- $4,500,0005 bd3 ba3.5k sqft48 S Old Neck Road, Center Moriches, NY 11934For SaleMLS ID #1052127, Jo Ann Boettcher, Listing by: Douglas Elliman Real Estate. OneKey® MLS as distributed by MLS GRID
- $3,999,9995 bd7 ba4.1k sqft27 Cedar Lane, Remsenburg, NY 11960For SaleMLS ID #1039774, Robert M. Lorenzo II, Listing by: Compass Greater NY LLC. OneKey® MLS as distributed by MLS GRID
