Some homes simply command your attention. This is one of them. Perfectly positioned at the end of prestigious Jagger Lane, this extraordinary new construction offers over 5000 square feet of thoughtfully designed contemporary living, masterfully crafted to capture calming views of Moriches Bay while embracing the privacy of its natural surroundings & peaceful flora. Designed with both luxury and functionality in mind, the home's fluid floor plan begins on its entry level, where four spacious en-suite bedrooms provide exceptional comfort and privacy. The primary en-suite, situated on the southern side of the home, opens to its own balcony, where floor-to-ceiling glass sliders frame mesmerizing bay vistas. The three additional generously sized, en-suite guest bedrooms and dedicated laundry room complete this first of three levels. The top floor is nothing short of spectacular. Anchored by a designer chef's kitchen featuring premium appliances, double ovens, a speed oven, two dishwashers, a built-in espresso station, ice maker and expansive center and peninsula islands (with seating for 9), it's space is created for effortless entertaining. A sun drenched south-facing office/bedroom offers sweeping bay views - an inspiring backdrop for work or quiet reflection. Adjacent is a handsome media room/den which shares a convenient full bathroom. The expansive dining and living rooms are nothing short of breathtaking — open, light-filled spaces that flow seamlessly through grand glass doors to the rear yard, blurring the line between indoor luxury and outdoor splendor. The outdoor living experience is equally exceptional. Resort-caliber amenities include a heated, salt water gunite pool with integrated spa and sun shelf, elegantly appointed lounging and entertaining areas, complete with a dedicated outdoor shower and bath — every detail curated for ease and indulgence. The 800 square foot lower level is as impressive as the floors above offering an abundance of storage and space along with direct access to the home's three-car garage, while a private elevator connects all floors with effortless ease ensuring convenience and accessibility. Designed with sustainability at its core, the home features a fully integrated solar panel system with an impressively low HERS energy rating, delivering exceptional efficiency and environmental responsibility. Offered fully furnished and impeccably appointed, this singular residence presents a rare opportunity to own a truly turnkey luxury retreat perched above the timeless beauty of Moriches Bay.
For sale
$6,495,000
1A Jagger Ln, Westhampton, NY 11977
5beds
5,233sqft
Single Family Residence
Built in 2026
0.92 Acres Lot
$6,179,600 Zestimate®
$1,241/sqft
$-- HOA
What's special
Four spacious en-suite bedroomsDedicated laundry roomSpeed ovenBuilt-in espresso stationTwo dishwashersDouble ovens
- 51 days
- 295
- 20
Zillow last checked:
Listed by:
Compass 631-259-4370,
Maria Cunneen - Associate Real Estate Broker 631-445-7890
Source: Out East,MLS#: 397449
Facts & features
Interior
Bedrooms & bathrooms
- Bedrooms: 5
- Bathrooms: 6
- Full bathrooms: 5
- 1/2 bathrooms: 1
Rooms
- Room types: Laundry, Office
Cooling
- Central Air
Features
- Basement: Yes
- Has fireplace: Yes
Interior area
- Total structure area: 5,233
- Total interior livable area: 5,233 sqft
Video & virtual tour
Property
Parking
- Parking features: GarageAttached
- Has attached garage: Yes
Features
- Stories: 3
- Has private pool: Yes
- Pool features: Heated
- Has view: Yes
- View description: Water
- Has water view: Yes
- Water view: Water
Lot
- Size: 0.92 Acres
Details
- Parcel number: 0900382000100004006
Construction
Type & style
- Home type: SingleFamily
- Property subtype: Single Family Residence
Condition
- New construction: No
- Year built: 2026
Community & HOA
Location
- Region: Westhampton
Financial & listing details
- Price per square foot: $1,241/sqft
- Tax assessed value: $1,133,700
- Date on market: 8/25/2026
- Lease term: Contact For Details
Estimated market value
$6,179,600
$5.87M - $6.49M
Not available
Price history
| Date | Event | Price |
|---|---|---|
| 8/23/2026 | Listed for sale | $6,495,000+1080.9%$1,241/sqft |
Source:  OneKey® MLS as distributed by MLS GRID #1039871 Report a problem OneKey® MLS as distributed by MLS GRID #1039871 Report a problem | ||
| 10/27/2020 | Sold | $550,000-8.3%$105/sqft |
Source: OneKey® MLS as distributed by MLS GRID #L2834458 Report a problem | ||
| 10/2/2020 | Pending sale | $600,000$115/sqft |
Source: Brown Harris Stevens (Southampton 2) #10633228 Report a problem | ||
| 10/2/2020 | Listed for sale | $600,000-36.8%$115/sqft |
Source: Brown Harris Stevens (Southampton 2) #10633228 Report a problem | ||
| 12/18/2007 | Sold | $950,000$182/sqft |
Source: Public Record Report a problem | ||
Public tax history
| Year | Property taxes | Tax assessment |
|---|---|---|
| 2025 | -- | $1,133,700 +104.4% |
| 2024 | -- | $554,600 |
| 2023 | -- | $554,600 |
| 2022 | -- | $554,600 -3.2% |
| 2021 | -- | $572,900 |
| 2020 | -- | $572,900 |
| 2019 | -- | $572,900 +5.3% |
| 2018 | -- | $544,200 |
| 2017 | $4,933 | $544,200 |
| 2016 | -- | $544,200 |
| 2015 | -- | $544,200 |
| 2014 | -- | $544,200 |
| 2013 | -- | $544,200 |
| 2012 | -- | $544,200 |
| 2011 | -- | $544,200 -11.7% |
| 2007 | $4,233 +68.4% | $616,100 +103.5% |
| 2005 | $2,513 -40.8% | $302,700 +3269.3% |
| 2004 | $4,244 +5.5% | $8,984 |
| 2003 | $4,022 +3.8% | $8,984 |
| 2002 | $3,873 | $8,984 |
Find assessor info on the county website
Monthly payment
Climate risks
Neighborhood: 11977

Similar homes
- $4,500,0004 bd6 ba3.3k sqft18 Jagger Lane, Westhampton, NY 11977For Sale

 MLS ID #1056203, Dawn M. Litel Murphy, Listing by: Corcoran. OneKey® MLS as distributed by MLS GRID
 - $6,990,0004 bd4 ba3k sqft617 Dune Rd, Westhampton, NY 11977For Sale
 MLS ID #393095, Enzo Morabito (WHB) - Real Estate Sales Person, Listing by: Douglas Elliman Real Estate. Out East
 - $4,200,0004 bd4 ba2.8k sqft32 Tanners Neck Ln, Westhampton, NY 11977For Sale
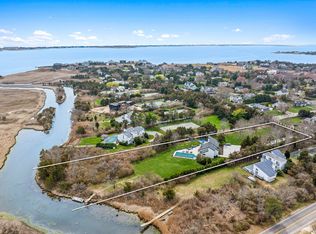 MLS ID #394789, Christopher Furchert - Real Estate Sales Person, Listing by: Compass. Out East
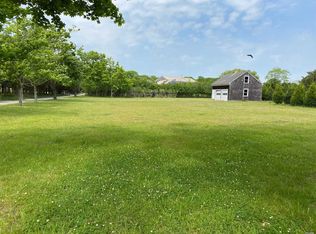
 - $6,899,0005 bd6 ba3.7k sqft291 Dune Rd, Westhampton Beach, NY 11978For Sale
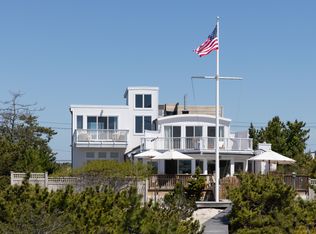 MLS ID #396612, Jean Curreri - Real Estate Sales Person, Listing by: Daniel Gale Sotheby's International Realty. Out East
 - $3,850,0005 bd5 ba4.4k sqft13 Cedarfield Lane, Westhampton, NY 11977For SaleMLS ID #1048453, Peter Bellard, Listing by: Middle Island Management Corp. OneKey® MLS as distributed by MLS GRID
- $4,379,0006 bd6 ba6k sqft25 Ring Neck Road, Remsenburg, NY 11960For SaleMLS ID #1046358, Elaine S. Bernstein, Listing by: Kerrigan Country Realty. OneKey® MLS as distributed by MLS GRID
- $7,994,8885 bd6 ba4.5k sqft605 Dune Road, Westhampton, NY 11977For SaleMLS ID #934969, Lisa M. Semeraro, Listing by: Kerrigan Country Realty. OneKey® MLS as distributed by MLS GRID
