Just moments from the heart of Westhampton Beach, yet beyond the boundaries of Village taxes, 4 Linden Lane represents a truly exceptional new-construction offering in Quiogue. Privately gated and thoughtfully conceived, this striking contemporary residence redefines the possibilities of Hamptons living, bringing together architectural drama, extraordinary entertaining spaces, and a remarkably versatile floor plan designed for generations to come.The arrival is nothing short of memorable. An oversized pivot door opens to a dramatic 20-foot entry gallery, where expansive picture windows offer glimpses of Aspatuck Creek and introduce the home's distinctive architectural language. Beyond, a remarkable 40-foot great room stretches beneath 10-foot ceilings, illuminated by three exposures and anchored by a sculptural floating staircase. The windowed kitchen serves as the natural gathering place, combining impressive scale with exceptional functionality: dual sinks, two dishwashers, two ovens, an oversized refrigerator, and a floor-to-ceiling wine refrigerator make entertaining on any scale feel effortless.The home's architecture reveals an especially thoughtful configuration, with two separate bedroom wings offering privacy and flexibility for family and guests. The main wing includes a junior primary suite with a Juliet balcony overlooking the grounds, two additional en suite bedrooms, and an expansive primary retreat complete with an oversized walk-in closet and beautifully appointed windowed bath. A second staircase leads to two additional king-sized bedrooms, where soaring ceilings and sweeping treetop views create an entirely different sense of retreat.The lower level introduces another dimension of living, with a dedicated wine storage room, private movie theater, recreation lounge, fitness room, and full bath. Outside the main residence, a detached two-car garage is accompanied by a separate bonus space with 12-foot ceilings, offering a blank canvas for a home office, creative studio, private retreat, or whatever the next owner envisions.Beyond the interiors, the grounds have been designed with entertaining firmly in mind. A grand architectural staircase with integrated uplighting descends from the great room to a spectacular 20' x 50' heated gunite pool with a sunbathing shelf. Two enclosed outdoor cabanas flank a covered lounge, while an outdoor shower completes the resort-inspired setting. Equally suited to long summer afternoons, poolside gatherings, and evenings spent entertaining beneath the stars, this is an outdoor environment that makes staying home feel like a destination.The location is as compelling as the home itself. Westhampton Beach is less than a minute away, Rogers Beach is under five minutes, and the Jitney, LIRR, and Gabreski Airport are all within ten minutes. With convenient access to New York City in under 90 minutes, 4 Linden Lane offers the rare combination of a private Hamptons setting and effortless connectivity.An architectural statement, a multigenerational retreat, and an exceptional alternative to Village living. Discover a different way to experience the Hamptons at 4 Linden Lane.
New construction
Price cut: $255K (10/20)
$4,995,000
4 Linden Ln, Westhampton Beach, NY 11978
6beds
4,975sqft
Single Family Residence
Built in 2026
0.71 Acres Lot
$4,874,500 Zestimate®
$1,004/sqft
$-- HOA
What's special
Floor-to-ceiling wine refrigeratorExpansive picture windowsBeautifully appointed windowed bathDetached two-car garageTwo separate bedroom wingsFitness roomSweeping treetop views
- 56 days
- 605
- 14
Zillow last checked:
Listed by:
Brown Harris Stevens 631-537-2727,
Matthew Melinger Dual Lic. - Real Estate Sales Person 917-776-9973
Source: Out East,MLS#: 397798
Facts & features
Interior
Bedrooms & bathrooms
- Bedrooms: 6
- Bathrooms: 7
- Full bathrooms: 6
- 1/2 bathrooms: 1
Rooms
- Room types: Family Room, Office
Cooling
- Central Air
Features
- Basement: Yes
- Has fireplace: No
Interior area
- Total structure area: 4,975
- Total interior livable area: 4,975 sqft
Video & virtual tour
Property
Parking
- Parking features: GarageDetached
- Has garage: Yes
Features
- Stories: 2
- Has private pool: Yes
- Has view: Yes
- View description: Water
- Has water view: Yes
- Water view: Water
Lot
- Size: 0.71 Acres
Construction
Type & style
- Home type: SingleFamily
- Property subtype: Single Family Residence
Condition
- New Construction
- New construction: Yes
- Year built: 2026
Community & HOA
Location
- Region: Westhampton Beach
Financial & listing details
- Price per square foot: $1,004/sqft
- Date on market: 9/17/2026
- Lease term: Contact For Details
Estimated market value
$4,874,500
$4.63M - $5.12M
Not available
Price history
| Date | Event | Price |
|---|---|---|
| 10/20/2026 | Price change | $4,995,000-4.9%$1,004/sqft |
Source:  OneKey® MLS as distributed by MLS GRID #1052175 Report a problem | ||
| 9/17/2026 | Listed for sale | $5,250,000+9.4%$1,055/sqft |
Source: OneKey® MLS as distributed by MLS GRID #1052175 Report a problem | ||
| 7/28/2026 | Listing removed | $4,799,000$965/sqft |
Source:  Douglas Elliman #424304 Report a problem | ||
| 6/29/2026 | Listed for sale | $4,799,000$965/sqft |
Source: Douglas Elliman #424304 Report a problem | ||
Public tax history
Tax history is unavailable.
Monthly payment
Climate risks
Neighborhood: Quioque


Similar homes
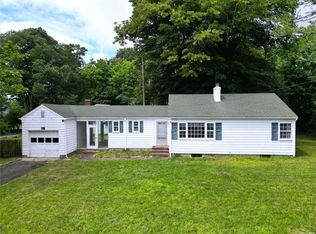
- $5,200,0007 bd9 ba6k sqft279 Sunset Ave, Westhampton Beach, NY 11978New Construction
 MLS ID #398555, James Peyton - Real Estate Sales Person, Listing by: Corcoran Group. Out East
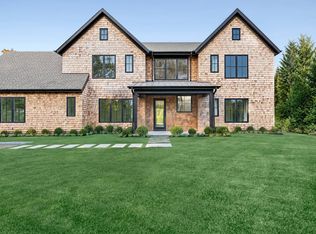
- $5,899,0004 bd4 ba2.8k sqft559 Dune Rd, Westhampton Beach, NY 11978For Sale
 MLS ID #396430, Ashley J Farrell - Associate Real Estate Broker, Listing by: Corcoran Group. Out East
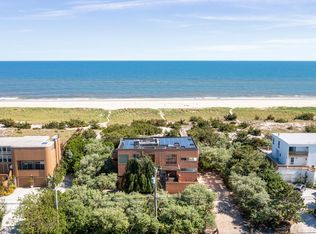
- $4,500,0004 bd6 ba3.3k sqft18 Jagger Ln, Westhampton, NY 11977For Sale
 MLS ID #398540, Kristen Smyth - Real Estate Sales Person, Listing by: Corcoran Group. Out East
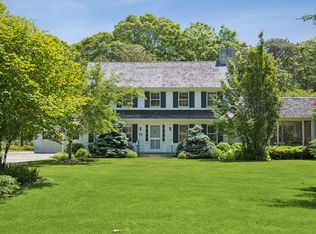
- $3,895,0003 bd3 ba3.5k sqft1 Acorn Path, Quogue, NY 11959For Sale
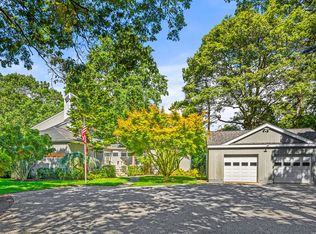 MLS ID #390889, Georgia K. Hatch - Associate Real Estate Broker, Listing by: Brown Harris Stevens. Out East
- $3,475,0005 bd5 ba4.4k sqft13 Cedarfield Lane, Westhampton, NY 11977For Sale
 MLS ID #1048453, Peter Bellard, Listing by: Middle Island Management Corp. OneKey® MLS as distributed by MLS GRID
- $4,995,0006 bd7 ba5.9k sqft2590 Cox Neck Road, Mattituck, NY 11952New ConstructionMLS ID #894818, Susan M. Orioli, Listing by: Engel & Volkers North Fork. OneKey® MLS as distributed by MLS GRID
