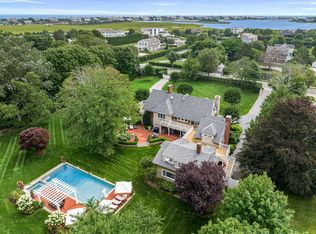
Commanding over 200+ feet of pristine water frontage across 2.2 acres in the heart of Westhampton Beach, this brand-new construction is a rare convergence of architectural brilliance and effortless luxury. Designed with intention from the ground up, every room frames sweeping, unobstructed Bay views stretching all the way to Dune Road, a living canvas of breathtaking sunsets and shimmering water light. From the moment you arrive, the craftsmanship is unmistakable. A striking all-cedar exterior with a red cedar roof sets the tone, while Marvin modern doors and Ultimate windows frame every view with architectural precision. Inside, 8-inch white oak engineered hardwood floors flow seamlessly throughout, grounding every space with warmth and understated elegance. The state-of-the-art chef's kitchen is a masterclass in form and function, appointed with Sub-Zero and Wolf appliances, custom cabinetry, and a seamless open design that draws your eye effortlessly to the water beyond. The living room, anchored by a wet bar and Sub-Zero wine refrigerator, sets the stage for effortless entertaining at any scale. Five luxurious bedrooms and five-and-a-half spa-inspired baths are appointed with radiant heated floors, Toto fixtures, and California-style closets in every suite. Thoughtful technology and conveniences complete the picture, including Litron lighting, a Sonos sound system, private elevator, central vacuum system, dual laundry room, and two-car garage, ensuring every detail of daily living is as refined as it is effortless. Outside, the experience only deepens. IPE decking leads to a heated gunite pool, while a dedicated outdoor wellness area, complete with a sauna and outdoor shower, offers a private sanctuary built for restoration. A built-in BBQ creates an effortless setting for entertaining against the backdrop of 200+ feet of waterfront. This is the ultimate Hamptons experience, just minutes from the vibrant shops, dining, and culture of Westhampton Beach Village. 200+ feet of waterfront. Zero compromises.
New construction
$7,850,000
9 Division St, Westhampton Beach, NY 11978
5beds
4,850sqft
Single Family Residence
Built in 2026
2.2 Acres Lot
$7,346,700 Zestimate®
$1,619/sqft
$-- HOA
What's special
Five luxurious bedroomsHeated gunite poolBuilt-in bbqIpe deckingLitron lightingCentral vacuum systemPrivate elevator
- 95 days
- 113
- 2
Zillow last checked:
Listed by:
Douglas Elliman 631-723-4193,
Lauren Spiegel
Source: Douglas Elliman,MLS#: 424385
Facts & features
Interior
Bedrooms & bathrooms
- Bedrooms: 5
- Bathrooms: 6
- Full bathrooms: 5
- 1/2 bathrooms: 1
Features
- Has basement: No
Interior area
- Total structure area: 4,850
- Total interior livable area: 4,850 sqft
Video & virtual tour
Property
Features
- Has private pool: Yes
- Has view: Yes
- View description: Water
- Has water view: Yes
- Water view: Water
- Waterfront features: Waterfront
- Frontage type: Waterfront
Lot
- Size: 2.2 Acres
Details
- Parcel number: 0905010000700031016
Construction
Type & style
- Home type: SingleFamily
- Architectural style: Modern
- Property subtype: Single Family Residence
Condition
- New Construction
- New construction: Yes
- Year built: 2026
Community & HOA
Community
- Subdivision: Westhampton Beach
Location
- Region: Westhampton Beach
Financial & listing details
- Price per square foot: $1,619/sqft
- Tax assessed value: $2,976,400
- Date on market: 7/6/2026
- Lease term: Contact For Details
Estimated market value
$7,346,700
$6.98M - $7.71M
Not available
Price history
| Date | Event | Price |
|---|---|---|
| 7/6/2026 | Listed for sale | $7,850,000+220.4%$1,619/sqft |
Source:  Douglas Elliman #424385 Report a problem Douglas Elliman #424385 Report a problem | ||
| 10/11/2025 | Listing removed | $2,450,000$505/sqft |
Source: Douglas Elliman #415544 Report a problem | ||
| 7/30/2025 | Pending sale | $2,450,000$505/sqft |
Source: Out East #387824 Report a problem | ||
| 7/30/2025 | Listing removed | $2,450,000$505/sqft |
Source: Out East #387824 Report a problem | ||
| 7/24/2025 | Pending sale | $2,450,000$505/sqft |
Source: Out East #387824 Report a problem | ||
| 7/23/2025 | Listing removed | $2,450,000$505/sqft |
Source: Douglas Elliman #415544 Report a problem | ||
| 6/27/2025 | Pending sale | $2,450,000$505/sqft |
Source: Out East #387824 Report a problem | ||
| 5/23/2025 | Price change | $2,450,000-10.9%$505/sqft |
Source: Out East #387824 Report a problem | ||
| 4/10/2025 | Listed for sale | $2,750,000$567/sqft |
Source: Out East #387824 Report a problem | ||
Public tax history
| Year | Property taxes | Tax assessment |
|---|---|---|
| 2025 | -- | $2,976,400 -9.2% |
| 2024 | -- | $3,277,600 -9.9% |
| 2023 | -- | $3,636,100 |
| 2022 | -- | $3,636,100 |
| 2021 | -- | $3,636,100 |
| 2020 | -- | $3,636,100 |
| 2019 | -- | $3,636,100 +1.7% |
| 2018 | -- | $3,575,300 |
| 2017 | $28,752 | $3,575,300 |
| 2016 | -- | $3,575,300 |
| 2015 | -- | $3,575,300 |
| 2014 | -- | $3,575,300 |
| 2013 | -- | $3,575,300 |
| 2012 | -- | $3,575,300 |
| 2011 | -- | $3,575,300 |
| 2007 | $21,586 +98.5% | $3,575,300 +135.8% |
| 2005 | $10,872 -26.5% | $1,516,115 +4041% |
| 2004 | $14,799 | $36,612 |
Find assessor info on the county website
Monthly payment
Climate risks
Neighborhood: 11978
- $123,400-- bd-- ba-- sqft5 Mermaid Ln, Westhampton Beach, NY 11978Off Market
- $17,242,10010 bd-- ba13k sqft43 Robertson Dr, Westhampton Beach, NY 11978Off Market
- $8,888,9003 bd-- ba7.5k sqft41 Robertson Dr, Westhampton Beach, NY 11978Off Market
- $4,597,000-- bd-- ba-- sqft9 Green St, Westhampton Beach, NY 11978Off Market
Similar homes
- $7,850,0005 bd6 ba4.8k sqft9 E Division St, Westhampton Beach, NY 11978New Construction
 MLS ID #396665, Lauren Spiegel - Real Estate Sales Person, Listing by: Douglas Elliman Real Estate. Out East
 - $9,850,0006 bd7 ba5.2k sqft102 & Dune Rd #92, Westhampton Beach, NY 11978For Sale
 MLS ID #425160, Lauren Spiegel, Listing by: Douglas Elliman. Douglas Elliman
 - $7,995,0008 bd11 ba5.2k sqft92 Beach Ln, Westhampton Beach, NY 11978For Sale
 MLS ID #395547, Colleen Graning - Associate Real Estate Broker, Listing by: Douglas Elliman Real Estate. Out East
 - $9,850,0006 bd7 ba5.2k sqft102 & 92 Dune Rd, Westhampton Beach, NY 11978For SaleMLS ID #397440, Lauren Spiegel - Real Estate Sales Person, Listing by: Douglas Elliman Real Estate. Out East
- $7,994,8885 bd6 ba4.5k sqft605 Dune Road, Westhampton, NY 11977For Sale
 MLS ID #934969, Lisa M. Semeraro, Listing by: Kerrigan Country Realty. OneKey® MLS as distributed by MLS GRID
 - $4,500,0004 bd6 ba3.3k sqft18 Jagger Lane, Westhampton, NY 11977For SaleMLS ID #1056203, Dawn M. Litel Murphy, Listing by: Corcoran. OneKey® MLS as distributed by MLS GRID
