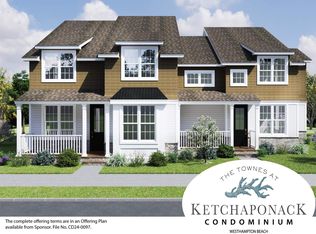
Welcome to The Townes at Ketchaponack Condominium in Westhampton Beach, a thoughtfully designed townhome/condominium community offering luxury and convenience and the best the East End of Long Island has to offer. Enjoy Westhampton Beach, with its newly renovated Main Street Business District boasting an array of restaurants both upscale and casual, shops, theaters, nearby golf courses, fishing, tennis clubs and the best oceanfront beaches including the Village's own private Rogers Beach. The community features thirty-seven spacious townhomes with full basement, attached garage, screened porch, a clubhouse, complete with fitness facility, outdoor swimming pool and pickleball courts - option for elevator installation available as upgrade in all units. Several sites to choose from - don't wait!
New construction
$1,140,000
100 Rogers #903, Westhampton Beach, NY 11978
2beds
2,050sqft
Single Family Residence, Residential
Built in 2025
-- sqft lot
$-- Zestimate®
$556/sqft
$875/mo HOA
What's special
Outdoor swimming poolAttached garageSpacious townhomesFull basementScreened porch
- 368 days |
- 183 |
- 4 |
Zillow last checked:
Listing updated:
Listed by:
Kerrigan Country Realty 631-288-9600,
Denise Perfido
Source: OneKey® MLS as distributed by MLS GRID,MLS#: 892840
Facts & features
Interior
Bedrooms & bathrooms
- Bedrooms: 2
- Bathrooms: 3
- Full bathrooms: 2
- 1/2 bathrooms: 1
Bedroom 1
- Description: Primary En-suite with generous walk-in closet featuring designer closet organizers
- Level: Second
Bedroom 2
- Description: En-suite Guest Bedroom with Large Walk-in Closet
- Level: Second
Other
- Description: Screened Porch
- Level: First
Other
- Description: One Car Attached Garage
- Level: First
Basement
- Description: Full with Egress Window
- Level: Basement
Den
- Description: Spacious with Hardwood Flooring
- Level: First
Dining room
- Description: Breakfast Dining Area
- Level: First
Kitchen
- Description: Energy Star Rated Stainless Appliances, 36" H Designer Wood Cabinetry, Granite
- Level: First
Laundry
- Description: convenient Second Floor Washer and Dryer Hook-Up
- Level: Second
Living room
- Description: Spacious with Hardwood Flooring
- Level: First
Heating
- Natural Gas
Cooling
- Central Air
Appliances
- Included: Dishwasher, ENERGY STAR Qualified Appliances, Gas Oven, Microwave, Refrigerator, Stainless Steel Appliance(s)
- Laundry: Washer/Dryer Hookup, Gas Dryer Hookup, Washer Hookup
Features
- Kitchen Island, Primary Bathroom
- Flooring: Carpet, Hardwood
- Basement: Full
- Attic: None
- Has fireplace: No
Interior area
- Total structure area: 2,050
- Total interior livable area: 2,050 sqft
Property
Parking
- Total spaces: 1
- Parking features: Garage
- Garage spaces: 1
Features
- Patio & porch: Porch, Screened
- Has private pool: Yes
- Pool features: Community
Details
- Parcel number: 0905003.0101.00025.000
- Special conditions: None
Construction
Type & style
- Home type: SingleFamily
- Architectural style: Post Modern
- Property subtype: Single Family Residence, Residential
- Attached to another structure: Yes
Materials
- HardiPlank Type, Stone
Condition
- New Construction
- New construction: Yes
- Year built: 2025
Details
- Builder model: Raynor
Utilities & green energy
- Sewer: Shared Septic
- Water: Public
- Utilities for property: Natural Gas Connected
Community & HOA
Community
- Subdivision: The Townes at Ketchaponack
HOA
- Has HOA: Yes
- Amenities included: Clubhouse, Fitness Center, Maintenance Grounds, Playground, Pool
- Services included: Common Area Maintenance, Maintenance Grounds, Pool Service, Snow Removal, Water
- HOA fee: $875 monthly
Location
- Region: Westhampton Beach
Financial & listing details
- Price per square foot: $556/sqft
- Annual tax amount: $10,000
- Date on market: 7/23/2025
- Cumulative days on market: 261 days
- Listing agreement: Exclusive Right To Sell
Estimated market value
Not available
Estimated sales range
Not available
Not available
Price history
| Date | Event | Price |
|---|---|---|
| 7/23/2025 | Listed for sale | $1,140,000$556/sqft |
Source:  OneKey® MLS as distributed by MLS GRID #892840 Report a problem OneKey® MLS as distributed by MLS GRID #892840 Report a problem | ||
Public tax history
Tax history is unavailable.
Monthly payment
Climate risks
Neighborhood: 11978
Nearby schools
GreatSchools rating
- 9/10Westhampton Beach Elementary SchoolGrades: K-5Distance: 1 mi
- 9/10Westhampton Middle SchoolGrades: 6-8Distance: 0.9 mi
- 7/10Westhampton Beach Senior High SchoolGrades: 9-12Distance: 0.8 mi
Schools provided by the listing agent
- Elementary: Westhampton Beach Elem School
- Middle: Westhampton Middle School
- High: Westhampton Beach Senior High Sch
Source: OneKey® MLS as distributed by MLS GRID. This data may not be complete. We recommend contacting the local school district to confirm school assignments for this home.
- $123,400-- bd-- ba-- sqft5 Mermaid Ln, Westhampton Beach, NY 11978Off Market
- $17,339,40010 bd-- ba13k sqft43 Robertson Dr, Westhampton Beach, NY 11978Off Market
- $8,453,5003 bd-- ba7.5k sqft41 Robertson Dr, Westhampton Beach, NY 11978Off Market
- $4,778,700-- bd-- ba-- sqft9 Green St, Westhampton Beach, NY 11978Off Market
- $2,992,8005 bd5 ba3.8k sqft3 Margareta Ct, Westhampton Beach, NY 11978Off Market
- $1,140,0002 bd3 ba2k sqft100 Rogers #501, Westhampton Beach, NY 11978New Construction
- $1,140,0002 bd3 ba2k sqft100 Rogers #203, Westhampton Beach, NY 11978New Construction
- $--4.2 Acres105-107 Old Riverhead Rd - Cr 31, Westhampton Beach, NY 11978Off Market
A local agent can set up tours, give advice and negotiate with sellers.
Similar homes
- $1,140,0002 bd3 ba2k sqft100 Rogers Avenue #802, Westhampton Beach, NY 11978For Sale

 MLS ID #892849, Denise Perfido, Listing by: Kerrigan Country Realty. OneKey® MLS as distributed by MLS GRID
 - $1,090,0002 bd3 ba2k sqft100 Rogers Tbb Avenue #1201, Westhampton Beach, NY 11978New Construction
 MLS ID #L3576853, Denise Perfido, Listing by: Kerrigan Country Realty. OneKey® MLS as distributed by MLS GRID
 - $1,090,0002 bd3 ba2k sqft100 Rogers Tbb Avenue #1203, Westhampton Beach, NY 11978New ConstructionMLS ID #L3576868, Denise Perfido, Listing by: Kerrigan Country Realty. OneKey® MLS as distributed by MLS GRID
- $1,140,0002 bd3 ba2k sqft100 Rogers Avenue #901, Westhampton Beach, NY 11978For SaleMLS ID #888709, Denise Perfido, Listing by: Kerrigan Country Realty. OneKey® MLS as distributed by MLS GRID
- $1,140,0002 bd3 ba2k sqft100 Rogers #1001, Westhampton Beach, NY 11978New ConstructionMLS ID #874591, Denise Perfido, Listing by: Kerrigan Country Realty. OneKey® MLS as distributed by MLS GRID
- $1,200,0002 bd3 ba2.2k sqft100 Rogers - Tbb Avenue #302, Westhampton Beach, NY 11978New ConstructionMLS ID #L3577335, Denise Perfido, Listing by: Kerrigan Country Realty. OneKey® MLS as distributed by MLS GRID
- $1,040,0002 bd3 ba2k sqft(Undisclosed Address), Westhampton Beach, NY 11978New ConstructionMLS ID #L3576815, Denise Perfido, Listing by: Kerrigan Country Realty. OneKey® MLS as distributed by MLS GRID
- $1,349,0003 bd2 ba2.1k sqft5 Wood Hollow Drive, Westhampton, NY 11977For SaleMLS ID #950808, Frances Puch, Listing by: Daniel Gale Sothebys Intl Rlty. OneKey® MLS as distributed by MLS GRID
- $1,250,0002 bd2 ba1.7k sqft55 West End Avenue, East Quogue, NY 11942For SaleMLS ID #969284, Eric Boorum, Listing by: Douglas Elliman Real Estate. OneKey® MLS as distributed by MLS GRID
- $1,225,0002 bd3 ba2.3k sqft89 Samantha Cir, Westhampton, NY 11977For SaleMLS ID #396776, Rod Cummings - Real Estate Sales Person, Listing by: Saunders & Associates. Out East
- $1,100,0004 bd3 ba2.7k sqft7 9th Street, Center Moriches, NY 11934For SaleMLS ID #945404, Baimei Wan, Listing by: Winzone Realty Inc. OneKey® MLS as distributed by MLS GRID
- $1,195,0003 bd2 ba1.4k sqft27 Canvasback Ln, East Quogue, NY 11942For SaleMLS ID #395504, Robert Canberg - Associate Real Estate Broker, Listing by: Nest Seekers International. Out East
- $1,599,0002 bd3 ba2.1k sqft901 Pearl Way Unit 201, Westhampton Beach, NY 11978New ConstructionMLS ID #396638, Daniel Olivo - Real Estate Sales Person, Listing by: Parallel Real Estate. Out East
- $1,200,0004 bd4 ba3k sqft25 Sunflower Ct, Baiting Hollow, NY 11933For SaleMLS ID #396155, Ana Cruz - Real Estate Sales Person, Listing by: SERHANT.. Out East
- $1,195,0003 bd2 ba1.7k sqft45 Sherwood Rd, Hampton Bays, NY 11946For SaleMLS ID #393461, Theresa Thompson - Real Estate Sales Person, Listing by: Douglas Elliman Real Estate. Out East
- $990,0003 bd3 ba1.9k sqft57 Moon Ave, Flanders, NY 11901For SaleMLS ID #396491, Linda Statam - Associate Real Estate Broker, Listing by: William Raveis Real Estate. Out East
- $1,699,0003 bd4 ba2.7k sqft56 S Country Road, Westhampton, NY 11977For SaleMLS ID #1019701, Jodi R. Saslaw, Listing by: Signature Premier Properties. OneKey® MLS as distributed by MLS GRID
- $1,275,0003 bd4 ba1.9k sqft80 Springville Rd #A, Hampton Bays, NY 11946For SaleMLS ID #396586, Thomas Panebianco - Real Estate Sales Person, Listing by: Realty Connect USA. Out East
- $1,095,0003 bd2 ba1.2k sqft435 Old Saddle Ln, Cutchogue, NY 11935For SaleMLS ID #396846, Scott Bortzner - Associate Real Estate Broker, Listing by: Compass. Out East
- $1,100,0003 bd3 ba2.6k sqft216 Landing Lane, Baiting Hollow, NY 11933For SaleMLS ID #1010933, Kerri E. Striano, Listing by: Douglas Elliman Real Estate. OneKey® MLS as distributed by MLS GRID
