Welcome to 5 Wood Hollow Drive, a beautifully maintained home in the sought-after Mill Pond development. This large spacious 3-bedroom, 2-bath residence offers a very comfortable living space with room to spare, and hardwood floors throughout the main living areas.
A formal foyer welcomes you into elegant living and dining spaces, perfect for entertaining. The well-appointed kitchen opens to a cozy great room and includes a sun-filled eat-in area with sliding doors leading to a spacious patio—ideal for indoor-outdoor living. The primary bedroom features an ensuite bath and a walk-in closet, creating a private retreat. Two additional bedrooms and a full hall bath provide ample space for guests, or a home office.
Additional highlights include a separate laundry room with a washer and dryer less than one year old, a full basement with an egress window and cedar closet offering endless possibilities, and an attached two-car garage. Outside, enjoy a generous backyard ready for you to create your own personal oasis.
Pending
Price cut: $100K (6/16)
$1,349,000
5 Wood Hollow Drive, Westhampton, NY 11977
3beds
2,171sqft
Single Family Residence, Residential
Built in 2002
0.5 Acres Lot
$-- Zestimate®
$621/sqft
$10/mo HOA
What's special
Generous backyardAttached two-car garageWalk-in closetFormal foyerCozy great roomSun-filled eat-in areaWell-appointed kitchen
- 196 days |
- 600 |
- 24 |
Zillow last checked:
Listing updated:
Listed by:
Daniel Gale Sothebys Intl Rlty 631-288-1050,
Frances Puch 516-659-0972
Source: OneKey® MLS as distributed by MLS GRID,MLS#: 950808
Facts & features
Interior
Bedrooms & bathrooms
- Bedrooms: 3
- Bathrooms: 2
- Full bathrooms: 2
Primary bedroom
- Level: First
Primary bedroom
- Level: First
Bedroom 2
- Level: First
Bedroom 3
- Level: First
Bathroom 2
- Level: First
Den
- Level: First
Kitchen
- Level: First
Laundry
- Level: First
Heating
- Baseboard
Cooling
- Central Air
Appliances
- Included: Dishwasher, Dryer, Electric Oven, Microwave, Oven, Refrigerator, Washer
- Laundry: Washer/Dryer Hookup, Laundry Room
Features
- First Floor Bedroom, First Floor Full Bath, Cathedral Ceiling(s), Eat-in Kitchen, Entrance Foyer, Formal Dining, Granite Counters, High Ceilings, Primary Bathroom, Master Downstairs, Walk-In Closet(s)
- Flooring: Carpet, Hardwood
- Basement: Full
- Attic: Scuttle
- Number of fireplaces: 1
- Fireplace features: Family Room
Interior area
- Total structure area: 2,171
- Total interior livable area: 2,171 sqft
Property
Parking
- Total spaces: 2
- Parking features: Attached, Driveway, Garage
- Garage spaces: 2
- Has uncovered spaces: Yes
Features
- Patio & porch: Covered, Patio, Porch
- Fencing: Back Yard
Lot
- Size: 0.5 Acres
Details
- Parcel number: 0900354000100004019
- Special conditions: None
Construction
Type & style
- Home type: SingleFamily
- Architectural style: Ranch
- Property subtype: Single Family Residence, Residential
Materials
- Frame
- Foundation: Concrete Perimeter
Condition
- Year built: 2002
Utilities & green energy
- Sewer: Cesspool
- Water: Public
- Utilities for property: Cable Connected, Electricity Connected, Trash Collection Private, Water Connected
Community & HOA
HOA
- Has HOA: Yes
- Services included: Other
- HOA fee: $125 annually
Location
- Region: Westhampton
Financial & listing details
- Price per square foot: $621/sqft
- Tax assessed value: $775,300
- Annual tax amount: $7,170
- Date on market: 2/2/2026
- Cumulative days on market: 194 days
- Listing agreement: Exclusive Right To Sell
- Electric utility on property: Yes
Estimated market value
Not available
Estimated sales range
Not available
Not available
Price history
| Date | Event | Price |
|---|---|---|
| 8/3/2026 | Pending sale | $1,349,000$621/sqft |
Source:  OneKey® MLS as distributed by MLS GRID #950808 Report a problem OneKey® MLS as distributed by MLS GRID #950808 Report a problem | ||
| 6/16/2026 | Price change | $1,349,000-6.9%$621/sqft |
Source: OneKey® MLS as distributed by MLS GRID #950808 Report a problem | ||
| 6/9/2026 | Price change | $1,449,000-3.3%$667/sqft |
Source: OneKey® MLS as distributed by MLS GRID #950808 Report a problem | ||
| 5/20/2026 | Price change | $1,499,000-6%$690/sqft |
Source: OneKey® MLS as distributed by MLS GRID #950808 Report a problem | ||
| 2/2/2026 | Listed for sale | $1,595,000+429.2%$735/sqft |
Source: OneKey® MLS as distributed by MLS GRID #950808 Report a problem | ||
| 3/17/2000 | Sold | $301,400$139/sqft |
Source: Public Record Report a problem | ||
Public tax history
| Year | Property taxes | Tax assessment |
|---|---|---|
| 2025 | -- | $775,300 |
| 2024 | -- | $775,300 |
| 2023 | -- | $775,300 |
| 2022 | -- | $775,300 |
| 2021 | -- | $775,300 |
| 2020 | -- | $775,300 |
| 2019 | -- | $775,300 +3.5% |
| 2018 | -- | $749,100 +9.3% |
| 2017 | $6,215 | $685,600 |
| 2016 | -- | $685,600 |
| 2015 | -- | $685,600 |
| 2014 | -- | $685,600 |
| 2013 | -- | $685,600 -8.6% |
| 2012 | -- | $750,500 |
| 2011 | -- | $750,500 |
| 2010 | -- | $750,500 -10% |
| 2009 | -- | $833,800 |
| 2008 | -- | $833,800 |
| 2007 | $5,365 +21.2% | $833,800 +44.5% |
| 2005 | $4,428 +3.4% | $577,206 +5826.1% |
| 2004 | $4,283 +5.7% | $9,740 |
| 2003 | $4,053 -3.5% | $9,740 |
| 2002 | $4,199 +4.3% | $9,740 |
| 2001 | $4,028 +350.3% | $9,740 +301.2% |
| 2000 | $894 | $2,428 |
Find assessor info on the county website
Monthly payment
Climate risks
Neighborhood: 11977
Nearby schools
GreatSchools rating
- 9/10Westhampton Beach Elementary SchoolGrades: K-5Distance: 1.5 mi
- 9/10Westhampton Middle SchoolGrades: 6-8Distance: 1.7 mi
- 7/10Westhampton Beach Senior High SchoolGrades: 9-12Distance: 1.7 mi
Schools provided by the listing agent
- Elementary: Westhampton Beach Elem School
- Middle: Westhampton Middle School
- High: Westhampton Beach Senior High Sch
Source: OneKey® MLS as distributed by MLS GRID. This data may not be complete. We recommend contacting the local school district to confirm school assignments for this home.
- $1,684,2004 bd2 ba2.8k sqft7 Wood Hollow Dr, Westhampton, NY 11977Off Market
- $1,794,0005 bd3 ba4k sqft3 Wood Hollow Dr, Westhampton, NY 11977Off Market
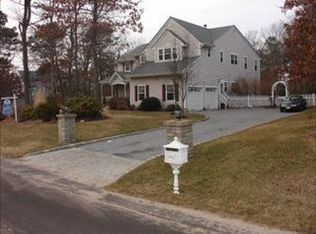
- $1,703,3003 bd2 ba2.5k sqft9 Wood Hollow Dr, Westhampton, NY 11977Off Market
- $1,653,4004 bd3 ba2.9k sqft6 Wood Hollow Dr, Westhampton, NY 11977Off Market
- $1,623,8004 bd3 ba2.7k sqft16 Hollow Ln, Westhampton, NY 11977Off Market
- $2,342,6005 bd4 ba3.8k sqft1 Wood Hollow Dr, Westhampton, NY 11977Off Market
- $2,084,7005 bd5 ba3.7k sqft8 Wood Hollow Dr, Westhampton, NY 11977Off Market
- $2,295,0004 bd3 ba2.5k sqft4 Wood Hollow Dr, Westhampton, NY 11977For Sale
A local agent can set up tours, give advice and negotiate with sellers.
Similar homes
- $1,595,0004 bd4 ba2k sqft18 Beaver Lane W, Westhampton, NY 11977For Sale
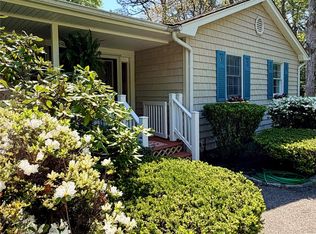
 MLS ID #997616, Eleanor D. Kobel, Listing by: Kerrigan Country Realty. OneKey® MLS as distributed by MLS GRID
 - $1,699,0003 bd4 ba2.7k sqft56 S Country Road, Westhampton, NY 11977For Sale
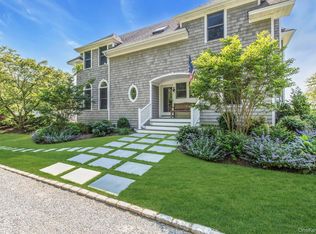 MLS ID #1019701, Jodi R. Saslaw, Listing by: Signature Premier Properties. OneKey® MLS as distributed by MLS GRID
 - $1,885,0003 bd3 ba2.8k sqft52 Sea Gate Ave, Westhampton, NY 11977For Sale
 MLS ID #396483, Laura Dalessandro - Associate Real Estate Broker, Listing by: Saunders & Associates. Out East
 - $1,225,0002 bd3 ba2.3k sqft89 Samantha Cir, Westhampton, NY 11977For Sale
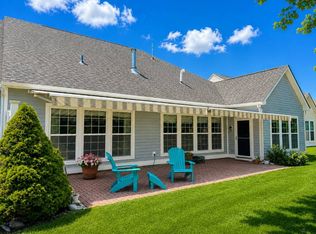 MLS ID #396776, Rod Cummings - Real Estate Sales Person, Listing by: Saunders & Associates. Out East
 - $1,065,0004 bd3 ba2.6k sqft26 River Ave, Eastport, NY 11941For SaleMLS ID #397153, Tim Petrou - Real Estate Broker, Listing by: Blue Shark Realty Group Inc. Out East
- $1,350,0003 bd3 ba2.4k sqft131 Crystal Beach Boulevard, Moriches, NY 11955For SaleMLS ID #1028595, Gina M. Walter, Listing by: Century 21 Cor Ace Realty Inc. OneKey® MLS as distributed by MLS GRID
- $1,790,0004 bd4 ba2.4k sqft2 Box Tree, East Quogue, NY 11942For SaleMLS ID #1038939, Maura Yacub, Listing by: HomeSmart Premier Living Rlty. OneKey® MLS as distributed by MLS GRID
- $1,300,0003 bd3 ba2.7k sqft56 Lagoon Court W, South Jamesport, NY 11901For SaleMLS ID #993100, Dana Bartel, Listing by: Compass Greater NY LLC. OneKey® MLS as distributed by MLS GRID
- $1,395,0005 bd3 ba3.2k sqft60 Union Avenue, Center Moriches, NY 11934For SaleMLS ID #1020436, Letticia Lettieri, Listing by: Corcoran. OneKey® MLS as distributed by MLS GRID
- $999,9993 bd3 ba2.5k sqft723 Doctors Path Estates, Riverhead, NY 11901For SaleMLS ID #1027659, Constance Doherty CBR, Listing by: Douglas Elliman Real Estate. OneKey® MLS as distributed by MLS GRID
- $1,100,0003 bd2 ba1.4k sqft16 Foster Crossing, East Quogue, NY 11942For SaleMLS ID #1028206, Stephanie Tencic, Listing by: Signature Premier Properties. OneKey® MLS as distributed by MLS GRID
- $899,0003 bd3 ba2.3k sqft18 Nicole Court, Manorville, NY 11949For SaleMLS ID #1020918, Stephen B. Grant CBR, Listing by: Howard Hanna Coach. OneKey® MLS as distributed by MLS GRID
- $859,0003 bd3 ba2.2k sqft20 Debragga Avenue, East Moriches, NY 11940For SaleMLS ID #1028919, Jonathan Minerick, Listing by: HomeCoin.com. OneKey® MLS as distributed by MLS GRID
- $1,049,0003 bd3 ba2.1k sqft45 Norwood Rd, Hampton Bays, NY 11946For SaleMLS ID #397133, Richard Connelly - Real Estate Sales Person, Listing by: Douglas Elliman Real Estate. Out East
- $1,425,0003 bd2 ba2.4k sqft2850 & 2856 N Wading River Road, Wading River, NY 11792For SaleMLS ID #993305, Denice L. Lara SFR CBR, Listing by: Daniel Gale Sothebys Intl Rlty. OneKey® MLS as distributed by MLS GRID
- $1,425,0004 bd3 ba2k sqft1850 Highland Road, Cutchogue, NY 11935For SaleMLS ID #1018415, Phyllis L. Caldwell ABR SFR, Listing by: Daniel Gale Sothebys Intl Rlty. OneKey® MLS as distributed by MLS GRID
- $999,9994 bd3 ba2.6k sqft5 Dogwood Lane, East Moriches, NY 11940For SaleMLS ID #980499, Richard Bitzer, Listing by: H & G Realty New York. OneKey® MLS as distributed by MLS GRID
- $1,100,0004 bd3 ba2.7k sqft7 9th Street, Center Moriches, NY 11934For SaleMLS ID #945404, Baimei Wan, Listing by: Winzone Realty Inc. OneKey® MLS as distributed by MLS GRID
- $1,100,0003 bd3 ba2.6k sqft216 Landing Lane, Baiting Hollow, NY 11933For SaleMLS ID #1010933, Kerri E. Striano, Listing by: Douglas Elliman Real Estate. OneKey® MLS as distributed by MLS GRID
- $1,225,0004 bd3 ba2.1k sqft475 Alois Lane, Mattituck, NY 11952For SaleMLS ID #1027823, Amy L. Kirincic, Listing by: The Agency Northshore NY. OneKey® MLS as distributed by MLS GRID
