Welcome to 16 Foster Crossing, East Quogue. This charming 3-bedroom, 2-bath Cape-style residence perfectly blends classic character with everyday comfort. Nestled on a corner lot, this home offers a warm and inviting layout ideal for both relaxing and entertaining. Walking into this beautiful cape residence you begin in the bright and spacious living room with fireplace and hardwood flooring. Continuing into the formal dining room perfect for gatherings and flowing into the kitchen. The eat in kitchen features a large island with ample antique finish cherry cabinets, stainless steel appliances, granite countertops and a lovely porch just off the backdoor. A generously sized bedroom and full bath complete the first floor. Upstairs, you'll find two additional bedrooms: the spacious primary bedroom and an additional bedroom containing a private deck perfect for enjoying or entertaining. A second full bath completes the upper floor. Further highlights include hardwood floors on both levels, abundant natural light, and plenty of storage throughout. The exterior lot offers a yard with great potential for outdoor enjoyment, gardening and entertaining. Additionally, the oversized detached garage with separate driveway offers ample storage. Other features include a tankless hot water system, central air conditioning, in-ground sprinkler system and in-ground 500-gallon propane tank. The cherry on top of this amazing property is the proximity to the bay, located just a short distance from the home. This exceptional home offers comfort, versatility, and timeless appeal all while being centrally located to shopping, dining, schools, parks and transportation. Don't miss the opportunity to make this home your own!
For sale
$1,100,000
16 Foster Crossing, East Quogue, NY 11942
3beds
1,456sqft
Single Family Residence, Residential
Built in 2012
0.33 Acres Lot
$-- Zestimate®
$755/sqft
$-- HOA
What's special
Abundant natural lightAntique finish cherry cabinetsGenerously sized bedroomSpacious primary bedroomStainless steel appliancesIn-ground sprinkler systemHardwood flooring
- 8 days |
- 891 |
- 31 |
Likely to sell faster than
Zillow last checked:
Listing updated:
Listed by:
Signature Premier Properties 631-360-2800,
Stephanie Tencic 516-641-7542
Source: OneKey® MLS as distributed by MLS GRID,MLS#: 1028206
Facts & features
Interior
Bedrooms & bathrooms
- Bedrooms: 3
- Bathrooms: 2
- Full bathrooms: 2
Bedroom 1
- Description: 1st Floor Bedroom
- Level: First
Bedroom 2
- Description: Primary Bedroom
- Level: Second
Bedroom 3
- Description: 3rd Bedroom with Laundry Closet
- Level: Second
Bathroom 1
- Description: Full Bathroom
- Level: First
Bathroom 2
- Description: Full Bathroom
- Level: Second
Dining room
- Level: First
Kitchen
- Level: First
Living room
- Level: First
Heating
- Hot Air
Cooling
- Central Air
Appliances
- Included: Dishwasher, Dryer, Gas Range, Microwave, Refrigerator, Stainless Steel Appliance(s), Tankless Water Heater
Features
- First Floor Bedroom, First Floor Full Bath, Ceiling Fan(s), Chandelier, Eat-in Kitchen, Formal Dining, Granite Counters, Kitchen Island
- Flooring: Hardwood
- Attic: Pull Stairs
- Number of fireplaces: 1
- Fireplace features: Gas, Living Room
Interior area
- Total structure area: 2,520
- Total interior livable area: 1,456 sqft
Property
Parking
- Total spaces: 1
- Parking features: Driveway, Garage, Oversized
- Garage spaces: 1
- Has uncovered spaces: Yes
Features
- Levels: Two
- Patio & porch: Covered, Deck, Porch, Screened
Lot
- Size: 0.33 Acres
- Features: Back Yard, Corner Lot, Near Public Transit, Near School, Near Shops, Sprinklers In Front, Sprinklers In Rear
Details
- Parcel number: 0900342000200023000
- Special conditions: None
Construction
Type & style
- Home type: SingleFamily
- Architectural style: Cape Cod
- Property subtype: Single Family Residence, Residential
Materials
- Vinyl Siding
Condition
- Year built: 2012
Utilities & green energy
- Sewer: Septic Tank
- Water: Public
- Utilities for property: Cable Connected, Propane, Trash Collection Private, Water Connected
Community & HOA
Community
- Security: Fire Alarm, Smoke Detector(s)
HOA
- Has HOA: No
Location
- Region: East Quogue
Financial & listing details
- Price per square foot: $755/sqft
- Tax assessed value: $535,100
- Annual tax amount: $7,525
- Date on market: 7/23/2026
- Cumulative days on market: 9 days
- Listing agreement: Exclusive Right To Sell
- Exclusions: Washer
Estimated market value
Not available
Estimated sales range
Not available
Not available
Price history
| Date | Event | Price |
|---|---|---|
| 7/23/2026 | Listed for sale | $1,100,000+39.9%$755/sqft |
Source:  OneKey® MLS as distributed by MLS GRID #1028206 Report a problem OneKey® MLS as distributed by MLS GRID #1028206 Report a problem | ||
| 4/11/2005 | Sold | $786,000$540/sqft |
Source: Public Record Report a problem | ||
Public tax history
| Year | Property taxes | Tax assessment |
|---|---|---|
| 2025 | -- | $804,900 |
| 2024 | -- | $804,900 -0.5% |
| 2023 | -- | $809,000 -0.2% |
| 2022 | -- | $810,400 |
| 2021 | -- | $810,400 |
| 2020 | -- | $810,400 |
| 2019 | -- | $810,400 +1.9% |
| 2018 | -- | $795,600 +12.9% |
| 2017 | $2,040 | $704,600 |
| 2016 | -- | $704,600 +5.6% |
| 2015 | -- | $667,400 |
| 2014 | -- | $667,400 |
| 2013 | -- | $667,400 |
| 2012 | -- | $667,400 |
| 2011 | -- | $667,400 -8.7% |
| 2007 | $1,851 -1.1% | $730,800 +15.2% |
| 2005 | $1,871 +22.4% | $634,588 +7244.8% |
| 2004 | $1,529 -2.2% | $8,640 -3.3% |
| 2003 | $1,564 +2% | $8,936 |
| 2002 | $1,533 | $8,936 |
Find assessor info on the county website
Monthly payment
Climate risks
Neighborhood: 11942
Nearby schools
GreatSchools rating
- 8/10East Quogue SchoolGrades: K-6Distance: 0.6 mi
- 5/10Hampton Bays Middle SchoolGrades: 5-8Distance: 3.4 mi
- 6/10Hampton Bays Secondary SchoolGrades: PK,9-12Distance: 4.1 mi
Schools provided by the listing agent
- Elementary: East Quogue School
- Middle: Westhampton Middle School
- High: Westhampton Beach Senior High Sch
Source: OneKey® MLS as distributed by MLS GRID. This data may not be complete. We recommend contacting the local school district to confirm school assignments for this home.
- $1,001,7003 bd2 ba1.7k sqft16 Foster Xing, East Quogue, NY 11942Off Market
- $1,139,1003 bd3 ba1.6k sqft16 Halsey Ave, East Quogue, NY 11942Off Market
- $978,9004 bd2 ba1.3k sqft19 Bay Ave, East Quogue, NY 11942Off Market
- $5,326,9006 bd-- ba8.1k sqft19 Bay Ave, East Quogue, NY 11942Off Market
- $990,1003 bd1 ba1.7k sqft14 Foster Xing, East Quogue, NY 11942Off Market
- $810,0004 bd2 ba2.5k sqft21 Bay Ave, East Quogue, NY 11942Sold
- $1,100,0004 bd2 ba2.1k sqft21 Bay Ave, East Quogue, NY 11942Sold
- $4,355,9005 bd5 ba4.5k sqft17 Bay Ave, East Quogue, NY 11942Off Market
A local agent can set up tours, give advice and negotiate with sellers.
Similar homes
- $1,250,0002 bd2 ba1.7k sqft55 West End Avenue, East Quogue, NY 11942For Sale
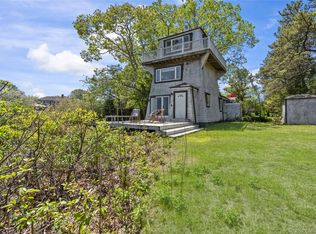
 MLS ID #969284, Eric Boorum, Listing by: Douglas Elliman Real Estate. OneKey® MLS as distributed by MLS GRID
 - $1,099,0004 bd2 ba1.3k sqft116 W Tiana Rd, Hampton Bays, NY 11946For Sale
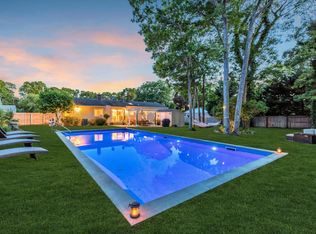 MLS ID #396443, Constance Porto - Real Estate Sales Person, Listing by: Douglas Elliman Real Estate. Out East
 - $1,240,0003 bd2 ba1.7k sqft8 School St, Hampton Bays, NY 11946For Sale
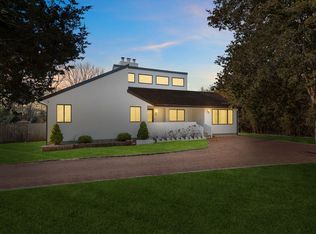 MLS ID #387573, Hiral Gandhi - Real Estate Sales Person, Listing by: Nest Seekers International. Out East
 - $999,0003 bd2 ba1.2k sqft6 Rolling Woods Lane, Hampton Bays, NY 11946For Sale
 MLS ID #1022898, Katherine Idrobo, Listing by: Century 21 KR Realty. OneKey® MLS as distributed by MLS GRID
 - $949,0002 bd1 ba1.2k sqft21 Jones Road, Hampton Bays, NY 11946For SaleMLS ID #1007635, Dianne Klink, Listing by: Corcoran. OneKey® MLS as distributed by MLS GRID
- $775,0002 bd1 ba1.2k sqft62 Squires Avenue, East Quogue, NY 11942For SaleMLS ID #999857, Patricia A. Conroy Bottke, Listing by: Exit Realty Edge. OneKey® MLS as distributed by MLS GRID
- $950,0003 bd2 ba1k sqft18 Lovell Road, Hampton Bays, NY 11946For SaleMLS ID #1020568, Stacee A. Blatte, Listing by: Sothebys Int'l Realty Hamptons. OneKey® MLS as distributed by MLS GRID
- $899,0003 bd2 ba1.4k sqft15 S Bay Avenue, Eastport, NY 11941For SaleMLS ID #1029520, Letticia Lettieri, Listing by: Corcoran. OneKey® MLS as distributed by MLS GRID
- $1,225,0003 bd3 ba1.9k sqft37 Fanning Ave, Hampton Bays, NY 11946For SaleMLS ID #396224, Jen Wisner - Real Estate Sales Person, Listing by: Corcoran Group. Out East
- $565,0002 bd2 ba1.3k sqft1204 Aerie Way #1204, East Quogue, NY 11942For SaleMLS ID #1029482, Richard M. Witt SRES, Listing by: Hampton Estates Realty LLC. OneKey® MLS as distributed by MLS GRID
- $1,095,0003 bd2 ba1.2k sqft435 Old Saddle Ln, Cutchogue, NY 11935For SaleMLS ID #396846, Scott Bortzner - Associate Real Estate Broker, Listing by: Compass. Out East
- $995,0002 bd2 ba1.6k sqft29 Squiretown Road #D, Hampton Bays, NY 11946For SaleMLS ID #1010611, Mary Binder RSPS, Listing by: Corcoran. OneKey® MLS as distributed by MLS GRID
- $990,0003 bd3 ba1.9k sqft57 Moon Ave, Flanders, NY 11901For SaleMLS ID #396491, Linda Statam - Associate Real Estate Broker, Listing by: William Raveis Real Estate. Out East
- $879,0003 bd1 ba1k sqft10 Graham Rd, Hampton Bays, NY 11946For SaleMLS ID #396777, Kevin Bednar - Real Estate Broker, Listing by: Good Ground Realty & Property Management. Out East
- $1,225,0004 bd3 ba2.1k sqft475 Alois Lane, Mattituck, NY 11952For SaleMLS ID #1027823, Amy L. Kirincic, Listing by: The Agency Northshore NY. OneKey® MLS as distributed by MLS GRID
- $1,250,0003 bd2 ba1.1k sqft180 Washington Heights Ave, Hampton Bays, NY 11946For SaleMLS ID #396168, Elizabeth B. Bowden - Real Estate Sales Person, Listing by: Nest Seekers International. Out East
- $839,0004 bd3 ba2k sqft15 Scenicview Crescent, Manorville, NY 11949For SaleMLS ID #1032340, Timothy Allen Morabito, Listing by: Douglas Elliman Real Estate. OneKey® MLS as distributed by MLS GRID
- $999,9993 bd3 ba1.5k sqft41 Paige Lane, Moriches, NY 11955For SaleMLS ID #1007441, Jeffrey Jimenez SRS, Listing by: EXP Realty. OneKey® MLS as distributed by MLS GRID
- $995,0003 bd2 ba1.8k sqft3 Hyler Dr, Hampton Bays, NY 11946For SaleMLS ID #394971, John Brady - Real Estate Sales Person, Listing by: Saunders & Associates. Out East
- $949,0003 bd2 ba1.8k sqft680 Westview Dr, Mattituck, NY 11952For SaleMLS ID #395387, Scott Bennett - Real Estate Sales Person, Listing by: Douglas Elliman Real Estate. Out East
