This Stunning Solid Custom Built Colonial Style Home is nestled on over an acre of serene park-like property, in a sought after neighborhood. This spacious 3 Bedroom, 2.5 Bathroom Home boasts over 2,900 square feet of finished living space. Upon entering the main entrance from the huge front covered porch with mahogany wood, you are greeted with the living room and formal dining room that flows into the eat-in-kitchen and the sundrenched family room, all ideal for entertaining your guests. The open kitchen and family room overlook the Park-like, sprawling, level and private backyard. The second level features a generous sized master bedroom suite with an oversized walk-in-closet, 2 additional spacious bedrooms, a hall bathroom and a bonus room with a semi-private entrance that would make a great Au Pair set up. Enjoy outdoor living on the patio and above ground pool in the level, private backyard. Additionally there is a large two and a half car garage, with an entrance to inside the home and also to the basement. Great location not off the beat and path, close to shopping and minutes to Taconic Parkway. Truly a beautiful home! Taxes shown here do not include the STAR Savings of $869. Additional Information: Amenities:Soaking Tub,Storage,HeatingFuel:Oil Above Ground,ParkingFeatures:2 Car Attached,
Sold for $652,000
$652,000
18 Pinebrook Drive, Poughquag, NY 12570
3beds
2,934sqft
Single Family Residence, Residential
Built in 2002
1.1 Acres Lot
$731,900 Zestimate®
$222/sqft
$4,836 Estimated rent
Home value
$731,900
$695,000 - $768,000
$4,836/mo
Zestimate® history
Owner options
List your home for rent
$4,836/mo
Rent Zestimate®
Find your next renter with Zillow Rental Manager. Plus, with online applications, you can quickly screen prospective tenants – for free.
$4,836/mo
Rent Zestimate®
Refinance and save
$4,534/mo
Est. payment
Refinancing to a lower rate could help reduce your monthly payments and save thousands over the life of the loan.
$4,534/mo
Est. payment
Explore your selling options
Work with a Zillow partner agent
Leverage their expertise and Zillow's premium Showcase listings to get your home seen by more buyers.
Get startedList with your own agent
Get your home in front of millions of buyers by listing it on Zillow.
Learn how to do itSell it yourself
Take full control of how buyers see your home on Zillow by listing For Sale by Owner (FSBO).
List your homeWhat's special
Zillow last checked:
Listing updated:
Listed by:
Philip E. Risi 845-242-9978,
Keller Williams Realty Partner 914-962-0007
Bought with:
Non Member-MLS
Buyer Representation Office
Source: OneKey® MLS as distributed by MLS GRID,MLS#: H6263460
Facts & features
Interior
Bedrooms & bathrooms
- Bedrooms: 3
- Bathrooms: 3
- Full bathrooms: 2
- 1/2 bathrooms: 1
Bedroom 1
- Description: Nice sized Second Bedroom with Ceiling Fan
- Level: Second
Bedroom 2
- Description: Third Bedroom with Ceiling Fan
- Level: Second
Bathroom 1
- Description: Hall Bathroom
- Level: Second
Other
- Description: Powder Room
- Level: First
Other
- Description: Large Master Suite with Master Bath and Huge Walk-in-closet
- Level: Second
Bonus room
- Description: Sundrenced Family Room, Hardwood Floors and Ceiling Fan
- Level: First
Bonus room
- Description: Large Bonus Room with semi-private entrance perfect for an Au Pair set up
- Level: Second
Bonus room
- Description: 2.5 Car Oversized Garage with access to Basement
- Level: Lower
Bonus room
- Description: Full sized Unfinished Basement
- Level: Basement
Dining room
- Description: Formal Dining Room with hardwood Floors
- Level: First
Kitchen
- Description: Eat-in-kitchen Hardwood Floors with Large Center Island and Sliders to Patio
- Level: First
Laundry
- Level: First
Living room
- Description: Hardwood Floors and Ceiling Fan
- Level: First
Heating
- Electric, Forced Air, Hydro Air, Oil, See Remarks
Cooling
- Central Air
Appliances
- Included: Convection Oven, Cooktop, Dishwasher, Electric Water Heater, Refrigerator
- Laundry: Inside
Features
- Ceiling Fan(s), Eat-in Kitchen, Entrance Foyer, Formal Dining, Kitchen Island, Primary Bathroom, Pantry, Speakers, Walk Through Kitchen
- Flooring: Carpet, Hardwood
- Windows: Blinds, Double Pane Windows, Drapes
- Basement: Full,Unfinished,Walk-Out Access
- Attic: Pull Stairs,Unfinished
Interior area
- Total structure area: 2,934
- Total interior livable area: 2,934 sqft
Property
Parking
- Total spaces: 2
- Parking features: Attached, Driveway, Garage Door Opener
- Has uncovered spaces: Yes
Features
- Levels: Two
- Stories: 2
- Patio & porch: Patio
- Exterior features: Basketball Hoop, Mailbox
- Pool features: Above Ground
Lot
- Size: 1.1 Acres
- Features: Level
Details
- Parcel number: 1322006759047080820000
- Other equipment: Pool Equip/Cover
Construction
Type & style
- Home type: SingleFamily
- Architectural style: Colonial
- Property subtype: Single Family Residence, Residential
Materials
- Vinyl Siding
Condition
- Actual
- Year built: 2002
Utilities & green energy
- Sewer: Septic Tank
- Utilities for property: Trash Collection Private
Community & HOA
Community
- Subdivision: Meadow Brook Acres
HOA
- Has HOA: No
Location
- Region: Poughquag
Financial & listing details
- Price per square foot: $222/sqft
- Tax assessed value: $368,500
- Annual tax amount: $12,162
- Date on market: 8/24/2023
- Listing agreement: Exclusive Right To Sell
- Inclusions: Door Hardware, Light Fixtures
- Exclusions: Chandelier(s), Dryer, Washer
Price history
| Date | Event | Price |
|---|---|---|
| 2/29/2024 | Sold | $652,000+4.3%$222/sqft |
Source:  OneKey® MLS as distributed by MLS GRID #H6263460 Report a problem OneKey® MLS as distributed by MLS GRID #H6263460 Report a problem | ||
| 10/10/2023 | Pending sale | $625,000$213/sqft |
Source: OneKey® MLS as distributed by MLS GRID #H6263460 Report a problem | ||
| 8/24/2023 | Listed for sale | $625,000$213/sqft |
Source: OneKey® MLS as distributed by MLS GRID #H6263460 Report a problem | ||
Public tax history
| Year | Property taxes | Tax assessment |
|---|---|---|
| 2025 | -- | $368,500 |
| 2024 | -- | $368,500 |
| 2023 | -- | $368,500 |
| 2022 | -- | $368,500 |
| 2021 | -- | $368,500 |
| 2020 | -- | $368,500 |
| 2019 | -- | $368,500 |
| 2018 | -- | $368,500 |
| 2017 | $10,501 | $368,500 |
| 2016 | -- | $368,500 |
| 2015 | -- | $368,500 |
| 2014 | -- | $368,500 +1.4% |
| 2012 | -- | $363,500 -5% |
| 2011 | -- | $382,600 -6% |
| 2010 | -- | $407,000 -5.9% |
| 2009 | -- | $432,700 -8% |
| 2008 | -- | $470,300 -6.9% |
| 2007 | -- | $505,000 +96.6% |
| 2006 | -- | $256,900 |
| 2005 | -- | $256,900 |
| 2004 | -- | $256,900 |
| 2003 | -- | $256,900 |
Find assessor info on the county website
Neighborhood: 12570
Nearby homes
- $630,4004 bd2 ba3.4k sqft10 Pinebrook Dr, Poughquag, NY 12570Off Market
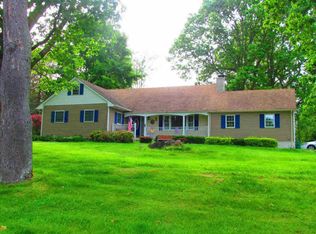
- $552,8003 bd2 ba2.1k sqft26 Pinebrook Dr, Poughquag, NY 12570Off Market

- $459,0004 bd2 ba2.2k sqft148 Palmer Cir, Poughquag, NY 12570Pending

- $581,5003 bd3 ba1.5k sqft17 Pinebrook Dr, Poughquag, NY 12570Off Market
- $544,1004 bd3 ba1.7k sqft156 Palmer Cir, Poughquag, NY 12570Off Market
- $643,8001 bd1 ba900 sqft11 Pinebrook Dr, Plattsburg, NY 12570Off Market
- $230,4001 bd1 ba900 sqft11 Pinebrook Rd #1, Beekman, NY 12570Off Market
- $610,3003 bd3 ba2.1k sqft8 Pinebrook Dr, Poughquag, NY 12570Off Market
Nearby schools
GreatSchools rating
- 6/10Vail Farm Elementary SchoolGrades: K-5Distance: 3.4 mi
- 4/10Union Vale Middle SchoolGrades: 6-8Distance: 3.5 mi
- 6/10Arlington High SchoolGrades: 9-12Distance: 6.9 mi
Schools provided by the listing agent
- Elementary: Trinity Elementary School
- Middle: Union Vale Middle School
- High: Arlington High School
Source: OneKey® MLS as distributed by MLS GRID. This data may not be complete. We recommend contacting the local school district to confirm school assignments for this home.
- New York
- Dutchess County
- Poughquag
- 12570
- 18 Pinebrook Drive
Nearby cities
Nearby zip codes
Other Poughquag Topics
