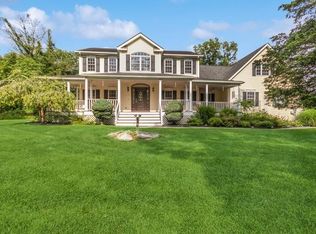
Come see this spacious 4 bedroom Colonial style home located in the heart of Poughquag in Meadowbrook Acres. This stunning residence boasts a spacious layout with four bedrooms, offering ample space for comfort. Step inside and be greeted by the timeless beauty of hardwood floors that seamlessly flow throughout the first floor. The main level features a formal living room, perfect for entertaining guests, while the inviting eat-in kitchen provides a cozy space for casual meals. The crown jewel of the home is the large family room, complete with a captivating wood burning fireplace, creating a warm and inviting ambiance. Upstairs, the primary suite awaits, providing a private retreat for relaxation. Additionally, there are three more well-appointed bedrooms, ensuring everyone has their own personal space. Take advantage of the oversized screened-in deck, where you can unwind while taking in the serenity of the private backyard. It's the perfect setting for enjoying peaceful mornings with a cup of coffee or hosting outdoor gatherings with company. Conveniently located in the heart of Poughquag, this property offers easy access to the Taconic State Parkway, making commuting a breeze. Explore the nearby Village of Pawling for charming shops, delightful dining options, and community events. For those who rely on public transportation, the Metro-North Railroad is also within close proximity. Call to schedule your appointment today! Additional Information: HeatingFuel:Oil Above Ground,ParkingFeatures:2 Car Attached,
Pending
$459,000
148 Palmer Circle, Poughquag, NY 12570
4beds
2,240sqft
Single Family Residence, Residential
Built in 1971
1.2 Acres Lot
$-- Zestimate®
$205/sqft
$-- HOA
What's special
Private backyardTimeless beautyCozy spaceAmple spacePrimary suiteDelightful dining optionsHardwood floors
- 868 days |
- 19 |
- 0 |
Zillow last checked:
Listing updated:
Listed by:
BHHS Hudson Valley Properties 845-473-1650,
Jake Garay 914-772-2603
Source: OneKey® MLS as distributed by MLS GRID,MLS#: H6295749
Facts & features
Interior
Bedrooms & bathrooms
- Bedrooms: 4
- Bathrooms: 2
- Full bathrooms: 1
- 1/2 bathrooms: 1
Heating
- Baseboard, Oil
Cooling
- None
Appliances
- Included: Tankless Water Heater
Features
- Basement: Full,Unfinished
- Attic: Scuttle
Interior area
- Total structure area: 2,240
- Total interior livable area: 2,240 sqft
Property
Parking
- Total spaces: 2
- Parking features: Attached
Features
- Levels: Two
- Stories: 2
Lot
- Size: 1.2 Acres
Details
- Parcel number: 1322006759046941010000
Construction
Type & style
- Home type: SingleFamily
- Architectural style: Colonial
- Property subtype: Single Family Residence, Residential
Materials
- Frame
Condition
- Actual
- Year built: 1971
Utilities & green energy
- Sewer: Septic Tank
- Water: Well
- Utilities for property: Trash Collection Private
Community & HOA
HOA
- Has HOA: No
Location
- Region: Poughquag
Financial & listing details
- Price per square foot: $205/sqft
- Tax assessed value: $341,400
- Annual tax amount: $11,267
- Date on market: 3/22/2024
- Listing agreement: Exclusive Right To Sell
Estimated market value
Not available
Estimated sales range
Not available
Not available
Price history
| Date | Event | Price |
|---|---|---|
| 3/25/2024 | Pending sale | $459,000$205/sqft |
Source: BHHS broker feed #H6295749 Report a problem | ||
| 3/22/2024 | Contingent | $459,000$205/sqft |
Source:  Berkshire Hathaway HomeServices New England Properties #H6295749 Report a problem Berkshire Hathaway HomeServices New England Properties #H6295749 Report a problem | ||
| 3/22/2024 | Pending sale | $459,000$205/sqft |
Source:  OneKey® MLS as distributed by MLS GRID #H6295749 Report a problem OneKey® MLS as distributed by MLS GRID #H6295749 Report a problem | ||
| 3/21/2024 | Listing removed | $459,000$205/sqft |
Source: BHHS broker feed #H6295749 Report a problem | ||
| 3/19/2024 | Listed for sale | $459,000$205/sqft |
Source: OneKey® MLS as distributed by MLS GRID #H6295749 Report a problem | ||
| 2/13/2024 | Listing removed | -- |
Source:  MHMLS #415711 Report a problem MHMLS #415711 Report a problem | ||
| 6/27/2023 | Price change | $459,000-3.4%$205/sqft |
Source: OneKey® MLS as distributed by MLS GRID #H6250621 Report a problem | ||
| 6/2/2023 | Listed for sale | $475,000+33.8%$212/sqft |
Source: MHMLS #415711 Report a problem | ||
| 9/25/2003 | Sold | $355,000$158/sqft |
Source: Public Record Report a problem | ||
Public tax history
| Year | Property taxes | Tax assessment |
|---|---|---|
| 2025 | -- | $341,400 |
| 2024 | -- | $341,400 |
| 2023 | -- | $341,400 |
| 2022 | -- | $341,400 |
| 2021 | -- | $341,400 |
| 2020 | -- | $341,400 |
| 2019 | -- | $341,400 |
| 2018 | -- | $341,400 |
| 2017 | $10,577 | $341,400 |
| 2016 | -- | $341,400 |
| 2015 | -- | $341,400 |
| 2014 | -- | $341,400 -5% |
| 2012 | -- | $359,400 -5% |
| 2011 | -- | $378,300 -6% |
| 2010 | -- | $402,400 -6% |
| 2009 | -- | $427,900 -8% |
| 2008 | -- | $465,100 -6.9% |
| 2007 | -- | $499,500 +148.4% |
| 2006 | -- | $201,100 |
| 2005 | -- | $201,100 |
| 2004 | -- | $201,100 |
| 2003 | -- | $201,100 |
| 2002 | -- | $201,100 |
| 2001 | -- | $201,100 |
| 2000 | -- | $201,100 |
Find assessor info on the county website
Monthly payment
Climate risks
Neighborhood: 12570
Nearby schools
GreatSchools rating
- 6/10Vail Farm Elementary SchoolGrades: K-5Distance: 3.3 mi
- 4/10Union Vale Middle SchoolGrades: 6-8Distance: 3.5 mi
- 6/10Arlington High SchoolGrades: 9-12Distance: 6.8 mi
Schools provided by the listing agent
- Elementary: Trinity Elementary School
- Middle: Union Vale Middle School
- High: Arlington High School
Source: OneKey® MLS as distributed by MLS GRID. This data may not be complete. We recommend contacting the local school district to confirm school assignments for this home.
- $652,0003 bd3 ba2.9k sqft18 Pinebrook Dr, Poughquag, NY 12570Sold
- $537,1004 bd3 ba1.7k sqft156 Palmer Cir, Poughquag, NY 12570Off Market
- $607,1003 bd3 ba2.5k sqft143 Palmer Cir, Poughquag, NY 12570Off Market

- $548,7003 bd2 ba2.1k sqft26 Pinebrook Dr, Poughquag, NY 12570Off Market

- $622,0004 bd2 ba3.4k sqft10 Pinebrook Dr, Poughquag, NY 12570Off Market
- $631,7003 bd3 ba2.1k sqft151 Palmer Cir, Poughquag, NY 12570Off Market
- $721,1004 bd3 ba2.9k sqft135 Palmer Cir, Poughquag, NY 12570Off Market
- $566,7003 bd3 ba2.1k sqft162 Palmer Cir, Poughquag, NY 12570Off Market
A local agent can set up tours, give advice and negotiate with sellers.
Similar homes
- $450,0004 bd2 ba2.1k sqft5 Ardmore Drive, Wappingers Falls, NY 12590For Sale

 MLS ID #1034479, Michael Dunstan, Listing by: RE/MAX Town & Country. OneKey® MLS as distributed by MLS GRID
 - $499,0003 bd4 ba2.1k sqft22 Hickory Lane, Pawling, NY 12564For Sale
 MLS ID #1029865, Tela J. Cook, Listing by: McGrath Realty Inc. OneKey® MLS as distributed by MLS GRID
 - $425,0003 bd2 ba1.1k sqft4 Broadview Road, Poughkeepsie, NY 12603For Sale
 MLS ID #1033564, Kristin H. Poellot, Listing by: Keller Williams Prestige Prop. OneKey® MLS as distributed by MLS GRID
 - $485,0003 bd1 ba1.2k sqft153 Kent Shore Drive, Carmel, NY 10512For Sale
 MLS ID #1023077, Pamela Carinci, Listing by: RE/MAX Classic Realty. OneKey® MLS as distributed by MLS GRID
 - $575,0003 bd3 ba2k sqft47 Martin Road, Hopewell Junction, NY 12533For SaleMLS ID #1016502, Sharon Sheil, Listing by: Coldwell Banker Realty. OneKey® MLS as distributed by MLS GRID
- $469,0004 bd3 ba2.8k sqft99 Great Brook Road, New Milford, CT 06776For Sale
 MLS ID #24188395, Joe Chemero, Coldwell Banker Realty. Smart MLS
 - $510,0004 bd2 ba1.7k sqft38 Forest Valley Road, Pleasant Valley, NY 12569For SaleMLS ID #1029452, Debra Tarpey, Listing by: RE/MAX Town & Country. OneKey® MLS as distributed by MLS GRID
- $459,0003 bd1 ba1.9k sqft15 Lillian Avenue, New Fairfield, CT 06812For SaleMLS ID #24196345, Debbie Blum, William Raveis Real Estate. Smart MLS
- $399,0004 bd2 ba1.9k sqft106 Skidmore Road, Lagrangeville, NY 12540For SaleMLS ID #917532, Katherine F Saglibene, Listing by: Houlihan Lawrence Inc.. OneKey® MLS as distributed by MLS GRID
- $469,9004 bd2 ba1.5k sqft23 Lakeview Drive, Holmes, NY 12531For SaleMLS ID #997863, Silvia Delgado, Listing by: Keller Williams Realty Partner. OneKey® MLS as distributed by MLS GRID
- $649,0004 bd3 ba2.1k sqft551 Hillside Lake Road, Wappingers Falls, NY 12590For SaleMLS ID #1031185, Erin E. Lee, Listing by: Keller Williams Realty Group. OneKey® MLS as distributed by MLS GRID
- $449,0003 bd2 ba1.6k sqft20 Fieldstone Boulevard, Wappingers Falls, NY 12590For SaleMLS ID #1032852, Pamela E. Blecker, Listing by: Keller Williams Realty Partner. OneKey® MLS as distributed by MLS GRID
- $539,0004 bd2 ba1.5k sqft26 Bowdoin Lane, Wappingers Falls, NY 12590For SaleMLS ID #1033993, Danielle M. Oliva, Listing by: Serhant LLC. OneKey® MLS as distributed by MLS GRID
- $499,9003 bd3 ba1.7k sqft5 Colette Drive, Poughkeepsie, NY 12601For SaleMLS ID #1032188, Nicholas Torsiello, Listing by: K. Fortuna Realty, Inc.. OneKey® MLS as distributed by MLS GRID
- $525,0004 bd3 ba2.8k sqft212 Chestnut Land Road, New Milford, CT 06776For SaleMLS ID #24189081, Joe Chemero, Coldwell Banker Realty. Smart MLS
- $500,0003 bd2 ba1.6k sqft202 Lake Walton Road, Hopewell Junction, NY 12533For SaleMLS ID #1013394, Sharon Sheil, Listing by: Coldwell Banker Realty. OneKey® MLS as distributed by MLS GRID
- $464,9003 bd2 ba1.7k sqft63 Martin Road, Pleasant Valley, NY 12569For SaleMLS ID #1024143, Tina Townsend, Listing by: BHHS Hudson Valley Properties. OneKey® MLS as distributed by MLS GRID
- $425,0003 bd2 ba1.6k sqft28 Robert Lane, Wappingers Falls, NY 12590For SaleMLS ID #1028148, Ronald C. Green, Listing by: KW MidHudson. OneKey® MLS as distributed by MLS GRID
- $425,0004 bd3 ba2k sqft59 Carriage Hill Lane, Poughkeepsie, NY 12603For SaleMLS ID #944459, Rebecca R. Marino, Listing by: Corcoran Country Living. OneKey® MLS as distributed by MLS GRID
- $599,9004 bd3 ba2.2k sqft43 Nathan Hale Drive, Stormville, NY 12582For SaleMLS ID #1021059, Michael A. Martell, Listing by: eXp Realty. OneKey® MLS as distributed by MLS GRID
