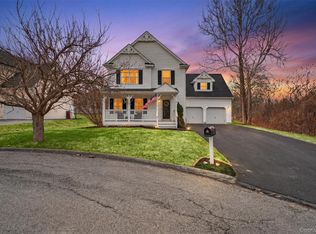
Welcome to 18 Pleasant Glen in the highly sought-after Dalton Farms. This charming 4-bedroom, 2.5-bathroom colonial offers a perfect blend of comfort, convenience, and community. As you arrive, you’ll immediately appreciate the welcoming front lawn looking out to the park-like green space. This inviting and very well kept home offers a classic, open and practical design. Notable updates have been made to ensure the home’s longevity and efficiency. The new roof, driveway, back deck, front steps, stainless steel appliances, carpeting throughout and air conditioning system provide peace of mind, so you can move in and begin enjoying this wonderful home right away. There is a spacious and partially finished basement, perfect for a playroom or den. Enjoy your morning coffee or entertain friends and loved ones on your large back deck. This home is a "Bristol" model but offers an upgraded two car garage, plus additional living space above in the large bonus room/4th bedroom. Dalton Farms residents enjoy access to a beautiful swimming pool, tennis and basketball courts, playgrounds, and scenic walking trails. The historic Roosevelt House, a 200-year-old clubhouse, serves as the hub of community life, hosting social events with games, coffee meetups, and book clubs. For those with a love of horses, the community features a working horse farm and equestrian center, offering lessons, summer camps, and boarding facilities. Arlington Schools and conveniently located just minutes from the Taconic State Parkway, around the corner from the Beekman Recreation Park, and a short drive to Beekman Golf.
Sold for $557,000
$557,000
18 Pleasant Glen, Poughquag, NY 12570
4beds
1,937sqft
Single Family Residence, Residential
Built in 1999
7,840 Square Feet Lot
$589,900 Zestimate®
$288/sqft
$3,758 Estimated rent
Home value
$589,900
$531,000 - $661,000
$3,758/mo
Zestimate® history
Owner options
List your home for rent
$3,758/mo
Rent Zestimate®
Find your next renter with Zillow Rental Manager. Plus, with online applications, you can quickly screen prospective tenants – for free.
$3,758/mo
Rent Zestimate®
Refinance and save
$4,029/mo
Est. payment
Refinancing to a lower rate could help reduce your monthly payments and save thousands over the life of the loan.
$4,029/mo
Est. payment
Explore your selling options
Work with a Zillow partner agent
Leverage their expertise and Zillow's premium Showcase listings to get your home seen by more buyers.
Get startedList with your own agent
Get your home in front of millions of buyers by listing it on Zillow.
Learn how to do itSell it yourself
Take full control of how buyers see your home on Zillow by listing For Sale by Owner (FSBO).
List your homeWhat's special
New roofBack deckUpgraded two car garagePark-like green spaceLarge back deckStainless steel appliancesWelcoming front lawn
Zillow last checked:
Listing updated:
Listed by:
Ryan Arket 845-590-2919,
Compass Greater NY, LLC 914-238-0676
Bought with:
Christina M. Daniello GRI MRP SFR, 10311209952
Thin Line Realty USA Inc
Source: OneKey® MLS as distributed by MLS GRID,MLS#: 844314
Facts & features
Interior
Bedrooms & bathrooms
- Bedrooms: 4
- Bathrooms: 3
- Full bathrooms: 2
- 1/2 bathrooms: 1
Heating
- Baseboard, Oil
Cooling
- Central Air
Appliances
- Included: Dishwasher, Electric Range, Refrigerator
Features
- First Floor Full Bath, Ceiling Fan(s), Double Vanity, Eat-in Kitchen, Formal Dining, Primary Bathroom
- Flooring: Carpet
- Basement: Full
- Attic: None
Interior area
- Total structure area: 1,937
- Total interior livable area: 1,937 sqft
Property
Parking
- Total spaces: 2
- Parking features: Garage
- Garage spaces: 2
Features
- Patio & porch: Deck, Porch
Lot
- Size: 7,840 Square Feet
Details
- Parcel number: 1322006758011858440000
- Special conditions: None
Construction
Type & style
- Home type: SingleFamily
- Architectural style: Colonial
- Property subtype: Single Family Residence, Residential
Materials
- Vinyl Siding
Condition
- Year built: 1999
Utilities & green energy
- Sewer: Public Sewer
- Water: Public
- Utilities for property: Electricity Connected, Trash Collection Private, Water Connected
Community & HOA
HOA
- Has HOA: Yes
- Services included: Common Area Maintenance, Maintenance Grounds, Pool Service, Snow Removal, Trash
- HOA fee: $166 monthly
Location
- Region: Poughquag
Financial & listing details
- Price per square foot: $288/sqft
- Tax assessed value: $275,500
- Annual tax amount: $11,896
- Date on market: 4/8/2025
- Cumulative days on market: 6 days
- Listing agreement: Exclusive Right To Sell
- Electric utility on property: Yes
Price history
| Date | Event | Price |
|---|---|---|
| 8/14/2025 | Sold | $557,000+1.3%$288/sqft |
Source:  OneKey® MLS as distributed by MLS GRID #844314 Report a problem OneKey® MLS as distributed by MLS GRID #844314 Report a problem | ||
| 4/30/2025 | Pending sale | $550,000$284/sqft |
Source: OneKey® MLS as distributed by MLS GRID #844314 Report a problem | ||
| 4/8/2025 | Listed for sale | $550,000+150.7%$284/sqft |
Source: OneKey® MLS as distributed by MLS GRID #844314 Report a problem | ||
| 6/27/2000 | Sold | $219,418$113/sqft |
Source: Public Record Report a problem | ||
Public tax history
| Year | Property taxes | Tax assessment |
|---|---|---|
| 2025 | -- | $275,500 |
| 2024 | -- | $275,500 |
| 2023 | -- | $275,500 |
| 2022 | -- | $275,500 |
| 2021 | -- | $275,500 |
| 2020 | -- | $275,500 |
| 2019 | -- | $275,500 |
| 2018 | -- | $275,500 |
| 2017 | $9,656 | $275,500 |
| 2016 | -- | $275,500 |
| 2015 | -- | $275,500 |
| 2014 | -- | $275,500 -5% |
| 2012 | -- | $290,000 -14.4% |
| 2011 | -- | $338,900 -6% |
| 2010 | -- | $360,500 -5% |
| 2009 | -- | $379,500 -6% |
| 2008 | -- | $403,700 +147.5% |
| 2003 | -- | $163,100 |
| 2002 | -- | $163,100 |
Find assessor info on the county website
Neighborhood: 12570
Nearby homes
- $547,7004 bd3 ba2.1k sqft16 Pleasant Gln, Poughquag, NY 12570Off Market

- $630,0004 bd3 ba2.5k sqft5 Sheldon Gln, Poughquag, NY 12570Sold
- $504,4004 bd2 ba1.6k sqft12 Pleasant Gln, Poughquag, NY 12570Off Market
- $557,5004 bd3 ba2.1k sqft3 Sheldon Gln, Poughquag, NY 12570Off Market

- $550,7004 bd2 ba1.8k sqft8 E Saw Mill Run, Poughquag, NY 12570Off Market
- $526,1004 bd3 ba1.7k sqft1 Sheldon Gln, Poughquag, NY 12570Off Market
- $566,3005 bd3 ba2.1k sqft6 E Saw Mill Run, Poughquag, NY 12570Off Market
- $593,9004 bd3 ba1.8k sqft10 E Saw Mill Run, Poughquag, NY 12570Off Market
Nearby schools
GreatSchools rating
- 6/10Beekman SchoolGrades: K-5Distance: 0.7 mi
- 4/10Union Vale Middle SchoolGrades: 6-8Distance: 3.2 mi
- 6/10Arlington High SchoolGrades: 9-12Distance: 6.4 mi
Schools provided by the listing agent
- Elementary: Vail Farm Elementary School
- Middle: Union Vale Middle School
- High: Arlington High School
Source: OneKey® MLS as distributed by MLS GRID. This data may not be complete. We recommend contacting the local school district to confirm school assignments for this home.
- New York
- Dutchess County
- Poughquag
- 12570
- 18 Pleasant Glen
Nearby cities
Nearby zip codes
Other Poughquag Topics
