Nestled in the highly sought-after Dalton Farm community in Poughquag, this neighborhood offers an exceptional blend of scenic Hudson Valley beauty, resort-style amenities, and everyday convenience. Welcome home to a truly exceptional offering in The Commons at Dalton Farm. This expanded Newport model stands out as a rare find in the community, featuring a unique 4-bedroom, 2.5-bath layout with a 2-car garage. This distinctive floor plan provides added space, flexibility, and value that is seldom available. Filled with natural light, the home showcases a spacious open-concept design with a dramatic vaulted entry and an inviting, comfortable flow. The bright family room centers around a cozy fireplace, while the dining area opens through sliding doors to a private, expansive TREX deck—perfect for relaxing or entertaining in a serene setting. The kitchen connects seamlessly to the main living areas, enhancing everyday living and gatherings. Upstairs, 4 generously sized bedrooms include a primary suite with a walk-in closet and a beautifully renovated full bath featuring a walk-in shower. A standout feature is the oversized fourth bedroom, thoughtfully expanded over the garage, offering exceptional space for a guest suite, home office, or additional living area. The fully finished basement adds even more versatility, providing over 800 square feet of additional space ideal for recreation, work, or storage, along with dedicated utility areas. A commuters dream! Just minutes to Taconic/84/684 & Metro-North Harlem Line is just a short drive away. Dalton Farm offers a lifestyle enriched by a thoughtfully curated set of community amenities maintained by the Homeowners Association. At its center is the historic Roosevelt House clubhouse, complemented by a resort-style pool, separate kiddie pool, tennis and pickleball courts, and a playground. These shared spaces are surrounded by beautifully maintained landscaping, creating a serene, park-like setting throughout the neighborhood.Altogether, this home offers a rare opportunity to enjoy an expanded, flexible layout within one of Dalton Farm’s most desirable enclaves. Located in the heart of the Dutchess County, this area offers a perfect blend of scenic beauty, rich history, and vibrant community living. Known for its rolling hills, picturesque farmland, and Hudson River views, Dutchess County provides endless opportunities for outdoor recreation, including NYS Rail trail, hiking, biking, and exploring nature. With its convenient access to major commuter routes and rail service to New York City, Dutchess County combines the tranquility of country living with the convenience of urban connectivity—making it a highly desirable place to call home. Major Updates include NEW roof, newer driveway, updated kitchen & primary bathroom, just freshly painted. Nothing to do but move in! Featuring Low HOA, Low taxes & Deduct for STAR if eligible.
Sold for $630,000
$630,000
5 Sheldon Glen, Poughquag, NY 12570
4beds
2,556sqft
Single Family Residence, Residential
Built in 2000
7,405 Square Feet Lot
$635,000 Zestimate®
$246/sqft
$4,152 Estimated rent
Home value
$635,000
$584,000 - $686,000
$4,152/mo
Zestimate® history
Owner options
List your home for rent
$4,152/mo
Rent Zestimate®
Find your next renter with Zillow Rental Manager. Plus, with online applications, you can quickly screen prospective tenants – for free.
$4,152/mo
Rent Zestimate®
Refinance and save
$4,510/mo
Est. payment
Refinancing to a lower rate could help reduce your monthly payments and save thousands over the life of the loan.
$4,510/mo
Est. payment
Explore your selling options
Work with a Zillow partner agent
Leverage their expertise and Zillow's premium Showcase listings to get your home seen by more buyers.
Get startedList with your own agent
Get your home in front of millions of buyers by listing it on Zillow.
Learn how to do itSell it yourself
Take full control of how buyers see your home on Zillow by listing For Sale by Owner (FSBO).
List your homeWhat's special
Cozy fireplaceNew roofFilled with natural lightPrivate expansive trex deckSpacious open-concept designTennis and pickleball courtsResort-style pool
Zillow last checked:
Listing updated:
Listed by:
Kathleen Lomino 914-475-4060,
Briante Realty Group, LLC 845-225-2020
Bought with:
Abbie Carey, 30CA0944753
Houlihan Lawrence Inc.
Source: OneKey® MLS as distributed by MLS GRID,MLS#: 968544
Facts & features
Interior
Bedrooms & bathrooms
- Bedrooms: 4
- Bathrooms: 3
- Full bathrooms: 2
- 1/2 bathrooms: 1
Primary bedroom
- Level: Second
Dining room
- Level: First
Family room
- Level: First
Kitchen
- Level: First
Laundry
- Level: First
Lavatory
- Level: First
Living room
- Level: First
Heating
- Baseboard, Oil
Cooling
- Central Air
Appliances
- Included: Dishwasher, Dryer, Electric Water Heater, Microwave, Range, Refrigerator, Stainless Steel Appliance(s), Washer, Water Softener Owned
Features
- Double Vanity, Eat-in Kitchen, Entrance Foyer, Formal Dining, High Ceilings, Kitchen Island, Open Floorplan, Open Kitchen, Pantry, Quartz/Quartzite Counters, Recessed Lighting, Stone Counters, Storage, Tile Counters, Walk-In Closet(s)
- Basement: Finished,Full,See Remarks
- Attic: Full,Scuttle
- Has fireplace: Yes
Interior area
- Total structure area: 2,556
- Total interior livable area: 2,556 sqft
Property
Parking
- Total spaces: 2
- Parking features: Driveway, Garage, Garage Door Opener
- Garage spaces: 2
- Has uncovered spaces: Yes
Features
- Levels: Three Or More
- Patio & porch: Covered, Deck, Porch
- Exterior features: Mailbox
- Has private pool: Yes
- Pool features: Community, In Ground
Lot
- Size: 7,405 Square Feet
- Features: Back Yard, Cul-De-Sac, Landscaped, Level, Near Golf Course, Near Public Transit, Near School, Near Shops, Private, Wooded
- Residential vegetation: Partially Wooded
Details
- Parcel number: 1322006758011918500000
- Special conditions: None
Construction
Type & style
- Home type: SingleFamily
- Architectural style: Colonial
- Property subtype: Single Family Residence, Residential
- Attached to another structure: Yes
Materials
- Vinyl Siding
Condition
- Actual
- Year built: 2000
- Major remodel year: 2000
Details
- Builder model: Expanded Newport Model 4 Bedroom with 2 Car option
Utilities & green energy
- Sewer: Public Sewer
- Water: Public
- Utilities for property: Cable Available, Sewer Connected, Trash Collection Private, Water Connected
Community & HOA
Community
- Features: Clubhouse
- Subdivision: DALTON FARMS
HOA
- Has HOA: Yes
- Amenities included: Clubhouse, Maintenance, Pool, Tennis Court(s), Trash
- Services included: Common Area Maintenance, Pool Service, Sewer, Snow Removal, Trash
- HOA fee: $166 monthly
- HOA name: McGrath Management
- HOA phone: 845-896-5444
Location
- Region: Poughquag
Financial & listing details
- Price per square foot: $246/sqft
- Tax assessed value: $293,000
- Annual tax amount: $12,440
- Date on market: 4/2/2026
- Cumulative days on market: 8 days
- Listing agreement: Exclusive Right To Sell
- Listing terms: 1031 Exchange,Cash,Conventional,FHA,VA
Price history
| Date | Event | Price |
|---|---|---|
| 6/2/2026 | Sold | $630,000+5%$246/sqft |
Source:  OneKey® MLS as distributed by MLS GRID #968544 Report a problem OneKey® MLS as distributed by MLS GRID #968544 Report a problem | ||
| 4/16/2026 | Pending sale | $599,999$235/sqft |
Source: OneKey® MLS as distributed by MLS GRID #968544 Report a problem | ||
| 4/10/2026 | Listing removed | $599,999$235/sqft |
Source: OneKey® MLS as distributed by MLS GRID #968544 Report a problem | ||
| 4/2/2026 | Listed for sale | $599,999+78%$235/sqft |
Source: OneKey® MLS as distributed by MLS GRID #968544 Report a problem | ||
| 12/4/2007 | Sold | $337,000-22.7%$132/sqft |
Source: Public Record Report a problem | ||
| 3/22/2006 | Sold | $436,000+84.7%$171/sqft |
Source: Public Record Report a problem | ||
| 8/15/2000 | Sold | $236,000$92/sqft |
Source: Public Record Report a problem | ||
Public tax history
| Year | Property taxes | Tax assessment |
|---|---|---|
| 2025 | -- | $293,000 |
| 2024 | -- | $293,000 |
| 2023 | -- | $293,000 |
| 2022 | -- | $293,000 |
| 2021 | -- | $293,000 |
| 2020 | -- | $293,000 |
| 2019 | -- | $293,000 |
| 2018 | -- | $293,000 |
| 2017 | $7,118 | $293,000 |
| 2016 | -- | $293,000 |
| 2015 | -- | $293,000 |
| 2014 | -- | $293,000 -4.3% |
| 2012 | -- | $306,300 -5% |
| 2011 | -- | $322,400 -6% |
| 2010 | -- | $343,000 -5% |
| 2009 | -- | $361,100 -6% |
| 2008 | -- | $384,100 +116.2% |
| 2006 | -- | $177,700 |
| 2005 | -- | $177,700 |
| 2004 | -- | $177,700 |
| 2003 | -- | $177,700 |
| 2002 | -- | $177,700 |
Find assessor info on the county website
Neighborhood: 12570
Nearby homes
- $559,8004 bd3 ba2.1k sqft3 Sheldon Gln, Poughquag, NY 12570Off Market

- $557,0004 bd3 ba1.9k sqft18 Pleasant Gln, Poughquag, NY 12570Sold
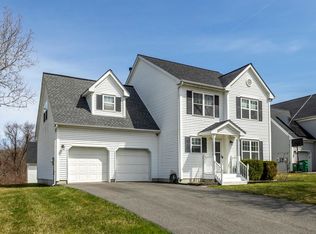
- $550,8004 bd3 ba2.1k sqft16 Pleasant Gln, Poughquag, NY 12570Off Market

- $525,9004 bd3 ba1.7k sqft1 Sheldon Gln, Poughquag, NY 12570Off Market

- $596,1004 bd3 ba1.8k sqft10 E Saw Mill Run, Poughquag, NY 12570Off Market
- $531,4004 bd2 ba1.5k sqft12 E Saw Mill Run, Poughquag, NY 12570Off Market
- $506,9004 bd2 ba1.6k sqft12 Pleasant Gln, Poughquag, NY 12570Off Market
- $553,3004 bd2 ba1.8k sqft8 E Saw Mill Run, Poughquag, NY 12570Off Market
Nearby schools
GreatSchools rating
- 6/10Beekman SchoolGrades: K-5Distance: 0.7 mi
- 4/10Union Vale Middle SchoolGrades: 6-8Distance: 3.2 mi
- 6/10Arlington High SchoolGrades: 9-12Distance: 6.4 mi
Schools provided by the listing agent
- High: Arlington High School
Source: OneKey® MLS as distributed by MLS GRID. This data may not be complete. We recommend contacting the local school district to confirm school assignments for this home.
- New York
- Dutchess County
- Poughquag
- 12570
- 5 Sheldon Glen
Nearby cities
Nearby zip codes
Other Poughquag Topics
