Skip main navigation
Off market
  • $1,053,700

    18 Ray Emma Dr, Epping, NH 03042

    4beds
    3,203sqft
    SingleFamily
    Built in 2004
    2.19 Acres Lot
    $1,053,700 Zestimate®
    $329/sqft
    $4,778 Estimated rent

    Home value

    $1,053,700

    $1.00M - $1.12M

    $4,778/mo

    Zestimate® history
    Loading
    Loading...

    Owner options

    List your home for rent

    $4,778/mo

    Rent Zestimate®

    Find your next renter with Zillow Rental Manager. Plus, with online applications, you can quickly screen prospective tenants – for free.

    Learn more

    $4,778/mo

    Rent Zestimate®

    Refinance and save

    $5,666/mo

    Est. payment

    Refinancing to a lower rate could help reduce your monthly payments and save thousands over the life of the loan.

    See today's rates

    $5,666/mo

    Est. payment

    Explore your selling options

    Work with a Zillow partner agent

    Leverage their expertise and Zillow's premium Showcase listings to get your home seen by more buyers.

    Get started

    List with your own agent

    Get your home in front of millions of buyers by listing it on Zillow.

    Learn how to do it

    Sell it yourself

    Take full control of how buyers see your home on Zillow by listing For Sale by Owner (FSBO).

    List your home

    What's special

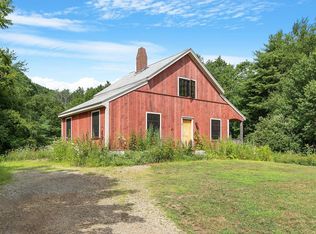

    This Custom cape is perfectly set at the end of a cul de sac. From the moment you pull down the granite curbed driveway you will notice the stunning landscapes and care that has been put into this home. The expansive front porch leads you into a 2 story foyer. You will notice the gleaming maple floors that flow through the main level of the home. There is a large great room with a new propane fireplace and large windows that overlook the backyard. The Chefs kitchen is a true delight featuring cherry cabinets, stainless appliances and a tiled backsplash with a pot filler! The eat in kitchen leads to an entryway with a pantry and then into the spacious 2 car garage. There is a formal dining room that overlooks the front yard. A spacious front bedroom and a 3/4 bathroom are off of a hall that leads to the first floor homeowners suite. The suite hosts tray ceilings and french doors to the back deck. Off the bedroom is a spacious bathroom with dual vanities, a jetted tub, glass shower and a generous walk in closet. Upstairs there are 2 sunny bedrooms both with private bathrooms and walk-in closets that are separated by a stunning catwalk that overlooks the foyer and great room. A private stairway off of the kitchen leads to a room that is perfect for a home office, bonus room or man cave. Enjoy peace of mind with a new roof and an on demand Kholer generator. The backyard is an entertainer's dream with a massive deck and hot tub with beautiful landscaping.

    This property is off market, which means it's not currently listed for sale or rent on Zillow. This may be different from what's available on other websites or public sources.
    Facts & features

    Interior

    Bedrooms & bathrooms
    • Bedrooms: 4
    • Bathrooms: 4
    • Full bathrooms: 3
    • 3/4 bathrooms: 1
    Heating
    • Radiant, Oil
    Cooling
    • None
    Appliances
    • Included: Dishwasher, Dryer, Refrigerator, Washer
    Features
    • Flooring: Tile, Hardwood
    • Basement: Unfinished
    • Has fireplace: Yes
    Interior area
    • Total interior livable area: 3,203 sqft

    Property

    Parking
    • Parking features: Garage - Attached
    Features
    • Exterior features: Wood
    Lot
    • Size: 2.19 Acres
    Details
    • Parcel number: EPPIM009B015L004

    Construction

    Type & style
    • Home type: SingleFamily
    Materials
    • Roof: Asphalt
    Condition
    • Year built: 2004

    Utilities & green energy

    • Electric: Circuit Breaker(s), 200 Amp, Generator, Underground
    • Sewer: Septic, Private, Leach Field - Existing, Leach Field - On-Site, Septic Design Available
    • Utilities for property: Gas - LP/Bottle, Underground Utilities, Gas - Underground

    Community & neighborhood

    Location
    • Region: Epping

    Other

    Other facts
    • Appliances: Microwave, Cooktop - Electric, Exhaust Hood, Oven - Double, Oven - Wall, Disposal, Dishwasher - Energy Star, Dryer - Energy Star, Refrigerator-Energy Star, Washer - Energy Star
    • Construction: Wood Frame
    • Basement Description: Concrete, Stairs - Interior, Unfinished, Storage Space, Daylight
    • Driveway: Paved
    • Electric: Circuit Breaker(s), 200 Amp, Generator, Underground
    • Equipment: CO Detector, Irrigation System, Security System, Smoke Detectr-HrdWrdw/Bat, Stove-Gas, Generator - Standby
    • Features - Exterior: Deck, Porch - Covered, Shed, Window Screens, Hot Tub, Garden Space, Natural Shade, Storage, Windows - Energy Star, Doors - Energy Star, Windows - Tinted
    • Features - Interior: Dining Area, Master BR w/ BA, Fireplaces - 1, Skylight, Attic, Kitchen/Family, Natural Woodwork, Walk-in Closet, Ceiling Fan, Blinds, Cathedral Ceiling, Fireplace - Gas, Natural Light, Surround Sound Wiring
    • Foundation: Concrete, Poured Concrete
    • Flooring: Carpet, Hardwood, Ceramic Tile, Wood
    • Heat Fuel: Oil, Gas - LP/Bottle
    • Heating: Hot Water, Multi Zone, Radiant
    • Lot Description: Landscaped, Wooded, Country Setting, Walking Trails, Corner
    • Water: Drilled Well, Private
    • Roads: Public, Paved, Cul-de-Sac
    • Sewer: Septic, Private, Leach Field - Existing, Leach Field - On-Site, Septic Design Available
    • Garage: Yes
    • Roof: Shingle - Architectural
    • Water Heater: Off Boiler, Oil
    • SqFt-Apx Fin BG Source: Municipal
    • Basement: Yes
    • Exterior: Clapboard
    • Road Frontage: TBD
    • Basement Access Type: Interior
    • Room 4 Level: 1
    • Room 7 Level: 2
    • Garage Description: Direct Entry, Auto Open, Heated, Finished
    • Room 9 Level: 2
    • Parking: Parking Spaces 6+, Driveway, On Street, Garage, Paved, On-Site
    • Room 1 Level: 1
    • Room 2 Level: 1
    • Room 3 Level: 1
    • SqFt-Apx Fin AG Source: Measured
    • Room 5 Level: 1
    • Construction Status: Existing
    • Style: Contemporary, Craftsman
    • Surveyed: Yes
    • Room 8 Level: 1
    • Total Stories: 1.75
    • Room 6 Level: 2
    • Room 2 Type: Foyer
    • Garage Type: Attached
    • Zillow Group: Yes
    • SqFt-Apx Unfn AG Source: Municipal
    • SqFt-Apx Unfn BG Source: Municipal
    • Room 6 Type: Bedroom
    • Room 7 Type: Bedroom
    • Room 8 Type: Office/Study
    • Room 4 Type: Dining Room
    • Room 3 Type: Kitchen - Eat-in
    • Room 1 Type: Family Room
    • Room 9 Type: Bonus Room
    • Room 5 Type: MBR Suite
    • Rooms: Level 1: Level 1: Dining Room, Level 1: Foyer, Level 1: Office/Study, Level 1: Family Room, Level 1: Kitchen - Eat-in, Level 1: Master Bdm Suite
    • Rooms: Level 2: Level 2: Bedroom, Level 2: Bonus Room
    • Utilities: Gas - LP/Bottle, Underground Utilities, Gas - Underground
    • Listing Status: Active
    • Room 2 Dimensions: 13' x 13'8
    • Room 1 Dimensions: 16'8 x 20'4
    • Room 3 Dimensions: 13'8 x 21'8
    • Room 4 Dimensions: 12'4 x 14'8
    • Room 5 Dimensions: 13'4 x 16'4
    • Room 6 Dimensions: 12'4 x 13'4
    • Room 7 Dimensions: 12'4 x 13'4
    • Room 8 Dimensions: 12' x 13'4
    • Room 9 Dimensions: 12' x 22'

    Price history

    DateEventPrice
    5/31/2022Sold$900,000+0%$281/sqft
    Source: PrimeMLS #4900225 Report a problem
    3/21/2022Pending sale$899,900$281/sqft
    Source: RE/MAX International #4900225 Report a problem
    3/9/2022Listed for sale$899,900+34.3%$281/sqft
    Source: PrimeMLS #4900225 Report a problem
    12/17/2019Sold$669,900-1.5%$209/sqft
    Source: PrimeMLS #4754703 Report a problem
    5/29/2019Listed for sale$679,900+4.6%$212/sqft
    Source: Tate & Foss Sotheby's International Rlty #4754703 Report a problem
    12/1/2017Listing removed$649,900$203/sqft
    Source: The Gove Group Real Estate, LLC #4632225 Report a problem
    9/8/2017Price change$649,900-7.1%$203/sqft
    Source: The Gove Group Real Estate, LLC #4632225 Report a problem
    5/8/2017Listed for sale$699,900-6.7%$219/sqft
    Source: The Gove Group Real Estate, LLC #4632225 Report a problem
    11/15/2016Listing removed$749,900$234/sqft
    Source: The Gove Group Real Estate, LLC #4514328 Report a problem
    9/7/2016Listed for sale$749,900+649.9%$234/sqft
    Source: The Gove Group Real Estate, LLC #4514328 Report a problem
    5/13/2002Sold$100,000$31/sqft
    Source: Public Record Report a problem

    Public tax history

    YearProperty taxesTax assessment
    2024$16,003 +7.8%$634,300
    2023$14,843 +4.1%$634,300
    2022$14,265 -12.9%$634,300 -8.4%
    2020$16,375 +72.4%$692,700 +102%
    2019$9,501 +10.4%$343,000 +3.4%
    2018$8,604 $331,700
    2017$8,604 $331,700
    2016$8,604 $331,700
    2015$8,604 +11.4%$331,700 +4.8%
    2014$7,726 +0.6%$316,400
    2013$7,679 -3.6%$316,400 -22.4%
    2007$7,966 $407,900

    Find assessor info on the county website

    Neighborhood: 03042

    Nearby schools

    GreatSchools rating
    Schools provided by the listing agent
    • Elementary: Epping Elem School
    • Middle: Epping Middle School
    • High: Epping Middle High School
    • District: Epping School District SAU #14

    Source: The MLS. This data may not be complete. We recommend contacting the local school district to confirm school assignments for this home.

    Get a cash offer in 3 minutes
    Find out how much your home could sell for in as little as 3 minutes with a no-obligation cash offer.
    Estimated market value
    $1,053,700
    Get a cash offer in 3 minutes
    Find out how much your home could sell for in as little as 3 minutes with a no-obligation cash offer.
    Estimated market value
    $1,053,700