Double the Charm in Kenilworth! In the heart of Kenilworth lies a timeless treasure with meticulous updates and enduring character. Set on a double lot, this haven offers two thoughtfully renovated living spaces. The main home is a 3 BD/1 BA/2 half-bath retreat with a new kitchen & stunning features-don’t miss the hidden door & new ½ bath behind the shelving! The primary bedroom has a new private ½ bath, and the upstairs full bathroom is a spa-like retreat w/ large shower, double vanity, and creative storage. Original hardwood floors and woodworking throughout add warmth to each space. Relax on the front porch or enjoy the low-maintenance yard with extensive stonework. The secondary space, a home-within-a-home, boasts private entry, 1 BD/1 BA & kitchenette—ideal for rental income or guests. Moments from Kenilworth park, this property is a serene sanctuary, nestled in vibrant Asheville. With a new heat pump, French drain system, and fresh paint, this home is primed for its next chapter!
Closed
$825,000
18 Richard St, Asheville, NC 28803
4beds
1,823sqft
Single Family Residence
Built in 1954
0.23 Acres Lot
$785,300 Zestimate®
$453/sqft
$2,432 Estimated rent
Home value
$785,300
$730,000 - $840,000
$2,432/mo
Zestimate® history
Owner options
List your home for rent
$2,432/mo
Rent Zestimate®
Find your next renter with Zillow Rental Manager. Plus, with online applications, you can quickly screen prospective tenants – for free.
$2,432/mo
Rent Zestimate®
Refinance and save
$4,760/mo
Est. payment
Refinancing to a lower rate could help reduce your monthly payments and save thousands over the life of the loan.
$4,760/mo
Est. payment
Explore your selling options
Work with a Zillow partner agent
Leverage their expertise and Zillow's premium Showcase listings to get your home seen by more buyers.
Get startedList with your own agent
Get your home in front of millions of buyers by listing it on Zillow.
Learn how to do itSell it yourself
Take full control of how buyers see your home on Zillow by listing For Sale by Owner (FSBO).
List your homeWhat's special
Zillow last checked:
Listing updated:
Listed by:
Dave Cash dave@brokerasheville.com,
Unique: A Real Estate Collective,
Jeff Stewart,
Unique: A Real Estate Collective
Bought with:
Tracy Dew
Preferred Properties
Source: Canopy MLS as distributed by MLS GRID,MLS#: 4176409
Facts & features
Interior
Bedrooms & bathrooms
- Bedrooms: 4
- Bathrooms: 4
- Full bathrooms: 2
- 1/2 bathrooms: 2
Primary bedroom
- Level: Upper
- Area: 163.57 Square Feet
- Dimensions: 12' 5" X 13' 2"
Primary bedroom
- Level: Upper
Bedroom s
- Level: Upper
- Area: 193.88 Square Feet
- Dimensions: 11' 9" X 16' 6"
Bedroom s
- Level: Upper
- Area: 192.56 Square Feet
- Dimensions: 11' 8" X 16' 6"
Bedroom s
- Level: Upper
Bedroom s
- Level: Upper
Bathroom half
- Level: Main
- Area: 42.48 Square Feet
- Dimensions: 12' 5" X 3' 5"
Bathroom half
- Level: Upper
- Area: 55.68 Square Feet
- Dimensions: 13' 11" X 4' 0"
Bathroom full
- Level: Upper
- Area: 59.99 Square Feet
- Dimensions: 10' 7" X 5' 8"
Bathroom half
- Level: Main
Bathroom half
- Level: Upper
Bathroom full
- Level: Upper
Other
- Level: Main
- Area: 114.62 Square Feet
- Dimensions: 11' 0" X 10' 5"
Other
- Level: Main
- Area: 72.43 Square Feet
- Dimensions: 9' 3" X 7' 10"
Other
- Level: Main
Other
- Level: Main
Other
- Level: Main
Other
- Level: Main
Dining area
- Level: Main
- Area: 101.16 Square Feet
- Dimensions: 7' 10" X 12' 11"
Dining area
- Level: Main
Kitchen
- Features: Breakfast Bar
- Level: Main
- Area: 136.62 Square Feet
- Dimensions: 12' 5" X 11' 0"
Kitchen
- Level: Main
Living room
- Level: Main
- Area: 207.75 Square Feet
- Dimensions: 16' 1" X 12' 11"
Living room
- Level: Main
Heating
- Heat Pump
Cooling
- Wall Unit(s)
Appliances
- Included: Gas Oven, Gas Range, Refrigerator
- Laundry: In Bathroom, Main Level
Features
- Total Primary Heated Living Area: 1570
- Basement: Exterior Entry,Full,Interior Entry,Unfinished
- Fireplace features: Other - See Remarks
Interior area
- Total structure area: 1,570
- Total interior livable area: 1,823 sqft
- Finished area above ground: 1,570
- Finished area below ground: 0
Property
Parking
- Parking features: Driveway
- Has uncovered spaces: Yes
Features
- Levels: One and One Half
- Stories: 1.5
- Patio & porch: Covered, Front Porch, Rear Porch
Lot
- Size: 0.23 Acres
Living quarters
- Secondary living space: 253 sqft
- Secondary features: Main Level,Separate Entrance,Separate Kitchen Facilities,Separate Living Quarters
Details
- Additional parcels included: 964873009100000
- Parcel number: 964873104300000
- Zoning: RS8
- Special conditions: Standard
Construction
Type & style
- Home type: SingleFamily
- Property subtype: Single Family Residence
Materials
- Wood
Condition
- New construction: No
- Year built: 1954
Utilities & green energy
- Sewer: Public Sewer
- Water: City
Community & HOA
Community
- Subdivision: Kenilworth
Location
- Region: Asheville
Financial & listing details
- Price per square foot: $453/sqft
- Tax assessed value: $378,200
- Annual tax amount: $3,330
- Date on market: 9/5/2024
- Cumulative days on market: 14 days
- Listing terms: Cash,Conventional
- Exclusions: chandelier in dining room
- Road surface type: Gravel, Paved
Price history
| Date | Event | Price |
|---|---|---|
| 3/10/2026 | Listing removed | $3,500$2/sqft |
Source: Zillow Rentals Report a problem | ||
| 12/7/2025 | Listed for rent | $3,500$2/sqft |
Source: Zillow Rentals Report a problem | ||
| 9/12/2025 | Listing removed | $3,500$2/sqft |
Source: Zillow Rentals Report a problem | ||
| 8/22/2025 | Listed for rent | $3,500$2/sqft |
Source: Zillow Rentals Report a problem | ||
| 3/13/2025 | Listing removed | $3,500$2/sqft |
Source: Zillow Rentals Report a problem | ||
| 3/12/2025 | Price change | $3,500+2.9%$2/sqft |
Source: Zillow Rentals Report a problem | ||
| 2/18/2025 | Price change | $3,400-2.9%$2/sqft |
Source: Zillow Rentals Report a problem | ||
| 1/6/2025 | Listed for rent | $3,500$2/sqft |
Source: Zillow Rentals Report a problem | ||
| 11/8/2024 | Sold | $825,000-2.9%$453/sqft |
Source:  Canopy MLS as distributed by MLS GRID #4176409 Report a problem Canopy MLS as distributed by MLS GRID #4176409 Report a problem | ||
| 9/5/2024 | Listed for sale | $850,000+97.7%$466/sqft |
Source: Canopy MLS as distributed by MLS GRID #4176409 Report a problem | ||
| 5/16/2022 | Sold | $430,000-13.7%$236/sqft |
Source: Canopy MLS as distributed by MLS GRID #3786784 Report a problem | ||
| 2/17/2022 | Pending sale | $498,000$273/sqft |
Source: Beverly-Hanks & Associates, Inc. #3786784 Report a problem | ||
| 2/17/2022 | Contingent | $498,000$273/sqft |
Source: Canopy MLS as distributed by MLS GRID #3786784 Report a problem | ||
| 12/20/2021 | Listed for sale | $498,000$273/sqft |
Source: Canopy MLS as distributed by MLS GRID #3786784 Report a problem | ||
| 12/17/2021 | Pending sale | $498,000$273/sqft |
Source: Beverly-Hanks & Associates, Inc. #3786784 Report a problem | ||
| 12/16/2021 | Contingent | $498,000$273/sqft |
Source: Canopy MLS as distributed by MLS GRID #3786784 Report a problem | ||
| 9/16/2021 | Listed for sale | $498,000$273/sqft |
Source: Canopy MLS as distributed by MLS GRID #3786784 Report a problem | ||
Public tax history
| Year | Property taxes | Tax assessment |
|---|---|---|
| 2025 | $3,330 +10.4% | $292,000 |
| 2024 | $3,017 +2.6% | $292,000 |
| 2023 | $2,941 +1% | $292,000 |
| 2022 | $2,912 -4% | $292,000 -3.9% |
| 2021 | $3,032 +10.1% | $303,900 +19% |
| 2020 | $2,753 | $255,300 |
| 2019 | $2,753 | $255,300 |
| 2018 | $2,753 | $255,300 +42.3% |
| 2017 | $2,753 -0.9% | $179,400 |
| 2016 | $2,779 +25.9% | $179,400 |
| 2015 | $2,206 +1.2% | $179,400 |
| 2014 | $2,179 | $179,400 |
| 2013 | -- | $179,400 -7% |
| 2012 | -- | $192,800 |
| 2011 | -- | $192,800 |
| 2010 | -- | $192,800 |
| 2009 | -- | $192,800 |
Find assessor info on the county website
Neighborhood: 28803
Nearby homes
- $733,8004 bd3 ba2.3k sqft28 Caledonia Rd, Asheville, NC 28803Off Market
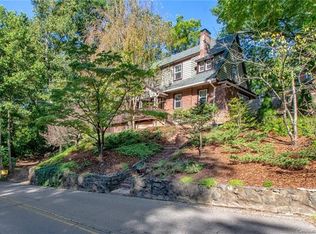
- $540,0003 bd2 ba1.7k sqft213 Forest Hill Dr, Asheville, NC 28803Sold
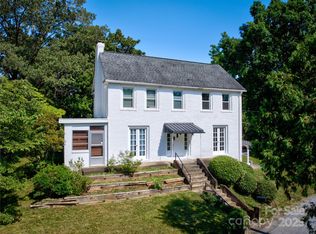
- $782,9004 bd2 ba2.2k sqft199 Forest Hill Dr, Asheville, NC 28803Off Market

- $828,8003 bd3 ba1.2k sqft16 Caledonia Rd, Asheville, NC 28803Off Market
- $746,4003 bd2 ba2.2k sqft217 Forest Hill Dr, Asheville, NC 28803Off Market
- $197,0006,969 Square Feet27 Caledonia Rd, Asheville, NC 28803Sold
- $--6,969 Square Feet27 Caledonia Rd #B, Asheville, NC 28803Off Market
- $93,400-- bd-- ba-- sqft99999 Caledonia Rd, Asheville, NC 28803Off Market
Nearby schools
GreatSchools rating
- 6/10Hall Fletcher ElementaryGrades: PK-5Distance: 1.8 mi
- 7/10Asheville MiddleGrades: 6-8Distance: 1.3 mi
- 6/10Asheville HighGrades: PK,9-12Distance: 0.7 mi
Schools provided by the listing agent
- Elementary: Asheville City
- Middle: Asheville
- High: Asheville
Source: Canopy MLS as distributed by MLS GRID. This data may not be complete. We recommend contacting the local school district to confirm school assignments for this home.
Get a cash offer in 3 minutes
Find out how much your home could sell for in as little as 3 minutes with a no-obligation cash offer.
Estimated market value
$785,300
Get a cash offer in 3 minutes
Find out how much your home could sell for in as little as 3 minutes with a no-obligation cash offer.
Estimated market value
$785,300
- North Carolina
- Buncombe County
- Asheville
- 28803
- 18 Richard St
Nearby cities
Nearby neighborhoods
Nearby zip codes
Other Asheville Topics
