This classic Colonial sits atop a grassy knoll and offers timeless curb appeal with a welcoming, stately presence. Inside, the home opens to a true foyer and you are welcomed with the beautiful original wood floors. To the left is a spacious living room with a fireplace, and beyond that is the sunroom filled with natural light that makes a perfect reading nook or studio. Off the foyer, a formal dining room leads to a powder room and the kitchen, giving the main level a natural flow for daily living and entertaining. Upstairs, three bedrooms and a full bathroom offer comfortable private spaces, each bright with plenty of natural light. The backyard is a private green space with an incredible magnolia tree and room to relax or garden, while the carport and extra storage add convenience. Kenilworth is known for its quiet, tree-lined streets, neighborhood parks, and close-knit feel. Living here means enjoying a home with history and character just minutes from the culture and energy of downtown Asheville. Don’t miss this chance to own in historic Kenilworth, one of Asheville’s most sought-after neighborhoods.
Closed
$540,000
213 Forest Hill Dr, Asheville, NC 28803
3beds
1,726sqft
Single Family Residence
Built in 1929
0.2 Acres Lot
$545,000 Zestimate®
$313/sqft
$2,303 Estimated rent
Home value
$545,000
$501,000 - $594,000
$2,303/mo
Zestimate® history
Owner options
List your home for rent
$2,303/mo
Rent Zestimate®
Find your next renter with Zillow Rental Manager. Plus, with online applications, you can quickly screen prospective tenants – for free.
$2,303/mo
Rent Zestimate®
Refinance and save
$3,155/mo
Est. payment
Refinancing to a lower rate could help reduce your monthly payments and save thousands over the life of the loan.
$3,155/mo
Est. payment
Explore your selling options
Work with a Zillow partner agent
Leverage their expertise and Zillow's premium Showcase listings to get your home seen by more buyers.
Get startedList with your own agent
Get your home in front of millions of buyers by listing it on Zillow.
Learn how to do itSell it yourself
Take full control of how buyers see your home on Zillow by listing For Sale by Owner (FSBO).
List your homeWhat's special
Zillow last checked:
Listing updated:
Listed by:
Chris Fundanish chris@revelrec.com,
Keller Williams Professionals,
Dylan Lennon,
Keller Williams Professionals
Bought with:
Anthony Guthmiller
Mosaic Community Lifestyle Realty
Source: Canopy MLS as distributed by MLS GRID,MLS#: 4287606
Facts & features
Interior
Bedrooms & bathrooms
- Bedrooms: 3
- Bathrooms: 2
- Full bathrooms: 1
- 1/2 bathrooms: 1
Primary bedroom
- Level: Upper
Bedroom s
- Level: Upper
Bedroom s
- Level: Upper
Bathroom full
- Level: Upper
Bathroom half
- Level: Main
Basement
- Level: Basement
Dining room
- Level: Main
Kitchen
- Level: Main
Living room
- Level: Main
Sunroom
- Level: Main
Heating
- Natural Gas, Radiant
Cooling
- Ceiling Fan(s), Window Unit(s)
Appliances
- Included: Electric Oven, Electric Range, Oven, Refrigerator
- Laundry: In Basement, Inside, Washer Hookup
Features
- Storage
- Flooring: Tile, Wood
- Doors: French Doors
- Windows: Insulated Windows
- Basement: Exterior Entry,Interior Entry,Storage Space,Sump Pump,Unfinished,Walk-Out Access,Walk-Up Access
- Fireplace features: Living Room, Wood Burning
Interior area
- Total structure area: 1,726
- Total interior livable area: 1,726 sqft
- Finished area above ground: 1,726
- Finished area below ground: 0
Property
Parking
- Total spaces: 2
- Parking features: Detached Carport, On Street
- Carport spaces: 2
- Has uncovered spaces: Yes
- Details: Double carport - both spaces in double carport belong to property; though half of the structure itself belongs to property - the other half is owned by neighbor. Shared agreement being created.
Features
- Levels: Two
- Stories: 2
- Patio & porch: Enclosed, Rear Porch, Side Porch
Lot
- Size: 0.2 Acres
- Features: Corner Lot, Infill Lot, Level
Details
- Additional structures: Shed(s), Workshop
- Parcel number: 964873115600000
- Zoning: RS8
- Special conditions: Standard
- Other equipment: Fuel Tank(s), Other - See Remarks
Construction
Type & style
- Home type: SingleFamily
- Architectural style: Colonial,Traditional
- Property subtype: Single Family Residence
Materials
- Brick Full
- Foundation: Crawl Space
Condition
- New construction: No
- Year built: 1929
Utilities & green energy
- Sewer: Public Sewer
- Water: City
- Utilities for property: Cable Available, Electricity Connected, Other - See Remarks
Community & HOA
Community
- Subdivision: Kenilworth
Location
- Region: Asheville
- Elevation: 2000 Feet
Financial & listing details
- Price per square foot: $313/sqft
- Tax assessed value: $268,800
- Annual tax amount: $2,953
- Date on market: 8/29/2025
- Cumulative days on market: 2 days
- Listing terms: Cash,Conventional
- Exclusions: Washer and Dryer
- Electric utility on property: Yes
- Road surface type: Gravel, Paved
Price history
| Date | Event | Price |
|---|---|---|
| 10/17/2025 | Sold | $540,000-3.6%$313/sqft |
Source:  Canopy MLS as distributed by MLS GRID #4287606 Report a problem Canopy MLS as distributed by MLS GRID #4287606 Report a problem | ||
| 9/19/2025 | Listed for sale | $560,000+263.6%$324/sqft |
Source: Canopy MLS as distributed by MLS GRID #4287606 Report a problem | ||
| 10/19/2004 | Sold | $154,000$89/sqft |
Source: Public Record Report a problem | ||
Public tax history
| Year | Property taxes | Tax assessment |
|---|---|---|
| 2025 | $2,953 +6.3% | $268,800 |
| 2024 | $2,777 +2.6% | $268,800 |
| 2023 | $2,707 +1% | $268,800 |
| 2022 | $2,680 | $268,800 |
| 2021 | $2,680 +9.7% | $268,800 +18.6% |
| 2020 | $2,444 | $226,700 |
| 2019 | $2,444 | $226,700 |
| 2018 | $2,444 | $226,700 +41.8% |
| 2017 | $2,444 -0.9% | $159,900 |
| 2016 | $2,466 +25.5% | $159,900 |
| 2015 | $1,965 +1.2% | $159,900 |
| 2014 | $1,941 | $159,900 -1.7% |
| 2013 | -- | $162,700 -6.8% |
| 2012 | -- | $174,500 |
| 2011 | -- | $174,500 |
| 2010 | -- | $174,500 |
| 2009 | -- | $174,500 +37.1% |
| 2003 | -- | $127,300 |
| 2002 | -- | $127,300 +6.4% |
| 2001 | -- | $119,600 |
Find assessor info on the county website
Neighborhood: 28803
Nearby homes
- $724,3003 bd2 ba2.2k sqft217 Forest Hill Dr, Asheville, NC 28803Off Market
- $100,0000.09 acres9999 Richard St, Asheville, NC 28803Sold
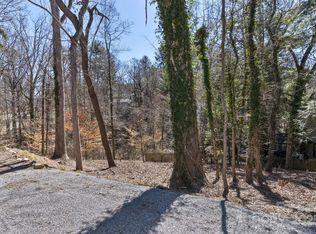
- $825,0004 bd4 ba1.8k sqft18 Richard St, Asheville, NC 28803Sold
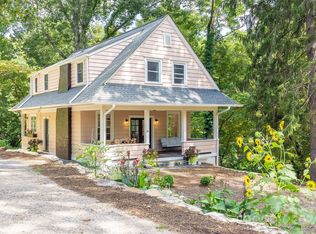
- $768,5004 bd2 ba2.2k sqft199 Forest Hill Dr, Asheville, NC 28803Off Market

- $719,8004 bd3 ba2.3k sqft28 Caledonia Rd, Asheville, NC 28803Off Market
- $221,8004 bd3 ba1.9k sqft212 Forest Hill Dr, Asheville, NC 28803Off Market
- $824,7004 bd2 ba1k sqft212 Forest Hill Dr, Asheville, NC 28803Off Market
- $---- bd-- ba-- sqft212 Forest Hill Dr, Asheville, NC 28803Off Market
Nearby schools
GreatSchools rating
- 6/10Hall Fletcher ElementaryGrades: PK-5Distance: 1.8 mi
- 7/10Asheville MiddleGrades: 6-8Distance: 1.3 mi
- 6/10Asheville HighGrades: PK,9-12Distance: 0.7 mi
Schools provided by the listing agent
- Elementary: Claxton
- Middle: Asheville
- High: Asheville
Source: Canopy MLS as distributed by MLS GRID. This data may not be complete. We recommend contacting the local school district to confirm school assignments for this home.
Get a cash offer in 3 minutes
Find out how much your home could sell for in as little as 3 minutes with a no-obligation cash offer.
Estimated market value
$545,000
Get a cash offer in 3 minutes
Find out how much your home could sell for in as little as 3 minutes with a no-obligation cash offer.
Estimated market value
$545,000
- North Carolina
- Buncombe County
- Asheville
- 28803
- 213 Forest Hill Dr
