Skip main navigation
Closed
Street View
  • Listed by: KW Coastal and Lakes & Mountains Realty/Wolfeboro
    Bought with: Realty One Group Next Level
    $890,000

    18 Robin Drive, Hudson, NH 03051

    3beds
    4,678sqft
    Ranch
    Built in 1986
    1.09 Acres Lot
    $894,500 Zestimate®
    $190/sqft
    $4,264 Estimated rent

    Home value

    $894,500

    $832,000 - $966,000

    $4,264/mo

    Zestimate® history
    Loading
    Loading...

    Owner options

    List your home for rent

    $4,264/mo

    Rent Zestimate®

    Find your next renter with Zillow Rental Manager. Plus, with online applications, you can quickly screen prospective tenants – for free.

    Learn more

    $4,264/mo

    Rent Zestimate®

    Refinance and save

    $4,883/mo

    Est. payment

    Refinancing to a lower rate could help reduce your monthly payments and save thousands over the life of the loan.

    See today's rates

    $4,883/mo

    Est. payment

    Explore your selling options

    Work with a Zillow partner agent

    Leverage their expertise and Zillow's premium Showcase listings to get your home seen by more buyers.

    Get started

    List with your own agent

    Get your home in front of millions of buyers by listing it on Zillow.

    Learn how to do it

    Sell it yourself

    Take full control of how buyers see your home on Zillow by listing For Sale by Owner (FSBO).

    List your home

    What's special

    Four car garageUpdated irrigation systemFirst level laundry areaNew backyard fenceWalk-in closetSpa-like ensuite bathThoughtfully designed open-concept layout
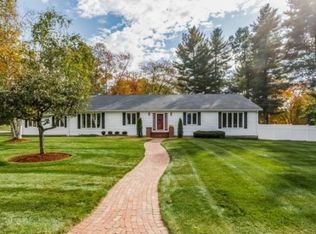
    This elegant, sprawling ranch is nestled in one of Hudson’s most sought-after neighborhoods, perfectly positioned on a premier golf course lot overlooking Whip-Poor-Will Golf Course. Offering 4,678 square feet of refined living space, this sun-filled 3-bedroom, 2.5-bath home blends sophistication and comfort with a thoughtfully designed open-concept layout ideal for both everyday living and entertaining. A double-sided fireplace serves as a striking focal point between two spacious living areas. At the heart of the home, the gourmet chef’s kitchen opens effortlessly to the main living spaces, creating a warm and inviting atmosphere. Gleaming hardwood floors flow throughout the living & dining areas and bedrooms. The luxurious primary bedroom suite offers a private retreat with a spa-like ensuite bath, walk-in closet and private deck. A serene three-season porch overlooks the private backyard oasis with perennial gardens and golf course views. It's the perfect setting to relax and unwind. The spacious finished basement offers flexible space for an additional living room, game room, gym, or office. Extra features of this luxurious home include a four car garage, first level laundry area, standby generator, updated irrigation system and new backyard fence. Conveniently located with easy access to Routes 93 and 3, and just minutes from the Massachusetts border, this exceptional property delivers luxury living with unbeatable convenience. This home is a must see in person! Schedule your private showing or take a tour at our Open House, Saturday, March 7th - 10:00am-12:00pm & Sunday March 8th - 12:00pm-2:00pm

    Zillow last checked:

    Listing updated:

    Listed by:

    Adam Dow,

    KW Coastal and Lakes & Mountains Realty/Wolfeboro Phone:866-525-3946

    Bought with:

    Heather A Vicente

    Realty One Group Next Level

    Source: PrimeMLS,MLS#: 5076352MLS Logo

    Facts & features

    Interior

    Bedrooms & bathrooms
    • Bedrooms: 3
    • Bathrooms: 3
    • Full bathrooms: 2
    • 1/2 bathrooms: 1
    Heating
    • Natural Gas, Hot Air
    Cooling
    • Central Air
    Appliances
    • Included: Dishwasher, Range Hood, Microwave, Wall Oven, Refrigerator, Gas Stove
    • Laundry: 1st Floor Laundry
    Features
    • Kitchen Island, Kitchen/Dining, Natural Light, Walk-In Closet(s)
    • Flooring: Ceramic Tile, Hardwood
    • Basement: Finished,Full,Interior Stairs,Interior Entry
    • Has fireplace: Yes
    • Fireplace features: Wood Burning
    Interior area
    • Total structure area: 4,678
    • Total interior livable area: 4,678 sqft
    • Finished area above ground: 3,392
    • Finished area below ground: 1,286

    Property

    Parking
    • Total spaces: 4
    • Parking features: Paved, Driveway, Garage, Attached
    • Garage spaces: 4
    • Has uncovered spaces: Yes
    Features
    • Levels: Two
    • Stories: 2
    • Exterior features: Deck
    • Fencing: Full
    • Frontage length: Road frontage: 168
    Lot
    • Size: 1.09 Acres
    • Features: Abuts Golf Course, Neighborhood
    Details
    • Parcel number: HDSOM148B089L000
    • Zoning description: Residential
    • Other equipment: Standby Generator

    Construction

    Type & style
    • Home type: SingleFamily
    • Architectural style: Ranch
    • Property subtype: Ranch
    Materials
    • Clapboard Exterior
    • Foundation: Concrete
    • Roof: Asphalt Shingle
    Condition
    • New construction: No
    • Year built: 1986

    Utilities & green energy

    • Electric: Circuit Breakers
    • Sewer: Leach Field, Private Sewer, Septic Tank
    • Utilities for property: Cable

    Community & neighborhood

    Location
    • Region: Hudson

    Other

    Other facts
    • Road surface type: Paved

    Price history

    DateEventPrice
    4/6/2026Sold$890,000-3.3%$190/sqft
    Source: PrimeMLS #5076352 Report a problem
    2/11/2026Listed for sale$920,000+16.6%$197/sqft
    Source: PrimeMLS #5076352 Report a problem
    5/11/2022Sold$789,000+5.3%$169/sqft
    Source: PrimeMLS #4902814 Report a problem
    4/6/2022Contingent$749,000$160/sqft
    Source: PrimeMLS #4902814 Report a problem
    3/30/2022Listed for sale$749,000+14.9%$160/sqft
    Source: PrimeMLS #4902814 Report a problem
    3/1/2021Sold$652,000+8.7%$139/sqft
    Source: PrimeMLS #4844623 Report a problem
    1/26/2021Pending sale$599,900$128/sqft
    Source: RE/MAX Innovative Properties #4844623 Report a problem
    1/26/2021Contingent$599,900$128/sqft
    Source: PrimeMLS #4844623 Report a problem
    1/20/2021Listed for sale$599,900+50%$128/sqft
    Source: PrimeMLS #4844623 Report a problem
    1/22/2018Sold$400,000-7%$86/sqft
    Source: Public Record Report a problem
    1/18/2018Pending sale$429,900$92/sqft
    Source: RE/MAX Insight #4664136 Report a problem
    11/15/2017Price change$429,900-4.5%$92/sqft
    Source: Re/Max Insight #72245287 Report a problem
    10/16/2017Listed for sale$450,000-7.2%$96/sqft
    Source: RE/MAX Insight #4664136 Report a problem
    10/15/2003Sold$485,000$104/sqft
    Source: Public Record Report a problem

    Public tax history

    YearProperty taxesTax assessment
    2024$13,139 +4.9%$798,700
    2023$12,524 +6.8%$798,700 +0%
    2022$11,732 +21.3%$798,661 +76.5%
    2021$9,668 $452,400
    2020$9,668 +5.4%$452,400
    2019$9,175 +0.9%$452,400
    2018$9,093 +2.4%$452,400 +0.5%
    2017$8,878 +11.4%$450,200 +24.2%
    2016$7,966 +3.4%$362,600
    2015$7,705 +2%$362,600
    2014$7,553 +2%$362,600 +0.7%
    2013$7,404 +86.2%$360,100
    2011$3,976 +1.5%--
    2010$3,916 +14.2%--
    2009$3,429 -13%--
    2008$3,942 +27.9%--
    2007$3,082 --
    2005-- --
    2004-- --
    2003-- --
    2002-- --
    2001-- $241,200

    Find assessor info on the county website

    Neighborhood: 03051

    Nearby schools

    GreatSchools rating
    Get a cash offer in 3 minutes
    Find out how much your home could sell for in as little as 3 minutes with a no-obligation cash offer.
    Estimated market value
    $894,500
    Get a cash offer in 3 minutes
    Find out how much your home could sell for in as little as 3 minutes with a no-obligation cash offer.
    Estimated market value
    $894,500