Skip main navigation
Off market
Street View
  • $927,200

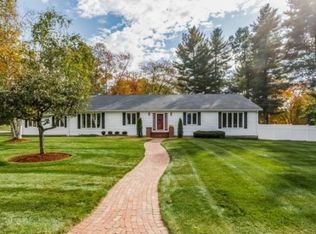
    22 Robin Dr, Hudson, NH 03051

    4beds
    3,884sqft
    SingleFamily
    Built in 1998
    1.55 Acres Lot
    $927,200 Zestimate®
    $239/sqft
    $4,365 Estimated rent

    Home value

    $927,200

    $881,000 - $983,000

    $4,365/mo

    Zestimate® history
    Loading
    Loading...

    Owner options

    List your home for rent

    $4,365/mo

    Rent Zestimate®

    Find your next renter with Zillow Rental Manager. Plus, with online applications, you can quickly screen prospective tenants – for free.

    Learn more

    $4,365/mo

    Rent Zestimate®

    Refinance and save

    $5,087/mo

    Est. payment

    Refinancing to a lower rate could help reduce your monthly payments and save thousands over the life of the loan.

    See today's rates

    $5,087/mo

    Est. payment

    Explore your selling options

    Work with a Zillow partner agent

    Leverage their expertise and Zillow's premium Showcase listings to get your home seen by more buyers.

    Get started

    List with your own agent

    Get your home in front of millions of buyers by listing it on Zillow.

    Learn how to do it

    Sell it yourself

    Take full control of how buyers see your home on Zillow by listing For Sale by Owner (FSBO).

    List your home

    What's special

    You'll love this stunning, spacious, quality built 4 bedroom, 3383 sf Colonial on 1.5 acres abutting Hudson's Whip-Poor-Will golf course. This site is convenient to shopping and within walking distance to the town library and 2 local schools. In addition to its great location, this custom-designed home has many unique features you'll love including a farmer's porch, a 12x16' screened-in cedar-lined porch surrounded by 1200sf of trex decking & a theatre room with a 110" screen and 3 rows of stadium-style seating for 12+. The 25' kitchen with 8'4" ceilings has cherry cabinets, granite counters, decorative backsplash tile (imported from Turkey), a dual-fuel range, recessed lighting, a pantry, and a comfortable eat-in dining area. The huge family/great room has a cathedral ceiling, a ceiling fan, a fireplace, and custom built-in shelving. Currently, the two front rooms are being used as a living room & office, but either of these rooms could be used as a dining room if desired. Also on the 1st floor is a 9X12 room that can be used for an office, playroom, or additional storage. There are 4 bedrooms on the 2nd floor, all have vaulted ceilings & ceiling fans. The main bathroom has two sinks. The master bedroom suite has a walk-in closet and a soaker tub in addition to a shower. The rear yard is fenced-in and the entire yard is serviced by an irrigation system. To the side of the garage is a finished utility room/shed area. There's lot storage area in basement. Don't wait.

    This property is not currently displayed as for sale or rent on Zillow. This may be different from what's on other websites or public sources.

    Facts & features

    Interior

    Bedrooms & bathrooms
    • Bedrooms: 4
    • Bathrooms: 3
    • Full bathrooms: 2
    • 1/2 bathrooms: 1
    Heating
    • Gas
    Appliances
    • Included: Dishwasher, Refrigerator
    Features
    • Flooring: Tile, Carpet
    • Basement: Partially finished
    • Has fireplace: Yes
    Interior area
    • Total interior livable area: 3,884 sqft

    Property

    Parking
    • Total spaces: 2
    • Parking features: Garage - Attached
    Features
    • Exterior features: Vinyl
    Lot
    • Size: 1.55 Acres
    Details
    • Parcel number: HDSOM148B098L000

    Construction

    Type & style
    • Home type: SingleFamily
    • Architectural style: Colonial
    Materials
    • Frame
    • Roof: Asphalt
    Condition
    • Year built: 1998

    Utilities & green energy

    • Electric: 200 Amp
    • Sewer: Septic, Leach Field - On-Site
    • Utilities for property: Cable, Gas - Underground

    Community & HOA

    Location
    • Region: Hudson

    Financial & listing details

    • Price per square foot: $239/sqft
    • Tax assessed value: $769,100
    • Annual tax amount: $12,652

    Price history

    DateEventPrice
    11/2/2020Listing removed$624,900$161/sqft
    Source: Keller Williams Gateway Realty #4824412 Report a problem
    10/17/2020Pending sale$624,900$161/sqft
    Source: Keller Williams Gateway Realty #4824412 Report a problem
    10/16/2020Sold$624,900$161/sqft
    Source: PrimeMLS #4824412 Report a problem
    9/5/2020Price change$624,900-3.8%$161/sqft
    Source: Keller Williams Gateway Realty #4824412 Report a problem
    8/24/2020Listed for sale$649,900$167/sqft
    Source: Keller Williams Gateway Realty #4824412 Report a problem

    Public tax history

    YearProperty taxesTax assessment
    2024$12,652 +4.9%$769,100
    2023$12,059 +10.2%$769,100 +3.3%
    2022$10,940 +7.4%$744,722 +56.2%
    2021$10,189 $476,800
    2020$10,189 +5.4%$476,800
    2019$9,670 +0.9%$476,800
    2018$9,584 +1.9%$476,800
    2017$9,402 -0.7%$476,800 +10.6%
    2016$9,469 +3.4%$431,000
    2015$9,159 +2%$431,000
    2014$8,978 +1.3%$431,000
    2013$8,861 +108%$431,000
    2011$4,260 +1.5%--
    2010$4,196 +14.7%--
    2009$3,659 -13%--
    2008$4,205 +27.8%--
    2007$3,291 --
    2005-- --
    2004-- --
    2003-- --
    2002-- --
    2001-- $246,800
    Find assessor info on the county website

    Neighborhood: 03051

    Nearby schools

    GreatSchools rating
    Schools provided by the listing agent
    • Elementary: Hills Garrison Elem
    • Middle: Hudson Memorial School
    • High: Alvirne High School
    • District: Hudson School District

    Source: The MLS. This data may not be complete. We recommend contacting the local school district to confirm school assignments for this home.

    Get a cash offer in 3 minutes
    Find out how much your home could sell for in as little as 3 minutes with a no-obligation cash offer.
    Estimated market value
    $927,200
    Get a cash offer in 3 minutes
    Find out how much your home could sell for in as little as 3 minutes with a no-obligation cash offer.
    Estimated market value
    $927,200