Skip main navigation
Off market
  • $396,200

    18 Rocky Ledge Dr, Clinton, CT 06413

    3beds
    1,484sqft
    SingleFamily
    Built in 1952
    0.26 Acres Lot
    $396,200 Zestimate®
    $267/sqft
    $2,800 Estimated rent

    Home value

    $396,200

    $376,000 - $420,000

    $2,800/mo

    Zestimate® history
    Loading
    Loading...

    Owner options

    List your home for rent

    $2,800/mo

    Rent Zestimate®

    Find your next renter with Zillow Rental Manager. Plus, with online applications, you can quickly screen prospective tenants – for free.

    Learn more

    $2,800/mo

    Rent Zestimate®

    Refinance and save

    $2,750/mo

    Est. payment

    Refinancing to a lower rate could help reduce your monthly payments and save thousands over the life of the loan.

    See today's rates

    $2,750/mo

    Est. payment

    Explore your selling options

    Work with a Zillow partner agent

    Leverage their expertise and Zillow's premium Showcase listings to get your home seen by more buyers.

    Get started

    List with your own agent

    Get your home in front of millions of buyers by listing it on Zillow.

    Learn how to do it

    Sell it yourself

    Take full control of how buyers see your home on Zillow by listing For Sale by Owner (FSBO).

    List your home

    What's special

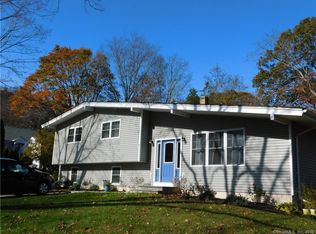
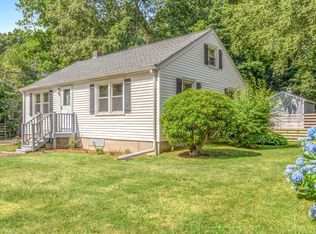
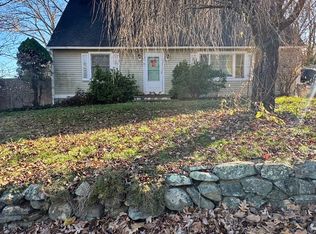
    Prime opportunity to own this fantastic cape cod home, situated on a quiet road surrounded by the beauty of nature! You will find an open concept main level with a large spacious living room and fireplace. A formal dining room that offers an open concept to the bright airy kitchen. New sand colored floors stretch across the main level areas. The master bedroom features gorgeous french doors and built-in bookshelves. The 2 other bedrooms offer plenty of space with great size closets. In addition to the main level, there is another finished room on the upper level and a nice size attic that offers plenty of storage space. The main level concept is perfect for entertaining and gatherings. The bathroom has been recently updated with subway shower tile, granite countertop, and offers lots of storage. For extra space, there's a convenient 1 car attached garage, a hidden office area, and another attic above the garage for additional storage. Other top notch features include a newer half roof, an on-demand water heater, central air, and a large private fenced in backyard. Conveniently located near I-95, Clinton Outlets, and parks. Be quick, this home will not last! ** HIGHEST AND BEST DUE 07/01/2021 BY 7pm **

    This property is off market, which means it's not currently listed for sale or rent on Zillow. This may be different from what's available on other websites or public sources.
    Facts & features

    Interior

    Bedrooms & bathrooms
    • Bedrooms: 3
    • Bathrooms: 1
    • Full bathrooms: 1
    Heating
    • Forced air, Oil
    Cooling
    • Central
    Appliances
    • Included: Dishwasher, Dryer, Microwave, Range / Oven, Refrigerator, Washer
    Features
    • Basement: None
    • Has fireplace: Yes
    Interior area
    • Total interior livable area: 1,484 sqft

    Property

    Parking
    • Total spaces: 1
    • Parking features: Garage - Attached
    Features
    • Exterior features: Other
    Lot
    • Size: 0.26 Acres
    Details
    • Parcel number: CLINM30B22L21

    Construction

    Type & style
    • Home type: SingleFamily
    Materials
    • Roof: Asphalt
    Condition
    • Year built: 1952

    Utilities & green energy

    • Water: Private Well

    Community & neighborhood

    Location
    • Region: Clinton

    Other

    Other facts
    • Attic Description: Storage Space
    • Attic YN: 1
    • Driveway Type: Paved
    • Direct Waterfront YN: 0
    • Fireplaces Total: 1
    • Fuel Tank Location: Above Ground
    • Home Warranty Offered YN: 0
    • Heat Fuel Type: Oil
    • Room Count: 0
    • Property Type: Single Family For Sale
    • Sewage System: Septic
    • Swimming Pool YN: 0
    • Water Source: Private Well
    • Heat Type: Hot Air
    • Hot Water Description: Electric
    • Lot Description: In Subdivision
    • Style: Cape Cod
    • Exterior Siding: Aluminum
    • Basement Description: Partial
    • Construction Description: Frame
    • Assessed Value: 127600
    • Property Tax: 3897
    • Foundation Type: Concrete, Stone
    • Waterfront Description: Not Applicable
    • Roof Information: Asphalt Shingle
    • Laundry Room Info: Main Level
    • Tax Year: July 2018-June 2019

    Price history

    DateEventPrice
    9/9/2021Sold$278,000+3%$187/sqft
    Source: Smart MLS #170414481 Report a problem
    7/21/2021Pending sale$269,900$182/sqft
    Source: William Raveis Real Estate, Mortgage & Insurance #170414481 Report a problem
    7/21/2021Contingent$269,900$182/sqft
    Source: Smart MLS #170414481 Report a problem
    7/16/2021Listed for sale$269,900$182/sqft
    Source: Smart MLS #170414481 Report a problem
    7/13/2021Pending sale$269,900$182/sqft
    Source: William Raveis Real Estate, Mortgage & Insurance #170414481 Report a problem
    7/2/2021Contingent$269,900$182/sqft
    Source: Smart MLS #170414481 Report a problem
    6/28/2021Listed for sale$269,900+42.1%$182/sqft
    Source: Smart MLS #170414481 Report a problem
    11/26/2018Sold$190,000+7.5%$128/sqft
    Source: Smart MLS #170130119 Report a problem
    10/22/2018Pending sale$176,800$119/sqft
    Source: Coldwell Banker Residential Brokerage #170130119 Report a problem
    10/5/2018Listed for sale$176,800+1%$119/sqft
    Source: Coldwell Banker Residential Br #170130119 Report a problem
    8/31/2001Sold$175,000+20.7%$118/sqft
    Source: Smart MLS #M9064969 Report a problem
    3/31/1989Sold$145,000$98/sqft
    Source: Public Record Report a problem

    Public tax history

    YearProperty taxesTax assessment
    2025$4,260 +2.9%$136,800
    2024$4,140 +1.4%$136,800
    2023$4,081 $136,800
    2022$4,081 +7.2%$136,800 +7.2%
    2021$3,806 -4.6%$127,600
    2020$3,988 $127,600
    2019$3,988 +2.3%$127,600
    2018$3,897 +2.1%$127,600
    2017$3,817 -0.9%$127,600 -11.3%
    2015$3,852 +1.9%$143,900
    2014$3,780 +3.3%$143,900
    2013$3,659 +1%$143,900
    2012$3,623 +1%$143,900
    2011$3,586 +11%$143,900 -0.2%
    2010$3,232 +2.4%$144,200
    2009$3,155 +4.5%$144,200
    2008$3,020 +3.4%$144,200
    2007$2,921 +12.1%$144,200 +70.4%
    2005$2,605 +6.2%$84,600
    2004$2,453 +4.1%$84,600
    2003$2,357 +6.8%$84,600
    2001$2,207 +10.1%$84,600 +17.7%
    1997$2,005 $71,880

    Find assessor info on the county website

    Neighborhood: 06413

    Nearby schools

    GreatSchools rating
    Schools provided by the listing agent
    • High: Morgan

    Source: The MLS. This data may not be complete. We recommend contacting the local school district to confirm school assignments for this home.

    Get pre-qualified for a loan
    At Zillow Home Loans, we can pre-qualify you in as little as 5 minutes with no impact to your credit score.

    An equal housing lender. NMLS #10287.

    Sell for more on Zillow
    Get a Zillow Showcase℠ listing at no additional cost and you could sell for .
    $396,200
    2% more
    +$7,924
    With Zillow Showcase(estimated)
    $404,124