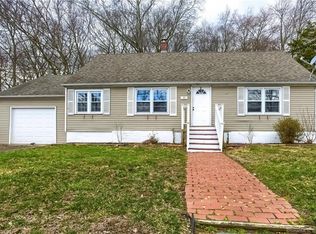
Charming and inviting, this updated 2-bedroom home presents an ideal opportunity for first-time homebuyers or those looking to downsize. The entire home has been treated to freshly painted interiors.The heart of the home is the updated eat-in kitchen, complete with new modern flooring. The living room, also featuring refinished hardwood floors, is spacious and filled with natural light. The first floor includes two generously sized bedrooms. The bathroom has also been completely updated with new flooring, fixtures and plumbing. Venture upstairs to discover the freshly finished attic, a versatile area that can serve as additional storage, a playful hideaway, or a dedicated spot for hobbies and crafts. The freshly landscaped property also includes a dedicated workshop, perfect for an office, hobbies, or additional storage space. Outdoor storage is abundant, with not one, but two additional sheds, ensuring that all your tools, garden equipment, and seasonal items have a designated spot.Nestled on a peaceful neighborhood street, this home offers a serene living experience while maintaining close proximity to schools, shopping centers, and convenient highway access for easy commuting. *please see the listing updates sheet in additional documents
Sold for $320,000
Zillow last checked:
Listing updated:
Bought with:
Dylan Walter, RES.0796079
William Raveis Real Estate
Source: Smart MLS,MLS#: 24029074
Price history
| Date | Event | Price |
|---|---|---|
| 8/21/2024 | Sold | $320,000+1.6%$392/sqft |
Source:  Smart MLS #24029074 Report a problem Smart MLS #24029074 Report a problem | ||
| 8/12/2024 | Pending sale | $315,000$386/sqft |
Source: Smart MLS #24029074 Report a problem | ||
| 7/11/2024 | Listed for sale | $315,000+10.5%$386/sqft |
Source: Smart MLS #24029074 Report a problem | ||
| 8/31/2023 | Sold | $285,000-5%$349/sqft |
Source: Smart MLS #170579536 Report a problem | ||
| 7/17/2023 | Pending sale | $299,995$368/sqft |
Source: Smart MLS #170579536 Report a problem | ||
| 6/30/2023 | Price change | $299,995-3.2%$368/sqft |
Source: Smart MLS #170579536 Report a problem | ||
| 6/8/2023 | Listed for sale | $310,000+24%$380/sqft |
Source: Owner Report a problem | ||
| 6/17/2022 | Sold | $250,000+2%$306/sqft |
Source: Smart MLS #170493384 Report a problem | ||
| 5/27/2022 | Contingent | $245,000$300/sqft |
Source: Smart MLS #170493384 Report a problem | ||
| 5/25/2022 | Listed for sale | $245,000$300/sqft |
Source: Smart MLS #170493384 Report a problem | ||
Sell for more on Zillow
Get a Zillow Showcase℠ listing at no additional cost and you could sell for .
$361,600
2% more
+$7,232
With Zillow Showcase(estimated)
$368,832
