Welcome to this exceptional Ladue residence, where timeless elegance meets modern comfort. Privately nestled behind mature evergreens and lush landscaping, this beautifully maintained 3-bedroom, 5-bath home offers a serene retreat in one of the area's most desirable locations.
A gracious entry foyer featuring a stunning custom front door and dual coat closets opens to an inviting living room and formal dining room, both enhanced by floor-to-ceiling windows that fill the home with natural light. The warm and welcoming family room showcases a gas fireplace flanked by custom shelving, a wet bar with cabinetry, and a wall of windows with an oversized sliding door that seamlessly connects indoor and outdoor living.
The updated eat-in kitchen is thoughtfully designed with 42-inch cabinetry, Quartzite countertops and backsplash, abundant storage, and a bright breakfast area surrounded by windows overlooking the beautifully landscaped backyard and pool. A convenient powder room is located just off the kitchen.
The main-level primary suite provides a peaceful retreat with 2 custom walk-in closets and the rare luxury of 2 ensuite bathrooms. Upstairs, a cozy loft area is accompanied by two spacious bedrooms and a full bath.
Beautiful hardwood floors extend throughout the main level, complemented by a private office, main-floor laundry room, mudroom with a full bath, perfect for the pool, and a large walk-in storage closet. Outside, enjoy the expansive patio, sparkling pool, and private backyard oasis designed for relaxation and entertaining.
Additional highlights include an oversized two-car garage with new concrete flooring and custom storage shelving, a newer roof and exterior fence (2020), a newer water heater, and a newer gas meter. This fabulous home offers an abundance of storage, with all of the large closets and expansive, immaculate unfinished lower level.
Ideally located just minutes from Clayton's premier shopping, dining, and business district, with convenient highway access, this timeless Ladue home offers the perfect blend of privacy,
Pending
Listed by: ReeceNichols Real Estate • Joelle W Hibbard • 314-724-2984
$1,150,000
18 S McKnight Rd, Saint Louis, MO 63124
3beds
3,736sqft
Single Family Residence
Built in 1950
0.69 Acres Lot
$-- Zestimate®
$308/sqft
$-- HOA
What's special
Sparkling poolAbundant storageLarge walk-in storage closetDual coat closetsUpdated eat-in kitchenGracious entry foyerPrivate office
- 3 days |
- 35 |
- 0 |
Zillow last checked:
Listing updated:
Listed by:
Joelle W Hibbard 314-724-2984,
ReeceNichols Real Estate,
Kathy D Karasick 314-691-0683,
ReeceNichols Real Estate
Source: MARIS,MLS#: 26040732 Originating MLS: St. Louis Association of REALTORS
Originating MLS: St. Louis Association of REALTORSFacts & features
Interior
Bedrooms & bathrooms
- Bedrooms: 3
- Bathrooms: 5
- Full bathrooms: 4
- 1/2 bathrooms: 1
- Main level bathrooms: 4
- Main level bedrooms: 1
Primary bedroom
- Features: Floor Covering: Carpeting
- Level: Main
Bedroom 2
- Features: Floor Covering: Carpeting
- Level: Upper
Bedroom 3
- Features: Floor Covering: Carpeting
- Level: Upper
Breakfast room
- Features: Floor Covering: Wood
- Level: Main
Dining room
- Features: Floor Covering: Wood
- Level: Main
Family room
- Features: Floor Covering: Wood
- Level: Main
Kitchen
- Features: Floor Covering: Wood
- Level: Main
Living room
- Features: Floor Covering: Wood
Mud room
- Features: Floor Covering: Ceramic Tile
- Level: Main
Office
- Features: Floor Covering: Carpeting
- Level: Main
Other
- Features: Floor Covering: Wood
- Level: Main
Sitting room
- Features: Floor Covering: Carpeting
- Level: Upper
Heating
- Forced Air, Natural Gas, Zoned
Cooling
- Ceiling Fan(s), Central Air
Appliances
- Included: Electric Cooktop, Dishwasher, Disposal, Range Hood, Refrigerator, Washer/Dryer
- Laundry: Main Level
Features
- Breakfast Bar, Breakfast Room, Built-in Features, Center Hall Floorplan, Custom Cabinetry, Eat-in Kitchen, Entrance Foyer, Granite Counters, Solid Surface Countertop(s), Walk-In Closet(s)
- Doors: Sliding Doors
- Basement: Concrete,Full
- Number of fireplaces: 1
- Fireplace features: Family Room, Gas Starter, Wood Burning
Interior area
- Total structure area: 3,736
- Total interior livable area: 3,736 sqft
- Finished area above ground: 3,736
Property
Parking
- Total spaces: 2
- Parking features: Attached, Circular Driveway, Garage, Garage Door Opener, Garage Faces Rear
- Attached garage spaces: 2
- Has uncovered spaces: Yes
Features
- Levels: One and One Half
- Patio & porch: Patio, Porch
- Has private pool: Yes
- Pool features: In Ground
Lot
- Size: 0.69 Acres
- Dimensions: 158 x 191
- Features: Sprinklers In Front, Sprinklers In Rear
Details
- Parcel number: 18K130102
- Special conditions: Standard
Construction
Type & style
- Home type: SingleFamily
- Architectural style: Ranch,Traditional
- Property subtype: Single Family Residence
Materials
- Brick Veneer, Frame, Vinyl Siding
Condition
- Year built: 1950
Utilities & green energy
- Electric: Ameren
- Sewer: Public Sewer
- Water: Public
- Utilities for property: Electricity Connected, Natural Gas Connected
Community & HOA
Community
- Subdivision: Jewel Duke Estates
HOA
- Has HOA: No
Location
- Region: Saint Louis
Financial & listing details
- Price per square foot: $308/sqft
- Tax assessed value: $1,337,300
- Annual tax amount: $11,235
- Date on market: 7/7/2026
- Cumulative days on market: 3 days
- Listing terms: Cash,Conventional
- Ownership: Private
- Electric utility on property: Yes
Estimated market value
Not available
Estimated sales range
Not available
Not available
Price history
| Date | Event | Price |
|---|---|---|
| 7/9/2026 | Pending sale | $1,150,000$308/sqft |
Source:  MARIS #26040732 Report a problem MARIS #26040732 Report a problem | ||
| 7/7/2026 | Listed for sale | $1,150,000+45.6%$308/sqft |
Source: MARIS #26040732 Report a problem | ||
| 9/30/2020 | Sold | -- |
Source: MARIS #20050978 Report a problem | ||
| 7/20/2020 | Pending sale | $790,000$211/sqft |
Source: Janet McAfee Inc. #20050978 Report a problem | ||
| 7/18/2020 | Listed for sale | $790,000$211/sqft |
Source: Janet McAfee Inc. #20050978 Report a problem | ||
| 11/3/2000 | Sold | -- |
Source: Public Record Report a problem | ||
Public tax history
| Year | Property taxes | Tax assessment |
|---|---|---|
| 2025 | $11,235 -4.8% | $254,090 +45.4% |
| 2024 | $11,797 +0.2% | $174,800 -8.4% |
| 2023 | $11,775 +1.6% | $190,870 +15.1% |
| 2022 | $11,590 +5.1% | $165,760 |
| 2021 | $11,025 -0.6% | $165,760 -0.1% |
| 2020 | $11,092 +41.1% | $165,890 |
| 2019 | $7,859 | $165,890 +50.7% |
| 2018 | $7,859 | $110,110 |
| 2017 | $7,859 +0.4% | $110,110 -8.1% |
| 2016 | $7,825 -11.1% | $119,850 |
| 2015 | $8,803 | $119,850 +4.3% |
| 2014 | $8,803 +5.6% | $114,880 |
| 2013 | $8,336 | $114,880 -0.6% |
| 2012 | -- | $115,520 |
| 2011 | -- | $115,520 -15.5% |
| 2010 | $8,583 +8% | $136,670 |
| 2009 | $7,951 -2.3% | $136,670 -10.8% |
| 2008 | $8,134 +17.1% | $153,280 |
| 2007 | $6,943 | $153,280 +16.9% |
| 2006 | $6,943 -0.4% | $131,090 |
| 2005 | $6,970 -1% | $131,090 -2.3% |
| 2003 | $7,038 +15.9% | $134,160 +5.4% |
| 2002 | $6,073 +40.8% | $127,340 +12.8% |
| 2001 | $4,313 | $112,860 |
Find assessor info on the county website
Monthly payment
Est. payment
Payment breakdown
Explore the cost of this home by adjusting the details. Changes won't be saved.Climate risks
Neighborhood: 63124
Nearby schools
GreatSchools rating
- 10/10Reed Elementary SchoolGrades: K-4Distance: 0.3 mi
- 8/10Ladue Middle SchoolGrades: 6-8Distance: 1.7 mi
- 9/10Ladue Horton Watkins High SchoolGrades: 9-12Distance: 2.3 mi
Schools provided by the listing agent
- Elementary: Reed Elem.
- Middle: Ladue Middle
- High: Ladue Horton Watkins High
Source: MARIS. This data may not be complete. We recommend contacting the local school district to confirm school assignments for this home.
- $--3 bd3 ba3.7k sqft22 S McKnight Rd, Saint Louis, MO 63124Sold
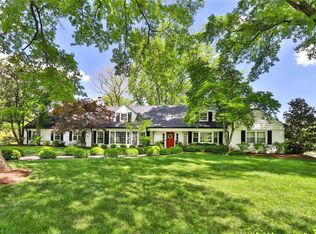
- $1,521,4005 bd4 ba3.7k sqft2 S McKnight Rd, Saint Louis, MO 63124Off Market
- $1,611,7004 bd5 ba4k sqft5 Berkley Ln, Saint Louis, MO 63124Off Market
- $1,004,8005 bd4 ba2.7k sqft7 Berkley Ln, Saint Louis, MO 63124Off Market
- $1,043,1003 bd3 ba2.7k sqft3 Berkley Ln, Saint Louis, MO 63124Off Market
- $--4 bd4 ba3.8k sqft9 Berkley Ln, Saint Louis, MO 63124Sold
- $1,130,2005 bd3 ba3.2k sqft3 S McKnight Rd, Saint Louis, MO 63124Off Market
- $892,7003 bd3 ba2.7k sqft4 McKnight Ln, Saint Louis, MO 63124Off Market
A local agent can set up tours, give advice and negotiate with sellers.
A local lender can help you make sure your offer is ready when you are.
Similar homes
- $1,249,0004 bd3 ba3.6k sqft27 Ellsworth Ln, Saint Louis, MO 63124For Sale
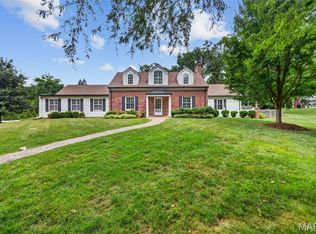
 MLS ID #26047071, Geoff C Theodore, Worth Clark Realty. MARIS
 - $770,0002 bd3 ba2.4k sqft8 Winding Brook Ln, Saint Louis, MO 63124For Sale
 MLS ID #26050728, Steve L Borawski, Nettwork Global. MARIS
 - $1,350,0004 bd5 ba4.1k sqft8 Granada Way, Saint Louis, MO 63124For Sale
 MLS ID #26041693, Diane Patershuk, ReeceNichols Real Estate. MARIS
 - $995,0003 bd4 ba2.6k sqft15 Glen Creek Ln, Saint Louis, MO 63124For Sale
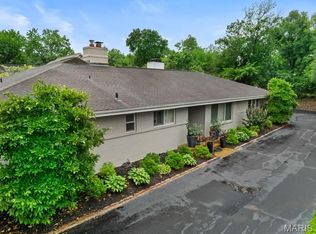 MLS ID #26036826, Ted Wight, Dielmann Sotheby's International Realty. MARIS
 - $1,350,0004 bd3 ba4.9k sqft516 Warder Ave, Saint Louis, MO 63130For SaleMLS ID #26048232, Elizabeth C Southern, Dielmann Sotheby's International Realty. MARIS
- $900,0004 bd4 ba3k sqft9061 Monmouth Dr, Saint Louis, MO 63117For SaleMLS ID #26047581, Megan Rowe, Compass Realty Group. MARIS
- $995,0003 bd3 ba3.2k sqft2 Middlebrook Ln, Saint Louis, MO 63141For SaleMLS ID #26049215, Sabrina Robb, Compass Realty Group. MARIS
- $1,199,9004 bd5 ba4.5k sqft12237 Ladue Rd, Saint Louis, MO 63141For SaleMLS ID #26047449, Kim Carney, Coldwell Banker Premier Group. MARIS
- $1,195,0004 bd5 ba3.8k sqft7902 Teasdale Ave, Saint Louis, MO 63130For SaleMLS ID #26016656, Matthew Litwack, ReeceNichols Real Estate. MARIS
- $1,100,0005 bd4 ba3.8k sqft824 N Harrison Ave, Saint Louis, MO 63122For SaleMLS ID #26048048, Cheryl Johnson, Johnson Realty, Inc. MARIS
- $670,0003 bd3 ba3.2k sqft418 Monaco Dr, Saint Louis, MO 63122For SaleMLS ID #26046768, Ellen L Dolan, Janet McAfee Inc.. MARIS
- $925,0005 bd4 ba3.5k sqft542 White Rose Ln, Saint Louis, MO 63132For SaleMLS ID #26048546, Joe W Hostman, RE/MAX Results. MARIS
- $850,0005 bd5 ba4.4k sqft37 Beacon Hill Ln, Saint Louis, MO 63141For SaleMLS ID #26051492, Alison M Edwards, EXP Realty, LLC. MARIS
- $1,475,0005 bd6 ba3.7k sqft400 Miriam Ave, Saint Louis, MO 63122For SaleMLS ID #26051757, David A Lemon, Epique Realty. MARIS
- $985,0004 bd3 ba2.7k sqft400 N Van Buren Ave, Saint Louis, MO 63122For SaleMLS ID #26052134, Victoria Krueger, Gladys Manion, Inc.. MARIS
- $750,0003 bd3 ba3.3k sqft11355 Cragwold Rd, Saint Louis, MO 63122For SaleMLS ID #26040820, Teri Nicely, RedKey Realty Leaders. MARIS
- $789,0003 bd3 ba2.3k sqft7614 Carswold Dr, Saint Louis, MO 63105For SaleMLS ID #26052235, Jessica G Wallace, Compass Realty Group. MARIS
- $1,139,7505 bd4 ba3.3k sqft452 Meyer Ave, Saint Louis, MO 63122For SaleMLS ID #26035219, Amy B Wellman, RedKey Realty Leaders. MARIS
- $1,499,0004 bd4 ba4.3k sqft12854 Goodson Rd, Saint Louis, MO 63131For SaleMLS ID #26051916, Gabby M Bielicki, AMB Real Estate, LLC. MARIS
- $874,9004 bd3 ba2.8k sqft11631 Fallbrook Dr, Saint Louis, MO 63131For SaleMLS ID #26047983, Brandyn A Chambers, Platinum Realty of St. Louis. MARIS
