Nestled in the heart of Ladue, this enchanting cottage-style home is within walking distance of Clayton restaurants and shops. Enter timeless elegance and gracefully move to the heart of the home—the kitchen/family room—collectively designed for casual family gatherings and heartwarming good times. French doors open wide so guests flow freely to the patio for starlit entertaining. Every space reveals a story of classic style, tasteful renovation, reflecting the home’s rich history and livable lifestyle. Enjoy the comfort of newer systems and exciting amenities, 2-car garage, and easy parking for guests and family alike. Second floor boasts a great layout with kids enjoying their own hang-out space and parents with primary designed for privacy and relaxation. But, the charm doesn't end there - tucked away in the landscaping and trees is a delightful garden cottage offering a secluded retreat for a calm or creative getaway. Welcome home to your dream come true. 8 minutes to the airport
Closed
Listed by: Compass Realty Group • Katie Dooley Curran • 314-570-0418
Bought with: Compass Realty Group
Price Unknown
9 Berkley Ln, Saint Louis, MO 63124
4beds
3,875sqft
Single Family Residence
Built in 1942
0.45 Acres Lot
$1,798,400 Zestimate®
$--/sqft
$6,295 Estimated rent
Home value
$1,798,400
$1.67M - $1.96M
$6,295/mo
Zestimate® history
Owner options
List your home for rent
$6,295/mo
Rent Zestimate®
Find your next renter with Zillow Rental Manager. Plus, with online applications, you can quickly screen prospective tenants – for free.
$6,295/mo
Rent Zestimate®
Refinance and save
$400/mo
Est. payment
Refinancing to a lower rate could help reduce your monthly payments and save thousands over the life of the loan.
$400/mo
Est. payment
Explore your selling options
Work with a Zillow partner agent
Leverage their expertise and Zillow's premium Showcase listings to get your home seen by more buyers.
Get startedList with your own agent
Get your home in front of millions of buyers by listing it on Zillow.
Learn how to do itSell it yourself
Take full control of how buyers see your home on Zillow by listing For Sale by Owner (FSBO).
List your homeWhat's special
Rich historyDelightful garden cottageEasy parkingClassic styleNewer systemsTimeless eleganceCasual family gatherings
Zillow last checked:
Listing updated:
Listed by:
Katie Dooley Curran 314-570-0418,
Compass Realty Group
Bought with:
Megan Rowe, 1999093740
Compass Realty Group
Source: MARIS,MLS#: 24010093 Originating MLS: St. Louis Association of REALTORS
Originating MLS: St. Louis Association of REALTORSFacts & features
Interior
Bedrooms & bathrooms
- Bedrooms: 4
- Bathrooms: 4
- Full bathrooms: 2
- 1/2 bathrooms: 2
- Main level bathrooms: 2
Primary bedroom
- Features: Floor Covering: Wood, Wall Covering: Some
- Level: Upper
- Area: 260
- Dimensions: 20x13
Bedroom
- Features: Floor Covering: Carpeting, Wall Covering: Some
- Level: Upper
- Area: 180
- Dimensions: 15x12
Bedroom
- Features: Floor Covering: Wood, Wall Covering: Some
- Level: Upper
- Area: 180
- Dimensions: 15x12
Bedroom
- Features: Floor Covering: Wood, Wall Covering: Some
- Level: Upper
- Area: 156
- Dimensions: 12x13
Dining room
- Features: Floor Covering: Wood, Wall Covering: Some
- Level: Main
- Area: 143
- Dimensions: 11x13
Family room
- Features: Floor Covering: Wood, Wall Covering: Some
- Level: Main
- Area: 336
- Dimensions: 24x14
Kitchen
- Features: Floor Covering: Wood, Wall Covering: Some
- Level: Main
- Area: 286
- Dimensions: 22x13
Living room
- Features: Floor Covering: Wood, Wall Covering: Some
- Level: Main
- Area: 315
- Dimensions: 21x15
Office
- Features: Floor Covering: Wood, Wall Covering: Some
- Level: Main
- Area: 132
- Dimensions: 12x11
Recreation room
- Features: Floor Covering: Wood Engineered, Wall Covering: None
- Level: Lower
- Area: 266
- Dimensions: 19x14
Sitting room
- Features: Floor Covering: Wood, Wall Covering: Some
- Level: Upper
- Area: 169
- Dimensions: 13x13
Heating
- Forced Air, Zoned, Natural Gas
Cooling
- Zoned
Appliances
- Included: Gas Water Heater, Dishwasher, Disposal, Free-Standing Range, Gas Cooktop, Ice Maker, Range Hood, Gas Range, Gas Oven, Refrigerator, Stainless Steel Appliance(s)
- Laundry: Main Level
Features
- Double Vanity, Tub, Butler Pantry, Kitchen Island, Eat-in Kitchen, Walk-In Pantry, Bookcases, Walk-In Closet(s), Bar, Separate Dining, Sound System, Entrance Foyer
- Flooring: Carpet, Hardwood
- Doors: French Doors, Pocket Door(s)
- Windows: Window Treatments, Wood Frames
- Basement: Partially Finished
- Number of fireplaces: 2
- Fireplace features: Family Room, Living Room, Wood Burning, Recreation Room
Interior area
- Total structure area: 3,875
- Total interior livable area: 3,875 sqft
- Finished area above ground: 3,875
- Finished area below ground: 874
Property
Parking
- Total spaces: 2
- Parking features: RV Access/Parking, Additional Parking, Attached, Garage, Garage Door Opener, Off Street
- Attached garage spaces: 2
Features
- Levels: One and One Half
- Patio & porch: Patio
Lot
- Size: 0.45 Acres
- Dimensions: 100 x 196
- Features: Level, Sprinklers In Front, Sprinklers In Rear
Details
- Additional structures: Shed(s)
- Parcel number: 18K130036
- Special conditions: Standard
Construction
Type & style
- Home type: SingleFamily
- Architectural style: Other,Traditional
- Property subtype: Single Family Residence
Materials
- Brick
Condition
- Year built: 1942
Utilities & green energy
- Sewer: Public Sewer
- Water: Public
- Utilities for property: Natural Gas Available
Community & HOA
Community
- Security: Security System Owned, Smoke Detector(s)
- Subdivision: Falzone
HOA
- HOA fee: $400 annually
Location
- Region: Saint Louis
Financial & listing details
- Tax assessed value: $1,227,100
- Annual tax amount: $12,201
- Date on market: 3/25/2024
- Cumulative days on market: 2 days
- Listing terms: Cash,Conventional
- Ownership: Private
- Road surface type: Asphalt
Price history
| Date | Event | Price |
|---|---|---|
| 4/19/2024 | Sold | -- |
Source:  MARIS #24010093 Report a problem MARIS #24010093 Report a problem | ||
| 3/27/2024 | Pending sale | $1,450,000$374/sqft |
Source: MARIS #24010093 Report a problem | ||
| 3/25/2024 | Listed for sale | $1,450,000$374/sqft |
Source: MARIS #24010093 Report a problem | ||
| 8/14/2000 | Sold | -- |
Source: Public Record Report a problem | ||
Public tax history
| Year | Property taxes | Tax assessment |
|---|---|---|
| 2025 | $15,140 +23.9% | $233,150 +28.7% |
| 2024 | $12,224 +0.2% | $181,120 |
| 2023 | $12,201 +5% | $181,120 +9% |
| 2022 | $11,617 +5.1% | $166,140 |
| 2021 | $11,050 +9.3% | $166,140 +9.9% |
| 2020 | $10,112 -3.6% | $151,240 |
| 2019 | $10,485 | $151,240 +2.9% |
| 2018 | $10,485 +0% | $146,910 |
| 2017 | $10,482 +0.4% | $146,910 +11.3% |
| 2016 | $10,440 +7.7% | $131,940 |
| 2015 | $9,691 | $131,940 -1.1% |
| 2014 | $9,691 +0.1% | $133,420 |
| 2013 | $9,682 | $133,420 +10.1% |
| 2012 | -- | $121,220 |
| 2011 | -- | $121,220 -16.6% |
| 2010 | $9,125 +8% | $145,310 |
| 2009 | $8,453 +0.1% | $145,310 -8.7% |
| 2008 | $8,449 +53.6% | $159,220 |
| 2007 | $5,499 | $159,220 +53.3% |
| 2006 | $5,499 -0.4% | $103,830 |
| 2005 | $5,521 -7.5% | $103,830 -15% |
| 2003 | $5,968 +2.7% | $122,170 +13.2% |
| 2002 | $5,810 +19.6% | $107,970 |
| 2001 | $4,856 | $107,970 |
Find assessor info on the county website
Neighborhood: 63124
Nearby homes
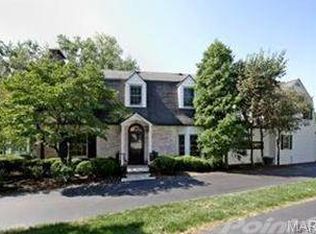
- $1,646,7003 bd4 ba4.1k sqft11 Berkley Ln, Saint Louis, MO 63124Off Market
- $1,027,3005 bd4 ba2.7k sqft7 Berkley Ln, Saint Louis, MO 63124Off Market
- $--3 bd3 ba3.7k sqft22 S McKnight Rd, Saint Louis, MO 63124Sold
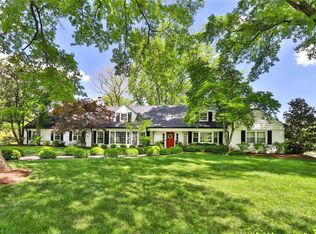
- $1,554,1004 bd4 ba3.7k sqft15 Berkley Ln, Saint Louis, MO 63124Off Market
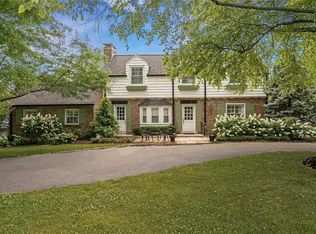
- $1,707,4004 bd5 ba4k sqft5 Berkley Ln, Saint Louis, MO 63124Off Market
- $948,2003 bd2 ba2.9k sqft10 Berkley Ln, Saint Louis, MO 63124Off Market
- $--3 bd5 ba3.7k sqft18 S McKnight Rd, Saint Louis, MO 63124Sold
- $1,294,6004 bd3 ba3.4k sqft42 S McKnight Rd, Saint Louis, MO 63124Off Market
Nearby schools
GreatSchools rating
- 10/10Reed Elementary SchoolGrades: K-4Distance: 0.3 mi
- 8/10Ladue Middle SchoolGrades: 6-8Distance: 1.7 mi
- 9/10Ladue Horton Watkins High SchoolGrades: 9-12Distance: 2.3 mi
Schools provided by the listing agent
- Elementary: Reed Elem.
- Middle: Ladue Middle
- High: Ladue Horton Watkins High
Source: MARIS. This data may not be complete. We recommend contacting the local school district to confirm school assignments for this home.
Get a cash offer in 3 minutes
Find out how much your home could sell for in as little as 3 minutes with a no-obligation cash offer.
Estimated market value
$1,798,400
Get a cash offer in 3 minutes
Find out how much your home could sell for in as little as 3 minutes with a no-obligation cash offer.
Estimated market value
$1,798,400
- Missouri
- Saint Louis County
- Ladue
- 63124
- 9 Berkley Ln
