Skip main navigation
Sold for $475,000
  • $475,000

    18 Saint Andrews Ct, Mount Holly, NJ 08060

    3beds
    2,230sqft
    Townhouse
    Built in 2001
    3,026 Square Feet Lot
    $512,600 Zestimate®
    $213/sqft
    $3,215 Estimated rent

    Home value

    $512,600

    $487,000 - $538,000

    $3,215/mo

    Zestimate® history
    Loading
    Loading...

    Owner options

    List your home for rent

    $3,215/mo

    Rent Zestimate®

    Find your next renter with Zillow Rental Manager. Plus, with online applications, you can quickly screen prospective tenants – for free.

    Learn more

    $3,215/mo

    Rent Zestimate®

    Refinance and save

    $3,548/mo

    Est. payment

    Refinancing to a lower rate could help reduce your monthly payments and save thousands over the life of the loan.

    See today's rates

    $3,548/mo

    Est. payment

    Explore your selling options

    Work with a Zillow partner agent

    Leverage their expertise and Zillow's premium Showcase listings to get your home seen by more buyers.

    Get started

    List with your own agent

    Get your home in front of millions of buyers by listing it on Zillow.

    Learn how to do it

    Sell it yourself

    Take full control of how buyers see your home on Zillow by listing For Sale by Owner (FSBO).

    List your home

    What's special

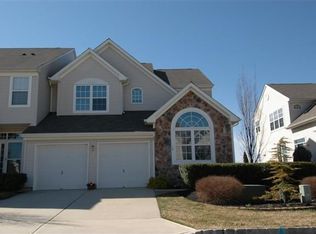
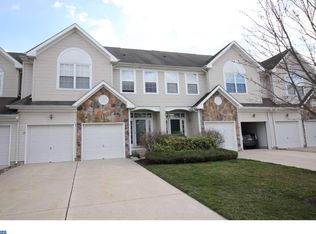
    This is the one! Welcome to this stunning 3-bedroom, 2.5-bath, home nestled in the prestigious Deerwood Country Club Estates. This AMAZING townhome SITS ON THE GOLF COURSE overlooking the 18 th tee, offering breath taking sunset views. As you step inside, you are greeted by a grand open- concept living space, featuring hardwood floors in the foyer, cathedral and 9-foot ceilings, and a turned staircase. The spacious living room featuring large windows with custom plantation shutters and a cozy 2-sided gas fireplace, seamlessly flows into an eat-in kitchen and formal dining room perfect for entertaining. The well appointed kitchen boasts stainless steel appliances, 5 burner gas range and abundant 42-inch Maple cabinetry, making it a chef's delight. Just off the kitchen, step outside onto your private, beautifully landscaped E.P. Henry raised patio—ideal for summer barbecues, morning coffee, or simply enjoying stunning sunsets overlooking the golf course. Upstairs, the expansive master suite offers a tranquil retreat, featuring serene golf course views, a large walk-in closet, and an ensuite bath complete with dual sinks, tile floors, soaking tub and separate shower. In addition, there are 2 other generously sized bedrooms and large loft/den, with terrific views of the golf course, the perfect spot for any home office. A well-appointed full bath in the hallway and convenient laundry room complete the upper level. Additional highlights include a finished basement (Owens Corning Basement Finishing System), a separate large additional storage area and a two-car garage, with separate remote openers. The following MAJOR TICKET ITEMS HAVE BEEN UPDATED all within the past 2 years: High Efficiency Furnace and HVAC, both still under warranty, new Water Heater and new Sump Pump. The location is fantastic! Conveniently located near major highways, shopping, restaurants, parks and the Fort Dix military base, this home combines luxury living with easy access to everything you need. The HOA takes care of lawn maintenance and snow removal. Golfers and non-golfers all love it here. Come see for yourself, this exceptional property won't last long!

    Zillow last checked:

    Listing updated:

    Listed by:

    Ken Douglas 609-235-6272,

    BHHS Fox & Roach-Princeton Junction

    Bought with:

    Venkat Pokkunuri

    Keller Williams Real Estate - Princeton

    Source: Bright MLS,MLS#: NJBL2070834MLS Logo

    Facts & features

    Interior

    Bedrooms & bathrooms
    • Bedrooms: 3
    • Bathrooms: 3
    • Full bathrooms: 2
    • 1/2 bathrooms: 1
    • Main level bathrooms: 1
    Rooms
    • Room types: Living Room, Dining Room, Primary Bedroom, Bedroom 2, Bedroom 3, Kitchen, Basement, Foyer, Laundry, Loft, Storage Room, Bathroom 1, Bathroom 2, Primary Bathroom
    Heating
    • Forced Air, Natural Gas
    Cooling
    • Central Air, Electric
    Appliances
    • Included: Microwave, Dishwasher, Oven/Range - Gas, Refrigerator, Gas Water Heater
    • Laundry: Upper Level, Laundry Room
    Features
    • Cathedral Ceiling(s), 9'+ Ceilings
    • Flooring: Carpet, Ceramic Tile, Hardwood
    • Basement: Finished
    • Number of fireplaces: 1
    Interior area
    • Total structure area: 2,230
    • Total interior livable area: 2,230 sqft
    • Finished area above ground: 2,230

    Property

    Parking
    • Total spaces: 2
    • Parking features: Garage Door Opener, Garage
    • Garage spaces: 2
    Accessibility
    • Accessibility features: None
    Features
    • Levels: Two
    • Stories: 2
    • Patio & porch: Patio
    • Pool features: Community
    • Has view: Yes
    • View description: Golf Course
    Lot
    • Size: 3,026 Square Feet
    • Features: Level
    Details
    • Additional structures: Above Grade
    • Parcel number: 3701001 0900013
    • Zoning: RES
    • Special conditions: Standard

    Construction

    Type & style
    • Home type: Townhouse
    • Architectural style: Contemporary,Traditional
    • Property subtype: Townhouse
    Materials
    • Stone, Stucco, Vinyl Siding
    • Foundation: Concrete Perimeter
    • Roof: Pitched,Shingle
    Condition
    • New construction: No
    • Year built: 2001
    Details
    • Builder name: BEAZER

    Utilities & green energy

    • Electric: 200+ Amp Service
    • Sewer: Public Sewer
    • Water: Public
    • Utilities for property: Cable Connected

    Community & HOA

    Community
    • Subdivision: Deerwood Country C
    HOA
    • Has HOA: Yes
    • Amenities included: Pool, Clubhouse, Golf Course, Meeting Room, Tennis Court(s), Tot Lots/Playground
    • Services included: Common Area Maintenance, Insurance, Maintenance Grounds, Snow Removal, Trash, Maintenance Structure
    • HOA fee: $191 monthly
    Location
    • Region: Mount Holly
    • Municipality: WESTAMPTON TWP

    Financial & listing details

    • Price per square foot: $213/sqft
    • Tax assessed value: $256,300
    • Annual tax amount: $8,252
    • Date on market: 8/14/2024
    • Listing agreement: Exclusive Right To Sell
    • Listing terms: Conventional,VA Loan,FHA 203(b),Cash,FHA
    • Inclusions: Stove, Refrigerator, Microwave, Dishwasher, Laundry Washer And Dryer, Patio Umbrella
    • Exclusions: Patio Furniture
    • Ownership: Fee Simple

    Price history

    DateEventPrice
    10/21/2024Sold$475,000-1%$213/sqft
    Source: Bright MLS #NJBL2070834 Report a problem
    9/25/2024Pending sale$480,000$215/sqft
    Source: Bright MLS #NJBL2070834 Report a problem
    9/19/2024Contingent$480,000$215/sqft
    Source: Bright MLS #NJBL2070834 Report a problem
    8/14/2024Listed for sale$480,000+51.4%$215/sqft
    Source: Bright MLS #NJBL2070834 Report a problem
    2/23/2009Sold$317,000+43.5%$142/sqft
    Source: Public Record Report a problem
    9/25/2001Sold$220,911$99/sqft
    Source: Public Record Report a problem

    Public tax history

    YearProperty taxesTax assessment
    2025$8,576 +3.9%$305,300
    2024$8,252 $305,300
    2023-- $305,300
    2022$7,840 +3.8%$305,300
    2021$7,550 +2.5%$305,300
    2020$7,367 +1.3%$305,300
    2019$7,272 +2.7%$305,300
    2018$7,080 +1.9%$305,300
    2017$6,949 +2%$305,300
    2016$6,814 +2.6%$305,300
    2015$6,640 +2.5%$305,300
    2014$6,475 +2.6%$305,300
    2013$6,311 $305,300 +43.6%
    2003-- $212,600
    Find assessor info on the county website

    Neighborhood: 08060

    Nearby schools

    GreatSchools rating
    Schools provided by the listing agent
    • High: Rancocas Valley Regional
    • District: Rancocas Valley Regional Schools

    Source: Bright MLS. This data may not be complete. We recommend contacting the local school district to confirm school assignments for this home.

    Get a cash offer in 3 minutes
    Find out how much your home could sell for in as little as 3 minutes with a no-obligation cash offer.
    Estimated market value
    $512,600
    Get a cash offer in 3 minutes
    Find out how much your home could sell for in as little as 3 minutes with a no-obligation cash offer.
    Estimated market value
    $512,600