REDUCED - This amazing BRANDYWINE carriage home is ready for its new owner! Tucked away nicely in the tranquil setting of Deerwood Country Club Estates, it boasts an impressive layout w/numerous amenities throughout. It's lovingly maintained, functional and ideally situated in a prestigious GOLF COURSE community. Step inside and take in the beauty of gorgeous, HARDWOOD flooring, 9' ceilings, a spacious family/living room that beckons you to come and relax in front of the 36" double-sided, gas FIREPLACE as you gaze your space with pride and welcome guests into your beautiful new home. The kitchen is bright and open and features beautiful 42" oak cabinetry, tons of counter space and a full appliance package. A slider just off the kitchen opens nicely to a private deck - perfect for your morning coffee and quiet enjoyment. The DINING room just off the kitchen is ideal for formal entertaining or casual family dinners. A curved staircase leads you to the upper level where you will find a spacious PRIMARY SUITE w/private bath, WICs and a ROOF DECK to serenely take in all the spectacular views along the 18th fairway of the beautiful Deerwood Country Club golf course. Rounding out the upper level are two additional bedrooms, a full bath and conveniently located laundry room. ADDITIONAL FEATURES INCLUDE: A full BASEMENT, 2-car GARAGE, CENTRAL AIR, a brand-new ROOF (2026), skylight, low maintenance stone and vinyl-sided exterior, off-street parking, professionally maintained grounds, tree-lined streets, community POOL, tennis courts and so much more!
For sale
Price cut: $12K (7/21)
$463,000
12 Saint Andrews Ct, Mount Holly, NJ 08060
3beds
2,230sqft
Townhouse
Built in 2001
2,800 Square Feet Lot
$462,200 Zestimate®
$208/sqft
$327/mo HOA
What's special
Off-street parkingCentral airTennis courtsProfessionally maintained groundsFull basementCommunity poolCurved staircase
- 106 days
- 257
- 13
Zillow last checked:
Listing updated:
Listed by:
Michele Jackson 609-668-0280,
Imani Realty & Associates
Source: Bright MLS,MLS#: NJBL2112660
Facts & features
Interior
Bedrooms & bathrooms
- Bedrooms: 3
- Bathrooms: 3
- Full bathrooms: 2
- 1/2 bathrooms: 1
- Main level bathrooms: 1
Basement
- Area: 0
Heating
- Forced Air, Natural Gas
Cooling
- Central Air, Electric
Appliances
- Included: Dishwasher, Disposal, Dryer, Microwave, Oven/Range - Gas, Refrigerator, Washer, Water Heater, Gas Water Heater
- Laundry: Upper Level
Features
- Soaking Tub, Breakfast Area, Built-in Features, Curved Staircase, Dining Area, Family Room Off Kitchen, Open Floorplan, Eat-in Kitchen, Primary Bath(s), Walk-In Closet(s)
- Flooring: Carpet
- Windows: Skylight(s)
- Basement: Full
- Number of fireplaces: 1
- Fireplace features: Corner, Gas/Propane
Interior area
- Total structure area: 2,230
- Total interior livable area: 2,230 sqft
- Finished area above ground: 2,230
- Finished area below ground: 0
Property
Parking
- Total spaces: 4
- Parking features: Garage Faces Front, Garage Door Opener, Inside Entrance, Concrete, Private, Attached, Driveway
- Attached garage spaces: 2
- Uncovered spaces: 2
Accessibility
- Accessibility features: None
Features
- Levels: Two
- Stories: 2
- Patio & porch: Deck
- Exterior features: Lighting, Lawn Sprinkler
- Pool features: Community
- Has view: Yes
- View description: Golf Course
Lot
- Size: 2,800 Square Feet
- Dimensions: 28.00 x 100.00
- Features: Adjoins Golf Course
Details
- Additional structures: Above Grade, Below Grade
- Parcel number: 3701001 0900010
- Zoning: RESID
- Special conditions: Standard
Construction
Type & style
- Home type: Townhouse
- Architectural style: Carriage House
- Property subtype: Townhouse
Materials
- Stone, Vinyl Siding
- Foundation: Concrete Perimeter
Condition
- New construction: No
- Year built: 2001
Utilities & green energy
- Sewer: Public Sewer
- Water: Private
Community & HOA
Community
- Security: Fire Sprinkler System
- Subdivision: Deerwood Country C
HOA
- Has HOA: Yes
- Services included: Common Area Maintenance, Maintenance Grounds, Snow Removal
- HOA fee: $327 monthly
- HOA name: FIRST SERVICE RESIDENTIAL - EAST
Location
- Region: Mount Holly
- Municipality: WESTAMPTON TWP
Financial & listing details
- Price per square foot: $208/sqft
- Tax assessed value: $278,100
- Annual tax amount: $8,562
- Date on market: 5/24/2026
- Listing agreement: Exclusive Right To Sell
- Listing terms: Cash,Conventional,FHA,VA Loan
- Inclusions: Refrigerator, Range, Dishwasher, Washer, Dryer - All "as Is"
- Exclusions: Personal Furnishings
- Ownership: Fee Simple
Estimated market value
$462,200
$439,000 - $485,000
$3,444/mo
Price history
| Date | Event | Price |
|---|---|---|
| 7/21/2026 | Price change | $463,000-2.5%$208/sqft |
Source:  Bright MLS #NJBL2112660 Report a problem Bright MLS #NJBL2112660 Report a problem | ||
| 7/7/2026 | Price change | $475,000-2.1%$213/sqft |
Source: Bright MLS #NJBL2112660 Report a problem | ||
| 6/6/2026 | Price change | $485,000-4%$217/sqft |
Source: Bright MLS #NJBL2112660 Report a problem | ||
| 5/24/2026 | Listed for sale | $505,000+113.6%$226/sqft |
Source: Bright MLS #NJBL2112660 Report a problem | ||
| 8/22/2001 | Sold | $236,460$106/sqft |
Source: Public Record Report a problem | ||
Public tax history
| Year | Property taxes | Tax assessment |
|---|---|---|
| 2025 | $7,812 +3.9% | $278,100 |
| 2024 | $7,517 | $278,100 |
| 2023 | -- | $278,100 |
| 2022 | $7,142 +3.8% | $278,100 |
| 2021 | $6,877 +2.5% | $278,100 |
| 2020 | $6,711 +1.3% | $278,100 |
| 2019 | $6,624 +2.7% | $278,100 |
| 2018 | $6,449 +1.9% | $278,100 |
| 2017 | $6,330 +2% | $278,100 |
| 2016 | $6,207 +2.6% | $278,100 |
| 2015 | $6,049 +2.5% | $278,100 |
| 2014 | $5,899 +2.6% | $278,100 |
| 2013 | $5,748 | $278,100 +28.6% |
| 2003 | -- | $216,300 |
Find assessor info on the county website
Monthly payment
Est. payment
Payment breakdown
Explore the cost of this home by adjusting the details. Changes won't be saved.Climate risks
Neighborhood: 08060
Nearby schools
Schools provided by the listing agent
- District: Rancocas Valley Regional Schools
Source: Bright MLS. This data may not be complete. We recommend contacting the local school district to confirm school assignments for this home.
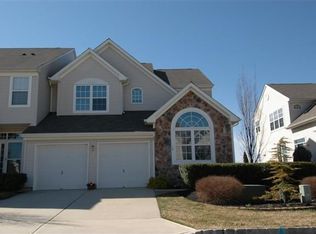
- $501,5003 bd2 ba2.2k sqft14 Saint Andrews Ct, Mount Holly, NJ 08060Off Market
- $551,3003 bd2 ba2.2k sqft10 Saint Andrews Ct, Mount Holly, NJ 08060Off Market

- $511,800-- bd-- ba2.4k sqft16 Saint Andrews Ct, Mount Holly, NJ 08060Off Market
- $478,9003 bd3 ba2.2k sqft11 Saint Andrews Ct, Mount Holly, NJ 08060Off Market
Similar homes
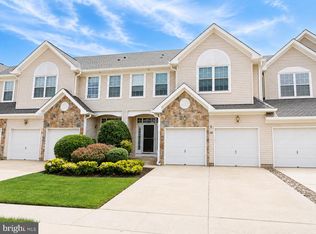
- $479,9003 bd3 ba2.2k sqft30 Spyglass Ct, Westampton, NJ 08060For Sale
 MLS ID #NJBL2117912, Cherie Davis, BHHS Fox & Roach - Princeton. Bright MLS
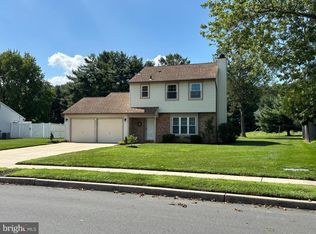
 - $437,0003 bd1 ba1.2k sqft5 Woodcrest Dr, Eastampton, NJ 08060For Sale
 MLS ID #NJBL2119234, Jack Vizzard, BHHS Fox & Roach Avalon. Bright MLS
 - $634,9994 bd3 ba2.3k sqft4 Bay Hill Ct, Westampton, NJ 08060For Sale
 MLS ID #NJBL2114452, Joan George, REMAX Welcome Home. Bright MLS
 - $419,0003 bd3 ba1.4k sqft35 Alexander Way, Mount Holly, NJ 08060For Sale
 MLS ID #NJBL2117978, Michael Hamilton, Keller Williams Realty - Moorestown. Bright MLS
 - $465,0003 bd3 ba1.6k sqft2 Mystic Way, Burlington, NJ 08016For SaleMLS ID #NJBL2117896, Jerome Kersey, RE/MAX Preferred - Sewell. Bright MLS
- $450,0003 bd3 ba2k sqft84 Heals Farm Rd, Burlington, NJ 08016For SaleMLS ID #NJBL2116310, Sarah Watson, Keller Williams Premier. Bright MLS
- $479,9993 bd3 ba2k sqft55 Weaver Dr, Marlton, NJ 08053For SaleMLS ID #NJBL2117860, Renee Nichols, Sureway Realty. Bright MLS
- $429,9004 bd2 ba2.1k sqft99 Georgetown Rd, Chesterfield, NJ 08022For SaleMLS ID #NJBL2118720, Cathy Hutchison, RE/MAX at Home. Bright MLS
- $450,0003 bd2 ba1.5k sqft723 Filbert St, Palmyra, NJ 08065For SaleMLS ID #NJBL2119412, Jennifer Paullin, Keller Williams Real Estate - Newtown. Bright MLS
- $369,9003 bd3 ba2.1k sqft131 Riverwalk Blvd, Burlington, NJ 08016For SaleMLS ID #NJBL2118254, James Traynham, Smires & Associates. Bright MLS
- $399,9003 bd4 ba2k sqft124 Lincoln Ln, Berlin, NJ 08009For SaleMLS ID #NJCD2125088, Nicole Hantman, RE/MAX Preferred - Medford. Bright MLS
- $465,0002 bd3 ba1.6k sqft59 Alyce Ln, Voorhees, NJ 08043For SaleMLS ID #NJCD2124840, Marianne Post, BHHS Fox & Roach-Medford. Bright MLS
- $595,0004 bd3 ba1.8k sqft24 Woodyfield Ln, Delran, NJ 08075For SaleMLS ID #NJBL2119502, Sadiyyah Maamoon, RE/MAX Preferred - Sewell. Bright MLS
- $500,0003 bd3 ba2.3k sqft44 Wimbledon Way, Marlton, NJ 08053For SaleMLS ID #NJBL2110482, Bonnie Schwartz, Keller Williams Realty - Cherry Hill. Bright MLS
- $519,0003 bd3 ba2k sqft5 Carter Ln, Marlton, NJ 08053For SaleMLS ID #NJBL2115872, Nicole Rajis, BHHS Fox & Roach-Marlton. Bright MLS
- $499,0003 bd3 ba2.3k sqft58 Wrentham Dr, Medford, NJ 08055For SaleMLS ID #NJBL2110362, Brittany Kaizar, Keller Williams Realty - Cherry Hill. Bright MLS
- $443,5003 bd3 ba1.5k sqft214 Point Ct, Lawrence Township, NJ 08648For SaleMLS ID #NJME2081188, Nancy Maloney, Coldwell Banker Residential Brokerage - Princeton. Bright MLS
