Welcome to 18 Saint James Court, a thoughtfully renovated 2-bedroom, 2-bathroom townhome tucked away on a quiet, charming block in the heart of Society Hill. Just steps from Washington West Park, this home offers a rare blend of privacy, architectural interest, and prime Center City living. Upon entry, a generously sized coat closet provides practical storage before the home opens dramatically into the main living level. Soaring ceilings and an iconic two-story window flood the space with natural light, creating an airy, gallery-like atmosphere. Newly installed hardwood floors, updated woodwork, and custom drapery with automated window shades elevate the space throughout. The chef’s kitchen is both refined and functional, featuring quartzite countertops, custom cabinetry with new hardware, a Wolf range and vent hood, Sub-Zero refrigerator, and Bosch dishwasher—ideal for both everyday living and entertaining. A spacious bedroom and a beautifully updated hall bathroom complete this level, which also includes a conveniently located washer and dryer. A grand staircase leads to the upper level, where a stylish landing—currently configured with a bar area—overlooks the living space below. The layout was thoughtfully reimagined to expand the primary bathroom, enhancing both comfort and functionality. The primary suite serves as a private retreat, featuring a large, built-out walk-in closet and a spa-inspired bathroom with a soaking tub, glass-enclosed stall shower, illuminated mirrors with integrated LED lighting and Bluetooth speakers, and Japanese bidet toilets. A striking glass ceiling allows natural light to pour in from the transom windows above the great room—an architectural detail that brings warmth and openness while maintaining privacy. Additional upgrades include a sleek glass railing on the second floor, new door hardware throughout, and carefully curated finishes that reflect quality craftsmanship and intentional design. Ideally located just minutes from dining, shopping, cultural attractions, public transportation, and major highways, 18 Saint James Court offers refined urban living in one of Philadelphia’s most coveted neighborhoods. HOA Covers- Heater, A/C, Roof, Windows, Exterior, Common area maintenance
Sold for $780,000
$780,000
18 Saint James Ct, Philadelphia, PA 19106
2beds
1,566sqft
Townhouse
Built in 1971
-- sqft lot
$783,700 Zestimate®
$498/sqft
$3,683 Estimated rent
Home value
$783,700
$729,000 - $846,000
$3,683/mo
Zestimate® history
Owner options
List your home for rent
$3,683/mo
Rent Zestimate®
Find your next renter with Zillow Rental Manager. Plus, with online applications, you can quickly screen prospective tenants – for free.
$3,683/mo
Rent Zestimate®
Refinance and save
$4,840/mo
Est. payment
Refinancing to a lower rate could help reduce your monthly payments and save thousands over the life of the loan.
$4,840/mo
Est. payment
Explore your selling options
Work with a Zillow partner agent
Leverage their expertise and Zillow's premium Showcase listings to get your home seen by more buyers.
Get startedList with your own agent
Get your home in front of millions of buyers by listing it on Zillow.
Learn how to do itSell it yourself
Take full control of how buyers see your home on Zillow by listing For Sale by Owner (FSBO).
List your homeWhat's special
Zillow last checked:
Listing updated:
Listed by:
Nick Esser 646-745-5460,
Addison Wolfe Real Estate
Bought with:
Erin Rigo, RS342731
Keller Williams Main Line
Source: Bright MLS,MLS#: PAPH2571602
Facts & features
Interior
Bedrooms & bathrooms
- Bedrooms: 2
- Bathrooms: 2
- Full bathrooms: 2
- Main level bathrooms: 1
- Main level bedrooms: 1
Rooms
- Room types: Kitchen, Great Room, Laundry
Great room
- Level: Main
Kitchen
- Level: Main
Laundry
- Level: Main
Heating
- Forced Air, Natural Gas
Cooling
- Central Air, Natural Gas
Appliances
- Included: Gas Water Heater
- Laundry: Laundry Room
Features
- Built-in Features, Breakfast Area, Ceiling Fan(s), Crown Molding, Dining Area, Kitchen - Gourmet, Recessed Lighting, Upgraded Countertops, Walk-In Closet(s)
- Has basement: No
- Has fireplace: No
Interior area
- Total structure area: 1,566
- Total interior livable area: 1,566 sqft
- Finished area above ground: 1,566
- Finished area below ground: 0
Property
Parking
- Parking features: On Street
- Has uncovered spaces: Yes
Accessibility
- Accessibility features: None
Features
- Levels: Bi-Level,Two
- Stories: 2
- Pool features: None
Details
- Additional structures: Above Grade, Below Grade
- Parcel number: 888055016
- Zoning: RM1
- Special conditions: Standard
Construction
Type & style
- Home type: Townhouse
- Property subtype: Townhouse
Materials
- Masonry
- Foundation: Permanent
Condition
- New construction: No
- Year built: 1971
Utilities & green energy
- Sewer: Public Sewer
- Water: Public
Community & HOA
Community
- Condo and coop fee: $873 monthly
- Subdivision: Society Hill
HOA
- Has HOA: No
- Amenities included: Common Grounds
- Services included: Maintenance Structure, Common Area Maintenance, Management, Reserve Funds, Security, Trash, Water
Location
- Region: Philadelphia
- Municipality: PHILADELPHIA
Financial & listing details
- Price per square foot: $498/sqft
- Tax assessed value: $638,100
- Annual tax amount: $8,932
- Date on market: 1/9/2026
- Listing agreement: Exclusive Right To Sell
- Listing terms: Conventional,Cash,1031 Exchange,VA Loan
- Inclusions: All Window Coverings, Shades, And Light Fixtures Included
- Ownership: Condominium
Price history
| Date | Event | Price |
|---|---|---|
| 4/3/2026 | Sold | $780,000-2.4%$498/sqft |
Source:  Bright MLS #PAPH2571602 Report a problem Bright MLS #PAPH2571602 Report a problem | ||
| 3/2/2026 | Pending sale | $799,000$510/sqft |
Source: Bright MLS #PAPH2571602 Report a problem | ||
| 2/19/2026 | Contingent | $799,000$510/sqft |
Source: Bright MLS #PAPH2571602 Report a problem | ||
| 1/9/2026 | Listed for sale | $799,000+22.9%$510/sqft |
Source: Bright MLS #PAPH2571602 Report a problem | ||
| 12/16/2019 | Sold | $650,000-2.8%$415/sqft |
Source: Agent Provided Report a problem | ||
| 11/20/2019 | Pending sale | $669,000$427/sqft |
Source: Compass Pennsylvania, LLC #PAPH836978 Report a problem | ||
| 10/14/2019 | Price change | $669,000-2.9%$427/sqft |
Source: Compass Pennsylvania, LLC #PAPH836978 Report a problem | ||
| 10/2/2019 | Listed for sale | $689,000$440/sqft |
Source: Compass Pennsylvania, LLC #PAPH836978 Report a problem | ||
Public tax history
Tax history is unavailable.
Neighborhood: Society Hill
Nearby homes
- $613,400-- bd-- ba1.6k sqft34 Saint James Ct #34, Philadelphia, PA 19106Off Market
- $685,0002 bd2 ba1.3k sqft15 Saint James Ct #7, Philadelphia, PA 19106Sold
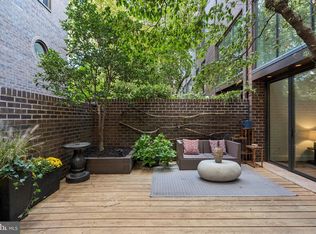
- $640,0002 bd2 ba1.5k sqft10 Saint James Ct #14, Philadelphia, PA 19106Sold
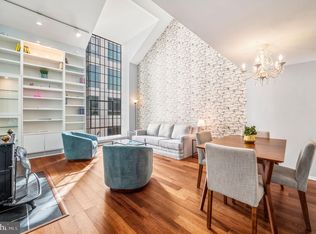
- $650,0003 bd2 ba1.4k sqft9 Saint James Ct #13, Philadelphia, PA 19106Sold

- $652,700-- bd-- ba1.4k sqft35 Saint James Ct #31, Philadelphia, PA 19106Off Market
- $690,1002 bd2 ba1.4k sqft35 Saint James Ct, Philadelphia, PA 19106Off Market
- $408,800-- bd-- ba-- sqft40 Saint James Ct, Philadelphia, PA 19106Off Market
- $651,5002 bd2 ba1.6k sqft36 Saint James Ct, Philadelphia, PA 19106Sold
Nearby schools
GreatSchools rating
- 10/10McCall Gen George A SchoolGrades: K-8Distance: 0.2 mi
- 2/10Franklin Benjamin High SchoolGrades: 9-12Distance: 1.3 mi
Schools provided by the listing agent
- District: Philadelphia City
Source: Bright MLS. This data may not be complete. We recommend contacting the local school district to confirm school assignments for this home.
Get a cash offer in 3 minutes
Find out how much your home could sell for in as little as 3 minutes with a no-obligation cash offer.
Estimated market value
$783,700
Get a cash offer in 3 minutes
Find out how much your home could sell for in as little as 3 minutes with a no-obligation cash offer.
Estimated market value
$783,700
- Pennsylvania
- Philadelphia County
- Philadelphia
- 19106
- Society Hill
- 18 Saint James Ct
Nearby cities
Nearby neighborhoods
Nearby zip codes
Other Philadelphia Topics
