Welcome to 10 Saint James Court, a sun-drenched 2 bed plus office Society Hill home. 10 Saint James is the perfect blend of original character and thoughtful renovations. Soaring cathedral ceilings with an 18-foot window flood the space with light. Enter the home to find a foyer with coat and storage area before ascending to the first floor of living space. The open floor plan space is generous and accommodating with a large living room and equally spacious dining room which flows seamlessly into the kitchen. The living room is accented by a working wood burning fireplace. New hardwood floors are featured throughout the first floor level and guest room. The recently renovated open kitchen is a home chef’s dream with stainless steel appliances, shaker style cabinetry, subway tile backsplash, and quartz countertops. The hall bath, with granite vanity, tiled shower walls and floors, is conveniently situated down the hall from the main living space. To complete this level, there is the first of two bedrooms, nestled at the back of the home, which is quiet and serene with two walk in closets and a large window overlooking the private courtyard. Head upstairs to find the spacious primary suite with ample closet space, a private roof deck, and ensuite bath. The sizable roof deck overlooks the private and tree-filled courtyard. Completing the second floor is an office/den area, overlooking the living space with windows for light and privacy. The sought-after location is steps from everything that Society Hill has to offer! Please note, the home is marked #10 outside.
Sold for $640,000
$640,000
10 Saint James Ct #14, Philadelphia, PA 19106
2beds
1,566sqft
Townhouse
Built in 1971
-- sqft lot
$693,300 Zestimate®
$409/sqft
$3,647 Estimated rent
Home value
$693,300
$652,000 - $742,000
$3,647/mo
Zestimate® history
Owner options
List your home for rent
$3,647/mo
Rent Zestimate®
Find your next renter with Zillow Rental Manager. Plus, with online applications, you can quickly screen prospective tenants – for free.
$3,647/mo
Rent Zestimate®
Refinance and save
$3,965/mo
Est. payment
Refinancing to a lower rate could help reduce your monthly payments and save thousands over the life of the loan.
$3,965/mo
Est. payment
Explore your selling options
Work with a Zillow partner agent
Leverage their expertise and Zillow's premium Showcase listings to get your home seen by more buyers.
Get startedList with your own agent
Get your home in front of millions of buyers by listing it on Zillow.
Learn how to do itSell it yourself
Take full control of how buyers see your home on Zillow by listing For Sale by Owner (FSBO).
List your homeWhat's special
Private roof deckEnsuite bathLarge windowShaker style cabinetryGranite vanityQuartz countertopsHall bath
Zillow last checked:
Listing updated:
Listed by:
John Kuester 610-883-3960,
Fusion PHL Realty, LLC
Bought with:
George Maynes, AB067539
BHHS Fox & Roach-Art Museum
Source: Bright MLS,MLS#: PAPH2312236
Facts & features
Interior
Bedrooms & bathrooms
- Bedrooms: 2
- Bathrooms: 2
- Full bathrooms: 2
- Main level bathrooms: 1
- Main level bedrooms: 1
Basement
- Area: 0
Heating
- Forced Air, Natural Gas
Cooling
- Central Air, Electric
Appliances
- Included: Built-In Range, Dishwasher, Refrigerator, Microwave, Gas Water Heater
- Laundry: Main Level
Features
- Primary Bath(s), Cathedral Ceiling(s), 9'+ Ceilings
- Flooring: Wood, Carpet, Tile/Brick
- Has basement: No
- Number of fireplaces: 1
Interior area
- Total structure area: 1,566
- Total interior livable area: 1,566 sqft
- Finished area above ground: 1,566
- Finished area below ground: 0
Property
Parking
- Parking features: None
Accessibility
- Accessibility features: None
Features
- Levels: Two
- Stories: 2
- Exterior features: Sidewalks, Street Lights, Balcony
- Pool features: None
Details
- Additional structures: Above Grade, Below Grade
- Parcel number: 888055024
- Zoning: RM1
- Special conditions: Standard
Construction
Type & style
- Home type: Townhouse
- Architectural style: Contemporary
- Property subtype: Townhouse
Materials
- Brick
- Foundation: Other
- Roof: Flat
Condition
- New construction: No
- Year built: 1971
Utilities & green energy
- Sewer: Public Sewer
- Water: Public
Community & HOA
Community
- Subdivision: Society Hill
HOA
- Has HOA: Yes
- Amenities included: Common Grounds
- Services included: Maintenance Structure, Snow Removal, Trash, Water, A/C unit(s)
- HOA fee: $759 monthly
Location
- Region: Philadelphia
- Municipality: PHILADELPHIA
Financial & listing details
- Price per square foot: $409/sqft
- Tax assessed value: $610,700
- Annual tax amount: $8,548
- Date on market: 1/12/2024
- Listing agreement: Exclusive Right To Sell
- Inclusions: Refrigerator, Washer, Dryer, Outdoor Rug, All In As-is Condition.
- Ownership: Condominium
Price history
| Date | Event | Price |
|---|---|---|
| 4/17/2024 | Sold | $640,000-5.2%$409/sqft |
Source:  Bright MLS #PAPH2312236 Report a problem Bright MLS #PAPH2312236 Report a problem | ||
| 3/26/2024 | Pending sale | $675,000$431/sqft |
Source: Bright MLS #PAPH2312236 Report a problem | ||
| 1/12/2024 | Listed for sale | $675,000-2%$431/sqft |
Source: Bright MLS #PAPH2312236 Report a problem | ||
| 12/13/2023 | Listing removed | -- |
Source: Bright MLS #PAPH2242716 Report a problem | ||
| 10/30/2023 | Contingent | $689,000$440/sqft |
Source: Bright MLS #PAPH2242716 Report a problem | ||
| 9/20/2023 | Price change | $689,000-1.6%$440/sqft |
Source: Bright MLS #PAPH2242716 Report a problem | ||
| 6/2/2023 | Listed for sale | $700,000+13.3%$447/sqft |
Source: Bright MLS #PAPH2242716 Report a problem | ||
| 7/12/2018 | Sold | $618,000+14.4%$395/sqft |
Source: Public Record Report a problem | ||
| 12/15/2014 | Sold | $540,000-6.1%$345/sqft |
Source: Public Record Report a problem | ||
| 7/1/2014 | Listing removed | $575,000$367/sqft |
Source: Berkshire Hathaway HomeServices Fox & Roach, Realtors #6400054 Report a problem | ||
| 6/28/2014 | Price change | $575,000-3.4%$367/sqft |
Source: Berkshire Hathaway HomeServices Fox & Roach, Realtors #6400054 Report a problem | ||
| 6/3/2014 | Listed for sale | $595,000$380/sqft |
Source: BHHS Fox & Roach-Center City Walnut #6400054 Report a problem | ||
Public tax history
| Year | Property taxes | Tax assessment |
|---|---|---|
| 2025 | $8,932 +4.5% | $638,100 +4.5% |
| 2024 | $8,549 | $610,700 |
| 2023 | $8,549 +12% | $610,700 |
| 2022 | $7,633 | -- |
| 2021 | $7,633 +4% | -- |
| 2018 | $7,341 +8.3% | -- |
| 2017 | $6,781 -82.5% | -- |
| 2016 | $38,781 +495.4% | -- |
| 2015 | $6,513 | -- |
| 2014 | $6,513 | $396,900 +729.1% |
| 2012 | -- | $47,872 |
| 2011 | -- | $47,872 |
| 2010 | -- | $47,872 |
| 2009 | -- | $47,872 |
| 2008 | -- | $47,872 |
| 2007 | -- | $47,872 +7.5% |
| 2006 | -- | $44,544 |
| 2005 | -- | $44,544 |
| 2004 | -- | $44,544 |
| 2003 | -- | $44,544 +20% |
| 2002 | -- | $37,120 |
| 2000 | -- | $37,120 |
| 1999 | -- | $37,120 |
Find assessor info on the county website
Neighborhood: Society Hill
Nearby homes
- $685,0002 bd2 ba1.3k sqft15 Saint James Ct #7, Philadelphia, PA 19106Sold
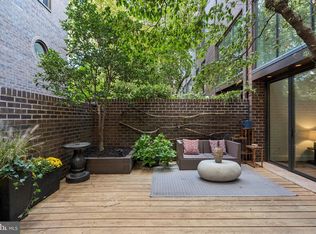
- $614,600-- bd-- ba1.6k sqft34 Saint James Ct #34, Philadelphia, PA 19106Off Market
- $735,0002 bd2 ba1.5k sqft16 Saint James Ct, Philadelphia, PA 19106Coming Soon
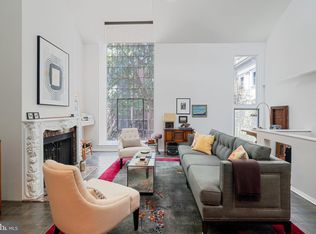
- $650,0003 bd2 ba1.4k sqft9 Saint James Ct #13, Philadelphia, PA 19106Sold

- $473,100-- bd-- ba-- sqft40 Saint James Ct, Philadelphia, PA 19106Off Market
- $651,5002 bd2 ba1.6k sqft36 Saint James Ct, Philadelphia, PA 19106Sold
- $655,0002 bd2 ba1.5k sqft32 Saint James Ct, Philadelphia, PA 19106Sold
- $780,0002 bd2 ba1.5k sqft18 Saint James Ct, Philadelphia, PA 19106Sold
Nearby schools
GreatSchools rating
- 10/10McCall Gen George A SchoolGrades: K-8Distance: 0.2 mi
- 2/10Franklin Benjamin High SchoolGrades: 9-12Distance: 1.3 mi
Schools provided by the listing agent
- District: The School District Of Philadelphia
Source: Bright MLS. This data may not be complete. We recommend contacting the local school district to confirm school assignments for this home.
Get a cash offer in 3 minutes
Find out how much your home could sell for in as little as 3 minutes with a no-obligation cash offer.
Estimated market value
$693,300
Get a cash offer in 3 minutes
Find out how much your home could sell for in as little as 3 minutes with a no-obligation cash offer.
Estimated market value
$693,300
- Pennsylvania
- Philadelphia County
- Philadelphia
- 19106
- Society Hill
- 10 Saint James Ct Unit 14
Nearby cities
Nearby neighborhoods
Nearby zip codes
Other Philadelphia Topics
