New City, NY — Set on nearly an acre of professionally landscaped property in a quiet private enclave, this meticulously maintained 4-bedroom, 3.5-bath colonial offers timeless elegance with luxurious modern updates. A grand foyer welcomes you with striking checkered marble tile, leading to spacious living areas adorned with artisan-crafted coffered ceilings and custom millwork throughout. The fully renovated dining room features intricate trim work, a European ceiling medallion, and refinished hardwood floors. The high-end kitchen is a chef’s dream, showcasing natural quartzite countertops, premium cabinetry, a 6-burner Wolf stove with pot filler and professional-grade exhaust, Sub-Zero refrigerator with wine storage, and Miele dishwasher. The family room includes a new custom black granite fireplace surround, and matching Copenhagen lantern-style light fixtures add warmth and character throughout the main level. A dedicated office and a large laundry/mudroom with garage access complete the first floor. Upstairs, the luxurious primary suite impresses with a massive custom walk-in wardrobe suite featuring a discreet built-in laundry chute offering direct access to the main-level laundry room. The updated ensuite bath includes a double vanity with River Blue Dolomite countertops, a seamless large-format white onyx porcelain shower, a soaking tub, and a private commode room for added privacy. The suite is finished with new custom trim and a distinctive Italian light fixture. The newly finished 1,200-square-foot lower level offers a stunning Brown Fantasy granite wet bar with a hidden sink, a fully renovated bathroom, a gym area, and expansive lounge/media space perfect for entertaining or relaxing. Step outside to a large, flat, and private backyard designed for entertaining, featuring two expansive bluestone patios, a full outdoor kitchen with granite countertops, a Lynx grill, undermount fridge, dual-burner cooktop, built-in garbage, Bose outdoor speaker system, and exterior lighting. The yard is level and ready for a pool. Additional features include a security camera system, sprinkler system, natural gas generator with automatic switch, full reverse osmosis water treatment system, radon mitigation system, and a gutter guard system. Located within the highly rated Clarkstown School District, this home offers peace, privacy, and convenient access to parks, hiking and biking trails, and the NY Waterway Ferry to Ossining. This is a truly move-in-ready home where no detail has been overlooked—Callor email for a private showing...Welcome Home!
Sold for $1,200,000
Street View
$1,200,000
18 Sandstone Trail, New City, NY 10956
4beds
2,928sqft
Single Family Residence, Residential
Built in 1997
0.98 Acres Lot
$1,287,500 Zestimate®
$410/sqft
$5,562 Estimated rent
Home value
$1,287,500
$1.12M - $1.48M
$5,562/mo
Zestimate® history
Owner options
List your home for rent
$5,562/mo
Rent Zestimate®
Find your next renter with Zillow Rental Manager. Plus, with online applications, you can quickly screen prospective tenants – for free.
$5,562/mo
Rent Zestimate®
Refinance and save
$8,179/mo
Est. payment
Refinancing to a lower rate could help reduce your monthly payments and save thousands over the life of the loan.
$8,179/mo
Est. payment
Explore your selling options
Work with a Zillow partner agent
Leverage their expertise and Zillow's premium Showcase listings to get your home seen by more buyers.
Get startedList with your own agent
Get your home in front of millions of buyers by listing it on Zillow.
Learn how to do itSell it yourself
Take full control of how buyers see your home on Zillow by listing For Sale by Owner (FSBO).
List your homeWhat's special
Zillow last checked:
Listing updated:
Listed by:
Margo Bohlin 845-304-4140,
Howard Hanna Rand Realty 845-634-4202
Bought with:
Dovid Tilson, 10491213369
Shefa Realty
Source: OneKey® MLS as distributed by MLS GRID,MLS#: 861396
Facts & features
Interior
Bedrooms & bathrooms
- Bedrooms: 4
- Bathrooms: 4
- Full bathrooms: 3
- 1/2 bathrooms: 1
Primary bedroom
- Description: Huge Walk in closet
- Level: Second
Bedroom 2
- Level: Second
Bedroom 3
- Level: Second
Bedroom 4
- Level: Second
Primary bathroom
- Description: updated 2023 shower stall and shower stall door,vanity top and painted
- Level: Second
Bathroom 2
- Level: Second
Bathroom 3
- Level: Lower
Bonus room
- Level: Lower
Dining room
- Level: First
Family room
- Description: Replaced flooring,bar and full bath and sheet rocked ceiling in the gym
- Level: Lower
Family room
- Description: Coffered ceilings and new fireplace surround
- Level: First
Gym
- Level: Lower
Kitchen
- Description: Custom kitchen, sub zero fridge, wine fridge, six burner wolf stove, pot filler, professional exhaust, natural quartz counters, custom cabinetry.
- Level: First
Laundry
- Level: First
Lavatory
- Level: First
Living room
- Level: First
Office
- Level: Lower
Office
- Level: First
Heating
- Baseboard
Cooling
- Central Air
Appliances
- Included: Dishwasher, Dryer, Exhaust Fan, Freezer, Gas Oven, Gas Range, Microwave, Range, Refrigerator, Stainless Steel Appliance(s), Washer, Gas Water Heater, Water Purifier Owned, Water Softener Owned, Wine Refrigerator
Features
- Built-in Features, Cathedral Ceiling(s), Crown Molding, Double Vanity, Eat-in Kitchen, Entrance Foyer, Formal Dining, Granite Counters, Kitchen Island, Primary Bathroom, Open Kitchen, Pantry, Quartz/Quartzite Counters
- Flooring: Wood
- Basement: Finished,Full
- Attic: Pull Stairs
- Number of fireplaces: 1
- Fireplace features: Family Room, Pellet Stove
Interior area
- Total structure area: 2,928
- Total interior livable area: 2,928 sqft
Property
Parking
- Total spaces: 2
- Parking features: Garage
- Garage spaces: 2
Features
- Levels: Three Or More
- Exterior features: Garden, Gas Grill, Lighting, Mailbox, Rain Gutters, Speakers
- Fencing: Back Yard,Perimeter,Vinyl
Lot
- Size: 0.98 Acres
- Features: Back Yard, Front Yard, Landscaped, Level, Near Golf Course, Near Public Transit, Private, Sprinklers In Front, Sprinklers In Rear
Details
- Parcel number: 39208903401200010510030000
- Special conditions: None
- Other equipment: Generator, Other
Construction
Type & style
- Home type: SingleFamily
- Architectural style: Colonial
- Property subtype: Single Family Residence, Residential
Materials
- Brick, Vinyl Siding
Condition
- Updated/Remodeled
- Year built: 1997
- Major remodel year: 2023
Utilities & green energy
- Sewer: Public Sewer
- Water: Public
- Utilities for property: Trash Collection Public
Community & HOA
Community
- Security: Security System, Smoke Detector(s), Video Cameras
HOA
- Has HOA: No
Location
- Region: New City
Financial & listing details
- Price per square foot: $410/sqft
- Tax assessed value: $247,750
- Annual tax amount: $26,689
- Date on market: 5/27/2025
- Cumulative days on market: 49 days
- Listing agreement: Exclusive Right To Sell
- Inclusions: All light fixtures included
Price history
| Date | Event | Price |
|---|---|---|
| 9/9/2025 | Sold | $1,200,000-4%$410/sqft |
Source:  OneKey® MLS as distributed by MLS GRID #861396 Report a problem OneKey® MLS as distributed by MLS GRID #861396 Report a problem | ||
| 7/15/2025 | Pending sale | $1,250,000$427/sqft |
Source: OneKey® MLS as distributed by MLS GRID #861396 Report a problem | ||
| 5/27/2025 | Listed for sale | $1,250,000+26.9%$427/sqft |
Source: OneKey® MLS as distributed by MLS GRID #861396 Report a problem | ||
| 11/10/2022 | Sold | $985,000-1.5%$336/sqft |
Source: OneKey® MLS as distributed by MLS GRID #H6193235 Report a problem | ||
| 10/6/2022 | Pending sale | $999,999$342/sqft |
Source: OneKey® MLS as distributed by MLS GRID #H6193235 Report a problem | ||
| 9/15/2022 | Price change | $999,999-7%$342/sqft |
Source: OneKey® MLS as distributed by MLS GRID #H6193235 Report a problem | ||
| 8/4/2022 | Price change | $1,075,000-5.3%$367/sqft |
Source: OneKey® MLS as distributed by MLS GRID #H6193235 Report a problem | ||
| 7/11/2022 | Price change | $1,135,000-3.4%$388/sqft |
Source: OneKey® MLS as distributed by MLS GRID #H6193235 Report a problem | ||
| 6/24/2022 | Listed for sale | $1,175,000+38.2%$401/sqft |
Source: OneKey® MLS as distributed by MLS GRID #H6193235 Report a problem | ||
| 7/9/2020 | Sold | $850,000+0.1%$290/sqft |
Source: OneKey® MLS as distributed by MLS GRID #H6039404 Report a problem | ||
| 6/4/2020 | Pending sale | $849,000$290/sqft |
Source: Terrie O'Connor Realtors #20017313 Report a problem | ||
| 5/19/2020 | Listed for sale | $849,000+9.1%$290/sqft |
Source: Terrie OConnor Realtors #H6039404 Report a problem | ||
| 12/5/2014 | Sold | $778,000-6.2%$266/sqft |
Source: Agent Provided Report a problem | ||
| 5/20/2014 | Listing removed | $829,000$283/sqft |
Source: Better Homes and Gardens Rand Realty #4409241 Report a problem | ||
| 4/23/2014 | Listed for sale | $829,000-5.2%$283/sqft |
Source: Better Homes and Gardens Rand Realty #4409241 Report a problem | ||
| 7/27/2007 | Sold | $874,900-2.2%$299/sqft |
Source: Public Record Report a problem | ||
| 2/21/2006 | Sold | $895,000$306/sqft |
Source: Public Record Report a problem | ||
Public tax history
| Year | Property taxes | Tax assessment |
|---|---|---|
| 2025 | -- | $247,750 |
| 2024 | -- | $247,750 |
| 2023 | -- | $247,750 |
| 2022 | -- | $247,750 |
| 2021 | -- | $247,750 +10% |
| 2020 | -- | $225,230 |
| 2019 | -- | $225,230 -8.4% |
| 2018 | -- | $245,800 |
| 2017 | $22,373 | $245,800 |
| 2016 | -- | $245,800 |
| 2015 | -- | $245,800 +3.5% |
| 2014 | -- | $237,400 |
| 2013 | -- | $237,400 |
| 2012 | -- | $237,400 |
| 2011 | -- | $237,400 |
| 2010 | -- | $237,400 |
| 2009 | -- | $237,400 |
| 2007 | -- | $237,400 +7.3% |
| 2006 | -- | $221,200 |
| 2005 | -- | $221,200 |
| 2004 | -- | $221,200 |
| 2003 | -- | $221,200 |
| 2002 | -- | $221,200 |
| 2001 | -- | $221,200 |
| 2000 | -- | $221,200 |
Find assessor info on the county website
Neighborhood: Centenary
Nearby homes
- $1,128,3004 bd-- ba3k sqft16 Sandstone Trl, New City, NY 10956Off Market
- $1,200,0005 bd3 ba3.2k sqft20 Sandstone Trl, New City, NY 10956Pending
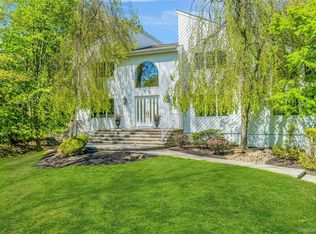
- $739,4004 bd2 ba1.4k sqft672 S Mountain Rd, New City, NY 10956Off Market
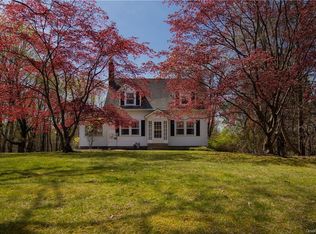
- $212,5307 bd5 ba2.1k sqft680 S Mountain Rd, New City, NY 10956Off Market
- $718,1003 bd2 ba1.8k sqft6 Centenary Church Rd, New City, NY 10956Off Market
- $840,0004 bd3 ba2k sqft22 Sandstone Trl, New City, NY 10956Sold
- $863,2004 bd4 ba2.9k sqft28 Sandstone Trl, New City, NY 10956Off Market
- $819,4004 bd2 ba3.2k sqft684 S Mountain Rd, New City, NY 10956Off Market
Nearby schools
GreatSchools rating
- 6/10New City Elementary SchoolGrades: K-5Distance: 1.9 mi
- 5/10Felix Festa Character Middle SchoolGrades: 6-8Distance: 3.8 mi
- 8/10Clarkstown North Senior High SchoolGrades: 9-12Distance: 1.9 mi
Schools provided by the listing agent
- Elementary: New City Elementary School
- Middle: Felix Festa Character Middle School
- High: Clarkstown North Senior High School
Source: OneKey® MLS as distributed by MLS GRID. This data may not be complete. We recommend contacting the local school district to confirm school assignments for this home.
Get a cash offer in 3 minutes
Find out how much your home could sell for in as little as 3 minutes with a no-obligation cash offer.
Estimated market value
$1,287,500
Get a cash offer in 3 minutes
Find out how much your home could sell for in as little as 3 minutes with a no-obligation cash offer.
Estimated market value
$1,287,500
- New York
- Rockland County
- New City
- 10956
- Centenary
- 18 Sandstone Trail
Nearby cities
Nearby neighborhoods
Nearby zip codes
Other New City Topics
