Welcome to timeless elegance in the heart of the highly sought-after Arlington Place subdivision. This grand, classically styled home offers refined coastal living with thoughtful design, exceptional space, and all the bells and whistles—set on a high-elevation, double lot for peace of mind and privacy.
This 3-bedroom, 3.5-bath residence features ensuite baths for every bedroom and the rare flexibility of two primary bedroom options—one on the main level and one upstairs—allowing you to choose the layout that best fits your lifestyle.
The living room is a true showstopper, highlighted by gorgeous hardwood floors, vaulted ceilings, and expansive windows that flood the space with natural light. Just off the living area, a screened porch provides the perfect spot for morning coffee or quiet afternoons with a book, all while overlooking the spacious backyard.
Porch living is a hallmark of this home, with generous porch space on both the first and second levels. Bedrooms offer direct porch access, seamlessly blending indoor comfort with outdoor relaxation and coastal breezes.
This home is well-equipped for comfort and functionality, featuring a Kohler generator, an attached two-car garage, and a detached garage that includes a conditioned workshop or studio space along with an unfinished attic above—ideal for future expansion, hobbies, or abundant storage.
Located within the waterfront community of Arlington Place, residents enjoy an exceptional lifestyle with access to community amenities including a clubhouse, pool, tennis courts, scenic walking trails, and a community boat ramp, just to name a few.
Perfectly positioned, this home offers a short drive to New Bern or Oriental, or hop on the nearby ferry for an easy ride to the beach. Elevated, elegant, and impeccably maintained, this property delivers classic coastal living at its finest.
Sold for $685,000
$685,000
18 Sassafrass Loop, Minnesott Beach, NC 28510
3beds
2,325sqft
Single Family Residence
Built in 2008
1.07 Acres Lot
$684,700 Zestimate®
$295/sqft
$2,693 Estimated rent
Home value
$684,700
Estimated sales range
Not available
$2,693/mo
Zestimate® history
Owner options
List your home for rent
$2,693/mo
Rent Zestimate®
Find your next renter with Zillow Rental Manager. Plus, with online applications, you can quickly screen prospective tenants – for free.
$2,693/mo
Rent Zestimate®
Refinance and save
$5,457/mo
Est. payment
Refinancing to a lower rate could help reduce your monthly payments and save thousands over the life of the loan.
$5,457/mo
Est. payment
Explore your selling options
Work with a Zillow partner agent
Leverage their expertise and Zillow's premium Showcase listings to get your home seen by more buyers.
Get startedList with your own agent
Get your home in front of millions of buyers by listing it on Zillow.
Learn how to do itSell it yourself
Take full control of how buyers see your home on Zillow by listing For Sale by Owner (FSBO).
List your homeWhat's special
Vaulted ceilingsAttached two-car garage
Zillow last checked:
Listing updated:
Listed by:
Jessica L Mayo 252-229-1198,
COLDWELL BANKER SEA COAST ADVANTAGE
Bought with:
The DONNA AND TEAM NEW BERN
Keller Williams Realty
Source: Hive MLS,MLS#: 100554097 Originating MLS: Neuse River Region Association of Realtors
Originating MLS: Neuse River Region Association of RealtorsFacts & features
Interior
Bedrooms & bathrooms
- Bedrooms: 3
- Bathrooms: 4
- Full bathrooms: 3
- 1/2 bathrooms: 1
Rooms
- Room types: Dining Room, Living Room, Bedroom 1, Bedroom 2, Bedroom 3, Laundry
Bedroom 1
- Level: First
Bedroom 2
- Level: Second
Bedroom 3
- Level: Second
Dining room
- Level: First
Kitchen
- Level: First
Laundry
- Level: First
Living room
- Level: First
Heating
- Propane, Electric, Heat Pump
Cooling
- Central Air
Appliances
- Included: Built-In Microwave, Water Softener, Refrigerator, Gas Range
- Laundry: Laundry Room
Features
- Master Downstairs, Walk-in Closet(s), Vaulted Ceiling(s), Ceiling Fan(s), Walk-in Shower, Gas Log, Walk-In Closet(s)
- Flooring: Carpet, Tile, Wood
- Has fireplace: Yes
- Fireplace features: Gas Log
Interior area
- Total structure area: 2,325
- Total interior livable area: 2,325 sqft
Property
Parking
- Total spaces: 4
- Parking features: Workshop in Garage, Concrete, Off Street, Paved, Garage6
- Has attached garage: Yes
Features
- Levels: Two
- Patio & porch: Covered, Porch, Screened, Balcony
- Fencing: None
- Has view: Yes
- View description: See Remarks
- Frontage type: See Remarks
Lot
- Size: 1.07 Acres
Details
- Additional structures: Second Garage
- Parcel number: F093347
- Zoning: Residential
- Special conditions: Standard
- Other equipment: Generator
Construction
Type & style
- Home type: SingleFamily
- Property subtype: Single Family Residence
Materials
- Fiber Cement, Wood Frame
- Foundation: Crawl Space
- Roof: Shingle
Condition
- New construction: No
- Year built: 2008
Utilities & green energy
- Sewer: Septic Tank
- Water: County Water
- Utilities for property: Water Connected
Community & HOA
Community
- Subdivision: Arlington Place
HOA
- Has HOA: Yes
- Amenities included: Waterfront Community, Basketball Court, Beach Access, Clubhouse, Pool, Dog Park, Fitness Center, Gated, Jogging Path, Maintenance Common Areas, Maintenance Grounds, Maintenance Roads, Management, Master Insure, Meeting Room, Park, Party Room, Pickleball, Picnic Area, Playground, Ramp, Street Lights, Tennis Court(s), Trail(s)
- HOA fee: $1,400 annually
- HOA name: Arlington Place HOA
- HOA phone: 252-249-9833
Location
- Region: Minnesott Beach
Financial & listing details
- Price per square foot: $295/sqft
- Tax assessed value: $317,189
- Annual tax amount: $2,553
- Date on market: 2/12/2026
- Cumulative days on market: 21 days
- Listing agreement: Exclusive Right To Sell
- Listing terms: Cash,Conventional,FHA,VA Loan
- Road surface type: Paved
Price history
| Date | Event | Price |
|---|---|---|
| 3/23/2026 | Sold | $685,000-5.9%$295/sqft |
Source:  Hive MLS #100554097 Report a problem Hive MLS #100554097 Report a problem | ||
| 3/4/2026 | Contingent | $728,000$313/sqft |
Source: Hive MLS #100554097 Report a problem | ||
| 2/12/2026 | Listed for sale | $728,000+50.1%$313/sqft |
Source: Hive MLS #100554097 Report a problem | ||
| 8/19/2021 | Sold | $485,000-2%$209/sqft |
Source: Hive MLS #100279129 Report a problem | ||
| 7/3/2021 | Pending sale | $495,000$213/sqft |
Source: Hive MLS #100279129 Report a problem | ||
| 7/1/2021 | Listed for sale | $495,000+38.7%$213/sqft |
Source: Hive MLS #100279129 Report a problem | ||
| 7/8/2013 | Sold | $357,000$154/sqft |
Source: Public Record Report a problem | ||
Public tax history
| Year | Property taxes | Tax assessment |
|---|---|---|
| 2025 | $2,553 | $317,189 |
| 2024 | $2,553 +2.5% | $317,189 |
| 2023 | $2,490 +1.3% | $317,189 |
| 2022 | $2,458 | $317,189 |
| 2021 | $2,458 | $317,189 |
| 2020 | $2,458 +1.1% | $317,189 +4.5% |
| 2019 | $2,430 | $303,600 |
| 2018 | $2,430 -0.1% | -- |
| 2017 | $2,434 -2.9% | -- |
| 2016 | $2,507 +15.3% | -- |
| 2015 | $2,174 +13.1% | $276,100 +13.1% |
| 2014 | $1,923 | $244,191 |
| 2013 | $1,923 | -- |
| 2012 | -- | -- |
| 2011 | -- | -- |
Find assessor info on the county website
Neighborhood: 28510
Nearby homes
- $610,7003 bd2 ba2.5k sqft638 Mill Creek Dr, Minnesott Beach, NC 28510Off Market
- $21,8080.47 acres22 Sassafrass Loop, Arapahoe, NC 28510Off Market
- $19,6350.39 acres705 Mill Creek Dr, Arapahoe, NC 28510Off Market
- $49,0000.48 acres59 Chickory Ln LOT 43, Arapahoe, NC 28510Lot/Land
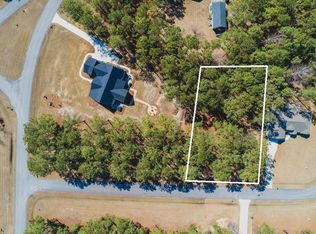
- $21,4200.48 acres59 Chickory Ln, Arapahoe, NC 28510Off Market
- $19,1760.38 acres715 Mill Creek Dr, Arapahoe, NC 28510Off Market
- $21,7150.47 acres618 Mill Creek Dr, Arapahoe, NC 28510Off Market
- $480,0003 bd3 ba2k sqft18 Wild Swan Ln, Minnesott Beach, NC 28510Sold
Nearby schools
GreatSchools rating
- 6/10Pamlico County Primary SchoolGrades: PK-3Distance: 9.8 mi
- 8/10Pamlico County Middle SchoolGrades: 6-8Distance: 10.2 mi
- 6/10Pamlico County High SchoolGrades: 9-12Distance: 10.1 mi
Schools provided by the listing agent
- Elementary: Pamlico County Primary
- Middle: Pamlico County
- High: Pamlico County
Source: Hive MLS. This data may not be complete. We recommend contacting the local school district to confirm school assignments for this home.
Get a cash offer in 3 minutes
Find out how much your home could sell for in as little as 3 minutes with a no-obligation cash offer.
Estimated market value
$684,700
Get a cash offer in 3 minutes
Find out how much your home could sell for in as little as 3 minutes with a no-obligation cash offer.
Estimated market value
$684,700
- North Carolina
- Pamlico County
- Minnesott Beach
- 28510
- 18 Sassafrass Loop
Nearby cities
Nearby zip codes
Other Minnesott Beach Topics
