The ''Carolina Capehouse'' is the definition of a classic coastal cottage. With a white exterior, large porches, and so many unique spaces and upgrades throughout that truly make a house a home. The blue and white nautical decor makes you feel like you stepped into the pages of a Coastal Living magazine. The floor plan is designed for comfortable living with a place and space for everything and everyone. The first floor has a great flow with the primary suite and an open kitchen and great room. The kitchen connects to the back screened in porch and the mud room that leads to the two-car sideload garage. The spacious guest bedrooms are upstairs along with an office and finished bonus room.
Outside you'll find established landscaping, an outdoor shower and a fire pit area. The home faces the park and it's an easy stroll across the green to the pool, clubhouse, sport courts, and playground. The kayak center and dock on Mill Creek are just down the street. And at 28' ABOVE sea level, you can skip flood insurance!
Other neighborhood amenities include trails, boardwalk, lakes, boat ramp, day docks, storage lot, dog park, gates, river and lake beaches, and docks on Mill Creek and the Neuse River add to the coastal lifestyle that you've been craving. Come check out the home for yourself, we have a feeling you'll like what you see.
Sold for $480,000
$480,000
18 Wild Swan Lane, Minnesott Beach, NC 28510
3beds
2,026sqft
Single Family Residence
Built in 2020
0.4 Acres Lot
$518,000 Zestimate®
$237/sqft
$2,606 Estimated rent
Home value
$518,000
$492,000 - $544,000
$2,606/mo
Zestimate® history
Owner options
List your home for rent
$2,606/mo
Rent Zestimate®
Find your next renter with Zillow Rental Manager. Plus, with online applications, you can quickly screen prospective tenants – for free.
$2,606/mo
Rent Zestimate®
Refinance and save
$4,076/mo
Est. payment
Refinancing to a lower rate could help reduce your monthly payments and save thousands over the life of the loan.
$4,076/mo
Est. payment
Explore your selling options
Work with a Zillow partner agent
Leverage their expertise and Zillow's premium Showcase listings to get your home seen by more buyers.
Get startedList with your own agent
Get your home in front of millions of buyers by listing it on Zillow.
Learn how to do itSell it yourself
Take full control of how buyers see your home on Zillow by listing For Sale by Owner (FSBO).
List your homeWhat's special
Lake beachesBoat rampDock on mill creekDay docksEstablished landscapingUnique spacesCoastal lifestyle
Zillow last checked:
Listing updated:
Listed by:
REBECCA LANG,
ARLINGTON PLACE REALTY
Bought with:
Katherine Marie Hopkins, 323443
REAL Broker LLC
Source: Hive MLS,MLS#: 100428984 Originating MLS: Neuse River Region Association of Realtors
Originating MLS: Neuse River Region Association of RealtorsFacts & features
Interior
Bedrooms & bathrooms
- Bedrooms: 3
- Bathrooms: 3
- Full bathrooms: 2
- 1/2 bathrooms: 1
Primary bedroom
- Level: Primary Living Area
Dining room
- Features: Combination
Heating
- Heat Pump, Electric, Zoned
Cooling
- Zoned, Heat Pump
Appliances
- Included: Gas Oven, Built-In Microwave, Washer, Refrigerator, Dryer, Dishwasher
- Laundry: Laundry Room
Features
- Master Downstairs, Walk-in Closet(s), Tray Ceiling(s), High Ceilings, Mud Room, Kitchen Island, Ceiling Fan(s), Blinds/Shades, Gas Log, Walk-In Closet(s)
- Flooring: LVT/LVP, Carpet, Tile
- Basement: None
- Attic: Storage
- Has fireplace: Yes
- Fireplace features: Gas Log
Interior area
- Total structure area: 2,026
- Total interior livable area: 2,026 sqft
Property
Parking
- Total spaces: 2
- Parking features: Garage Faces Side, Attached, On Site, Paved
- Attached garage spaces: 2
Features
- Levels: Two
- Stories: 2
- Patio & porch: Covered, Porch, Screened
- Exterior features: Outdoor Shower
- Fencing: None
- Waterfront features: Water Access Comm
Lot
- Size: 0.4 Acres
- Dimensions: 80.09' x 154.82' x 121.92' x 156.70'
- Features: Interior Lot, Water Access Comm
Details
- Parcel number: F093384
- Zoning: RMU
- Special conditions: Standard
Construction
Type & style
- Home type: SingleFamily
- Property subtype: Single Family Residence
Materials
- Block, Fiber Cement, Wood Frame
- Foundation: Block, Crawl Space
- Roof: Architectural Shingle
Condition
- New construction: No
- Year built: 2020
Utilities & green energy
- Sewer: Septic Tank
- Water: Public
- Utilities for property: Water Available, Water Connected
Community & HOA
Community
- Security: Smoke Detector(s)
- Subdivision: Arlington Place
HOA
- Has HOA: Yes
- Amenities included: Waterfront Community, Basketball Court, Beach Access, Boat Dock, Clubhouse, Pool, Dog Park, Fitness Center, Gated, Jogging Path, Maintenance Common Areas, Maintenance Roads, Management, Park, Pickleball, Picnic Area, Playground, Ramp, RV/Boat Storage, Storage, Street Lights, Tennis Court(s), Trail(s)
- HOA fee: $1,200 annually
- HOA name: Arlington Place POA
- HOA phone: 252-249-9833
Location
- Region: Minnesott Beach
Financial & listing details
- Price per square foot: $237/sqft
- Tax assessed value: $255,912
- Annual tax amount: $2,008
- Date on market: 3/1/2024
- Cumulative days on market: 12 days
- Listing agreement: Exclusive Right To Sell
- Listing terms: Cash,Conventional,VA Loan
- Road surface type: Paved
Price history
| Date | Event | Price |
|---|---|---|
| 4/15/2024 | Sold | $480,000+1.1%$237/sqft |
Source:  Hive MLS #100428984 Report a problem Hive MLS #100428984 Report a problem | ||
| 3/4/2024 | Pending sale | $475,000$234/sqft |
Source: Hive MLS #100428984 Report a problem | ||
| 3/1/2024 | Listed for sale | $475,000+54.7%$234/sqft |
Source: Hive MLS #100428984 Report a problem | ||
| 4/19/2020 | Sold | $307,000$152/sqft |
Source: Hive MLS #100202916 Report a problem | ||
| 2/8/2020 | Pending sale | $307,000$152/sqft |
Source: ARLINGTON PLACE REALTY #100202916 Report a problem | ||
| 2/5/2020 | Listed for sale | $307,000+10.4%$152/sqft |
Source: ARLINGTON PLACE REALTY #100202916 Report a problem | ||
| 1/1/2019 | Listing removed | $278,000$137/sqft |
Source: ARLINGTON PLACE REALTY #100073449 Report a problem | ||
| 4/11/2018 | Listed for sale | $278,000$137/sqft |
Source: ARLINGTON PLACE REALTY #100073449 Report a problem | ||
Public tax history
| Year | Property taxes | Tax assessment |
|---|---|---|
| 2025 | $2,060 | $255,912 |
| 2024 | $2,060 +2.5% | $255,912 |
| 2023 | $2,009 +1.3% | $255,912 |
| 2022 | $1,983 | $255,912 |
| 2021 | $1,983 +1186% | $255,912 +1186.1% |
| 2020 | $154 -55.8% | $19,899 -55.8% |
| 2019 | $349 | $45,000 |
| 2018 | -- | -- |
| 2017 | $349 -2.5% | -- |
| 2016 | $358 +1% | -- |
| 2015 | $354 | $45,000 |
| 2014 | $354 | $45,000 |
Find assessor info on the county website
Neighborhood: 28510
Nearby homes
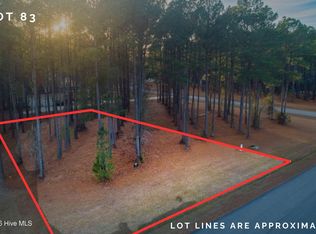
- $33,5000.385 Acres705 Mill Creek Dr LOT 83, Minnesott Beach, NC 28510Lot/Land
- $30,8150.428 Acres38 Wild Swan Ln, Arapahoe, NC 28510Sold
- $19,6350.385 Acres705 Mill Creek Dr, Arapahoe, NC 28510Off Market
- $19,1760.376 Acres715 Mill Creek Dr, Arapahoe, NC 28510Off Market
- $667,1003 bd3 ba2.6k sqft41 Willow Cove Ln, Arapahoe, NC 28510Off Market
- $19,8990.402 Acres68 Wild Swan Ln, Arapahoe, NC 28510Off Market
- $685,0003 bd4 ba2.3k sqft18 Sassafrass Loop, Minnesott Beach, NC 28510Sold
- $54,0000.4 Acres68 Wild Swan Ln LOT 99, Arapahoe, NC 28510Lot/Land
Nearby schools
GreatSchools rating
- 6/10Pamlico County Primary SchoolGrades: PK-3Distance: 9.9 mi
- 8/10Pamlico County Middle SchoolGrades: 6-8Distance: 10.3 mi
- 6/10Pamlico County High SchoolGrades: 9-12Distance: 10.1 mi
Get a cash offer in 3 minutes
Find out how much your home could sell for in as little as 3 minutes with a no-obligation cash offer.
Estimated market value
$518,000
Get a cash offer in 3 minutes
Find out how much your home could sell for in as little as 3 minutes with a no-obligation cash offer.
Estimated market value
$518,000
- North Carolina
- Pamlico County
- Minnesott Beach
- 28510
- 18 Wild Swan Lane
Nearby cities
Nearby zip codes
Other Minnesott Beach Topics
