Thoughtful design, beautiful finishes, and an easy, livable floor plan come together in this brand-new home at 161 S. Brightleaf. With three bedrooms, generous gathering spaces, and inviting front and rear porches, this home was designed to feel just as good as it looks.
The heart of the home is the spacious open kitchen and family room, where a large island, quartz countertops, custom-style cabinetry and a tapered wood hood create a kitchen that feels anything but ordinary. The family room offers plenty of room to gather around the fireplace, while a separate dining room gives you a dedicated space for dinners and entertaining. The interior palette mixes warm wood tones, soft coastal-inspired colors and matte black accents for a fresh, collected look.
Tucked away at the rear of the home, the primary suite offers privacy along with an oversized walk-in closet and spacious bath featuring a double vanity, walk-in shower, bench and carefully selected tile details. Two additional bedrooms share a centrally located bath, and a dedicated laundry room, foyer and attached two-car garage add everyday function without sacrificing style.
Outside, the mix of Sherwin Williams White Heron siding, limewashed shake details, brick, warm wood tones and bronze accents gives the home a relaxed coastal character with plenty of curb appeal. A stained wood front door and coordinating wood-look garage door add warmth, while the covered front and rear porches extend the living space outdoors.
Brand new, beautifully finished, and designed for the way you actually want to live. This one checks all the boxes without feeling like a checklist.
New construction
$519,900
161 S Brightleaf Drive, Minnesott Beach, NC 28510
3beds
1,908sqft
Single Family Residence
Built in 2026
0.44 Acres Lot
$-- Zestimate®
$272/sqft
$117/mo HOA
What's special
- 52 days
- 70
- 6
Zillow last checked:
Listing updated:
Listed by:
REBECCA LANG 252-599-1903,
Arlington Place Realty, LLC
Source: Hive MLS,MLS#: 100601470 Originating MLS: Neuse River Region Association of Realtors
Facts & features
Interior
Bedrooms & bathrooms
- Bedrooms: 3
- Bathrooms: 2
- Full bathrooms: 2
Rooms
- Room types: Living Room, Dining Room, Laundry, Master Bedroom, Bedroom 2, Bedroom 3, Other
Other
- Description: Entry
Heating
- Heat Pump, Electric
Cooling
- Heat Pump
Appliances
- Included: Built-In Microwave, Water Softener, Refrigerator, Dishwasher, Gas Range
- Laundry: Laundry Room
Features
- Master Downstairs, Walk-in Closet(s), Vaulted Ceiling(s), High Ceilings, Entrance Foyer, Ceiling Fan(s), Pantry, Walk-in Shower, Walk-In Closet(s)
- Flooring: LVT/LVP, Carpet
- Basement: None
- Has fireplace: Yes
Interior area
- Total structure area: 1,908
- Total interior livable area: 1,908 sqft
Property
Parking
- Total spaces: 2
- Parking features: Garage Faces Side, Attached, Garage Door Opener
- Attached garage spaces: 2
Features
- Levels: One
- Patio & porch: Covered, Porch
- Fencing: None
- Has view: Yes
- View description: See Remarks
- Waterfront features: Water Access Comm
- Frontage type: See Remarks
Lot
- Size: 0.44 Acres
- Dimensions: 85.04 x 219.64 x 85.48 x 231.31
- Features: Water Access Comm
Details
- Parcel number: F0933401
- Zoning: RMU
- Special conditions: Standard
Construction
Type & style
- Home type: SingleFamily
- Property subtype: Single Family Residence
Materials
- Brick, Fiber Cement, Wood Frame
- Foundation: Raised, Slab
- Roof: Architectural Shingle,Metal
Condition
- Under Construction
- New construction: Yes
- Year built: 2026
Utilities & green energy
- Sewer: Septic Tank
- Water: County Water, Water Tap Paid
- Utilities for property: Underground Utilities, Water Connected
Community & HOA
Community
- Security: Smoke Detector(s)
- Subdivision: Arlington Place
HOA
- Has HOA: Yes
- Amenities included: Waterfront Community, Basketball Court, Beach Access, Clubhouse, Pool, Dog Park, Gated, Jogging Path, Maintenance Common Areas, Maintenance Roads, Management, Meeting Room, Park, Party Room, Pickleball, Picnic Area, Playground, Ramp, Street Lights, Tennis Court(s), Trail(s)
- HOA fee: $1,400 annually
- HOA name: Arlington Place POA
- HOA phone: 252-249-9833
Location
- Region: Arapahoe
Financial & listing details
- Price per square foot: $272/sqft
- Tax assessed value: $44,000
- Annual tax amount: $354
- Date on market: 9/5/2026
- Cumulative days on market: 52 days
- Listing agreement: Exclusive Right To Sell
- Listing terms: Cash,Conventional,VA Loan
- Road surface type: Paved
Estimated market value
Not available
Estimated sales range
Not available
$2,392/mo
Price history
| Date | Event | Price |
|---|---|---|
| 9/5/2026 | Listed for sale | $519,900$272/sqft |
Source:  Hive MLS #100601470 Report a problem | ||
Public tax history
| Year | Property taxes | Tax assessment |
|---|---|---|
| 2025 | $354 | $44,000 |
| 2024 | $354 +2.5% | $44,000 |
| 2023 | $345 +1.3% | $44,000 |
| 2022 | $341 | $44,000 |
| 2021 | $341 | $44,000 |
| 2020 | $341 -2.2% | $44,000 -2.2% |
| 2019 | $349 | $45,000 |
| 2018 | $349 | -- |
| 2017 | $349 -2.5% | -- |
| 2016 | $358 +1% | -- |
| 2015 | $354 | $45,000 |
| 2014 | $354 | $45,000 |
Find assessor info on the county website
Monthly payment
Est. payment
Payment breakdown
Explore the cost of this home by adjusting the details. Changes won't be saved.Climate risks
Neighborhood: 28510
Nearby schools
Schools provided by the listing agent
- Elementary: Pamlico County Primary
- Middle: Pamlico County
- High: Pamlico County
Source: Hive MLS. This data may not be complete. We recommend contacting the local school district to confirm school assignments for this home.
- $519,0004 bd3 ba1.8k sqft179 S Brightleaf Dr, Minnesott Beach, NC 28510Sold

- $47,8500.53 acres156 S Brightleaf Dr, Minnesott Beach, NC 28510Off Market
- $43,7250.42 acres192 S Brightleaf Dr, Minnesott Beach, NC 28510Off Market
- $669,6003 bd3 ba2.5k sqft211 S Brightleaf Dr, Minnesott Beach, NC 28510Off Market
Similar homes
- $495,0003 bd3 ba1.9k sqft36 Pintail Drive, Minnesott Beach, NC 28510For Sale
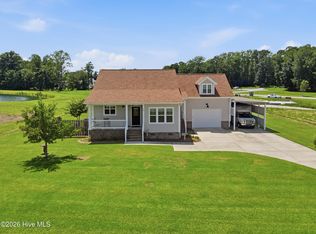
 MLS ID #100589815, The Donna and Team New Bern, Keller Williams Realty. Hive MLS
- $525,0003 bd2 ba2.2k sqft308 Wild Swan Lane, Minnesott Beach, NC 28510For Sale
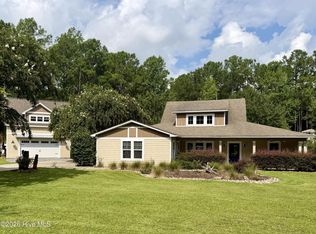 MLS ID #100561632, ROWLAND & THE HOME SALES TEAM, Keller Williams Realty. Hive MLS
- $495,0003 bd3 ba1.6k sqft128 W Burton Farm Drive, Minnesott Beach, NC 28510New Construction
 MLS ID #100541540, REBECCA LANG, Arlington Place Realty, LLC. Hive MLS
- $530,0003 bd3 ba2.2k sqft754 Hardison Drive, Arapahoe, NC 28510For Sale
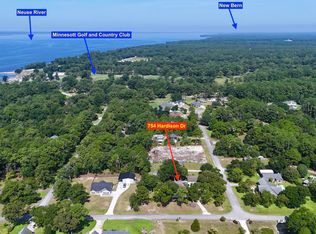 MLS ID #100597530, Karen Thomas, Karen Thomas Real Estate. Hive MLS
- $625,0002 bd2 ba1.3k sqft452 Indian Bluff Drive, Arapahoe, NC 28510For SaleMLS ID #100527474, Gregory Green, MARINER REALTY, INC. Hive MLS
- $475,0003 bd2 ba2.1k sqft6001 Mainsail Point Road, Oriental, NC 28571For SaleMLS ID #100600100, CHRIS MACHLE, TIDEWATER REAL ESTATE, INC. Hive MLS
- $580,0002 bd3 ba1.6k sqft3465 Janiero Road, Arapahoe, NC 28510For SaleMLS ID #100559169, Suzanne Gwaltney, Century 21 Sail/Loft Realty. Hive MLS
- $573,5003 bd3 ba2k sqft5430 Creek Pointe Road, New Bern, NC 28560For SaleMLS ID #100566661, The Donna and Team New Bern, Keller Williams Realty. Hive MLS
- $340,0002 bd2 ba1k sqft956 Mill Creek Drive #A, Minnesott Beach, NC 28510For SaleMLS ID #100603941, REBECCA LANG, Arlington Place Realty, LLC. Hive MLS
- $430,0003 bd2 ba1.5k sqft905 Grenada Court, New Bern, NC 28560For SaleMLS ID #100611845, Chad Howery Real Estate Group, Keller Williams Realty. Hive MLS
- $555,0003 bd3 ba1.7k sqft625 Plantation Parkway, Oriental, NC 28571For SaleMLS ID #100549024, Lori K Smith, Coldwell Banker Sea Coast Advantage. Hive MLS
- $485,0004 bd3 ba2.6k sqft920 Crooked Creek Drive, New Bern, NC 28560For SaleMLS ID #100603504, The Donna and Team New Bern, Keller Williams Realty. Hive MLS
- $579,0003 bd4 ba2.5k sqft263 Baird Point Road, Grantsboro, NC 28529For SaleMLS ID #100563669, Ralph M Harvey, ListWithFreedom.com. Hive MLS
- $485,0004 bd3 ba2k sqft5724 Gondolier Drive, New Bern, NC 28560For SaleMLS ID #100596221, BECKY BENGEL, CENTURY 21 ZAYTOUN RAINES. Hive MLS
- $583,0005 bd3 ba2.6k sqft620 Windward Drive, Oriental, NC 28571For SaleMLS ID #100610809, TRIPP BLANDFORD, CAROLINA EAST REALTY. Hive MLS
- $522,9003 bd2 ba1.4k sqft1311 Blackbeard Drive, Oriental, NC 28571New ConstructionMLS ID #100535702, ANTHONY FRENCH, ANTHONY D. FRENCH REAL ESTATE. Hive MLS
- $439,9003 bd3 ba1.8k sqft94 Osprey Watch Lane E, Oriental, NC 28571New ConstructionMLS ID #100515811, PATRICIA DAY, UNITED REAL ESTATE COASTAL RIVERS. Hive MLS
- $600,0003 bd3 ba2.8k sqft3500 Cranberry Lane, New Bern, NC 28562For SaleMLS ID #100608572, DRAKE BRATTON, COLDWELL BANKER SEA COAST ADVANTAGE. Hive MLS
- $418,6003 bd3 ba2k sqft1318 Caracara Drive, New Bern, NC 28560New ConstructionMLS ID #100611544, SARAH Michelle Palmer, IBX Coastal Living. Hive MLS
