Exceptional waterfront living on approximately 2.9 acres along protected Baird Creek! This thoughtfully designed 3-bedroom, 2-bath home offers approximately 1,840 heated square feet, a home office with a closet, an open floor plan, and an impressive combination of quality construction, boating amenities, and comfortable coastal living. For the boating enthusiast, the waterfront features are outstanding. A 270-foot concrete dock leads to a boat lift at the end, with approximately 4+ feet of water depth providing excellent access. The home is built on pilings with concrete underneath, adding to the substantial feel of the property. Inside, the spacious open living area is enhanced by vaulted ceilings, hardwood and LVP flooring, and a welcoming fireplace with gas logs. The beautifully appointed kitchen is truly the heart of the home, featuring a gorgeous center island, quartz countertops, induction cooktop, convection oven with warming drawer, Samsung dishwasher, and pantry with an ice-cream-style freezer. An instant hot-water dispenser at the kitchen sink adds another thoughtful convenience. The home is also equipped with a Kinetico water softener, reverse-osmosis system serving the ice and drinking water, and a Rinnai on-demand hot water heater. A durable metal roof provides another desirable feature for coastal living. The primary suite offers privacy and functionality with pocket doors, while the dedicated home office with a closet provides valuable additional space for working from home, hobbies, or other flexible uses. The home's easy-flowing layout extends beautifully outdoors. The large screened porch is another gorgeous living space--perfect for entertaining, dining, or simply relaxing and enjoying the peaceful waterfront surroundings. An adjoining deck provides even more room to enjoy the outdoors. With its protected creekfront setting, acreage, substantial 270-foot concrete dock, boat lift, quality improvements, dedicated home office, and inviting indoor-outdoor living spaces, 159 Parsons Road offers a wonderful opportunity to embrace the waterfront lifestyle of coastal North Carolina. Bring the boat, settle in, and make Baird Creek your backyard.
For sale
$675,000
159 Parsons Road, Grantsboro, NC 28529
3beds
1,840sqft
Single Family Residence
Built in 2007
2.9 Acres Lot
$-- Zestimate®
$367/sqft
$17/mo HOA
What's special
- 19 days
- 1,220
- 118
Zillow last checked:
Listing updated:
Listed by:
Suzanne Gwaltney 252-670-3797,
Century 21 Sail/Loft Realty
Source: Hive MLS,MLS#: 100601529 Originating MLS: Neuse River Region Association of Realtors
Originating MLS: Neuse River Region Association of RealtorsFacts & features
Interior
Bedrooms & bathrooms
- Bedrooms: 3
- Bathrooms: 2
- Full bathrooms: 2
Rooms
- Room types: Master Bedroom, Bedroom 2, Bedroom 3, Dining Room, Living Room
Primary bedroom
- Level: First
- Dimensions: 14 x 15.8
Bedroom 2
- Level: First
- Dimensions: 11 x 10.9
Bedroom 3
- Level: First
- Dimensions: 11.9 x 11
Dining room
- Level: First
- Dimensions: 11.5 x 13.5
Kitchen
- Level: First
- Dimensions: 11.5 x 10.8
Living room
- Level: First
- Dimensions: 17.5 x 21.5
Heating
- Heat Pump, Electric
Cooling
- Heat Pump
Appliances
- Included: Freezer, Water Softener, Washer, Refrigerator, Range, Dryer, Dishwasher, Convection Oven, Electric Range
- Laundry: Laundry Closet
Features
- Walk-in Closet(s), Vaulted Ceiling(s), High Ceilings, Kitchen Island, Ceiling Fan(s), Furnished, Pantry, Walk-in Shower, Gas Log, Walk-In Closet(s)
- Flooring: LVT/LVP, Hardwood
- Has fireplace: Yes
- Fireplace features: Gas Log
- Furnished: Yes
Interior area
- Total structure area: 1,840
- Total interior livable area: 1,840 sqft
Property
Parking
- Parking features: Workshop in Garage, Concrete, Underhouse
Features
- Levels: One
- Patio & porch: Open, Covered, Deck, Porch, Screened
- Exterior features: Outdoor Shower
- Pool features: None
- Fencing: None
- Has view: Yes
- View description: Creek/Stream, Water
- Has water view: Yes
- Water view: Creek/Stream,Water
- Waterfront features: Boat Lift, Bulkhead, Waterfront, Water Depth 4+
- Frontage type: Creek
Lot
- Size: 2.9 Acres
- Features: Boat Dock, Boat Lift, Bulkhead, Deeded Waterfront, Water Depth 4+
Details
- Additional structures: Workshop
- Parcel number: E08812
- Zoning: Residential
- Special conditions: Standard
Construction
Type & style
- Home type: SingleFamily
- Property subtype: Single Family Residence
Materials
- Vinyl Siding, Wood Frame
- Foundation: Other, Pilings
- Roof: Metal
Condition
- New construction: No
- Year built: 2007
Utilities & green energy
- Sewer: Septic Tank
- Water: Well
- Utilities for property: See Remarks
Community & HOA
Community
- Subdivision: Bairds Shores
HOA
- Has HOA: Yes
- Amenities included: Ramp
- HOA fee: $200 annually
- HOA name: Baird Shores HOA
- HOA phone: 803-420-2607
Location
- Region: Grantsboro
Financial & listing details
- Price per square foot: $367/sqft
- Tax assessed value: $454,060
- Annual tax amount: $2,671
- Date on market: 9/10/2026
- Cumulative days on market: 19 days
- Listing agreement: Exclusive Right To Sell
- Listing terms: Cash,Conventional
Estimated market value
Not available
Estimated sales range
Not available
$2,009/mo
Price history
| Date | Event | Price |
|---|---|---|
| 9/10/2026 | Listed for sale | $675,000+75.3%$367/sqft |
Source:  Hive MLS #100601529 Report a problem Hive MLS #100601529 Report a problem | ||
| 9/29/2018 | Sold | $385,000-3.3%$209/sqft |
Source: Agent Provided Report a problem | ||
| 8/17/2018 | Pending sale | $398,000$216/sqft |
Source: TIDEWATER REAL ESTATE, INC #100119728 Report a problem | ||
| 6/6/2018 | Listed for sale | $398,000+21%$216/sqft |
Source: TIDEWATER REAL ESTATE, INC #100119728 Report a problem | ||
| 6/10/2014 | Sold | $329,000$179/sqft |
Source: Public Record Report a problem | ||
Public tax history
| Year | Property taxes | Tax assessment |
|---|---|---|
| 2025 | $2,671 | $384,356 |
| 2024 | $2,671 +3% | $384,356 |
| 2023 | $2,594 +1.5% | $384,356 |
| 2022 | $2,556 | $384,356 |
| 2021 | $2,556 | $384,356 |
| 2020 | $2,556 +17.7% | $384,356 +17.7% |
| 2019 | $2,172 | $326,661 |
| 2018 | -- | -- |
| 2017 | $2,172 | -- |
| 2016 | $2,172 +1.2% | -- |
| 2015 | $2,147 | $326,661 |
| 2014 | $2,147 | $326,661 |
| 2013 | $2,147 | -- |
| 2012 | -- | -- |
| 2011 | -- | -- |
Find assessor info on the county website
Monthly payment
Est. payment
Payment breakdown
Explore the cost of this home by adjusting the details. Changes won't be saved.Climate risks
Neighborhood: 28529
Nearby schools
Schools provided by the listing agent
- Elementary: Pamlico County Primary
- Middle: Pamlico County
- High: Pamlico County
Source: Hive MLS. This data may not be complete. We recommend contacting the local school district to confirm school assignments for this home.
Similar homes
- $649,0003 bd2 ba1.3k sqft548 Carolina 306, Grantsboro, NC 28529For Sale
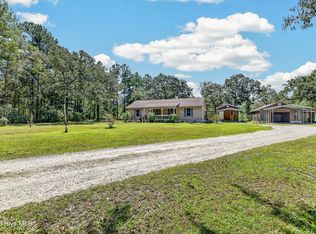
 MLS ID #100602255, Croatan Realty Group, LLC, United Real Estate East Carolina. Hive MLS
 - $579,0003 bd4 ba2.5k sqft263 Baird Point Road, Grantsboro, NC 28529For Sale
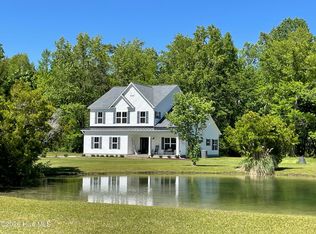 MLS ID #100563669, Ralph M Harvey, ListWithFreedom.com. Hive MLS
 - $599,0003 bd3 ba2.6k sqft53 W West Point Court, Minnesott Beach, NC 28510For Sale
 MLS ID #100603995, REBECCA LANG, Arlington Place Realty, LLC. Hive MLS
 - $379,0003 bd3 ba1.8k sqft65 Overlook Court E Boat Slip #5, Grantsboro, NC 28529For Sale
 MLS ID #100562427, Meredith Wilson Real Estate, Keller Williams Realty. Hive MLS
 - $625,0002 bd2 ba1.3k sqft452 Indian Bluff Drive, Arapahoe, NC 28510For SaleMLS ID #100527474, Gregory Green, MARINER REALTY, INC. Hive MLS
- $615,0003 bd3 ba2.2k sqft965 Old Mill Road, Oriental, NC 28571For SaleMLS ID #100582043, LINDA HOFF, MARINER REALTY, INC. Hive MLS
- $624,9002 bd2 ba2.1k sqft126 Charlie Road, Minnesott Beach, NC 28510For SaleMLS ID #100579405, Kacy Cline Forbes, Realty ONE Group East. Hive MLS
- $535,0003 bd2 ba2.2k sqft308 Wild Swan Lane, Minnesott Beach, NC 28510For SaleMLS ID #100561632, ROWLAND & THE HOME SALES TEAM, Keller Williams Realty. Hive MLS
- $649,0003 bd2 ba1.1k sqft247 Jane Lane, Oriental, NC 28571For SaleMLS ID #100572439, Suzanne Gwaltney, Century 21 Sail/Loft Realty. Hive MLS
- $360,0004 bd3 ba2.4k sqft2290 Nc-306, Grantsboro, NC 28529For SaleMLS ID #100571355, Dalma Wilson Uzzle III, Coldwell Banker Sea Coast AB. Hive MLS
- $573,5003 bd3 ba2k sqft5430 Creek Pointe Road, New Bern, NC 28560For SaleMLS ID #100566661, The Donna and Team New Bern, Keller Williams Realty. Hive MLS
- $885,0003 bd3 ba2.3k sqft30 E North Shore Lane, Arapahoe, NC 28510For SaleMLS ID #100581934, THE TYSON GROUP STEVE & JANA, TYSON GROUP, REALTORS. Hive MLS
- $530,0003 bd3 ba2.2k sqft754 Hardison Drive, Arapahoe, NC 28510For SaleMLS ID #100597530, Karen Thomas, Karen Thomas Real Estate. Hive MLS
- $495,0003 bd3 ba1.9k sqft36 Pintail Drive, Minnesott Beach, NC 28510For SaleMLS ID #100589815, The Donna and Team New Bern, Keller Williams Realty. Hive MLS
- $425,0003 bd2 ba1.4k sqft1800 Lee Landing Road, New Bern, NC 28560For SaleMLS ID #100593896, Phillip Prescott, NextHome Inner & Outer Banks. Hive MLS
- $340,0003 bd2 ba2.1k sqft5914 Santo Domingo Court, New Bern, NC 28560For SaleMLS ID #100603687, LARAINE MARK, NEUSE REALTY, INC. Hive MLS
- $350,0003 bd2 ba2.2k sqft6207 Gondolier Drive, New Bern, NC 28560For SaleMLS ID #100604611, SUSANNE PENDLETON, COLDWELL BANKER SEA COAST ADVANTAGE. Hive MLS
- $440,0004 bd3 ba2.7k sqft301 Palisades Way, New Bern, NC 28560For SaleMLS ID #100601292, MARGARET BARTLETT, COLDWELL BANKER SEA COAST ADVANTAGE. Hive MLS
- $485,0004 bd3 ba2.6k sqft920 Crooked Creek Drive, New Bern, NC 28560For SaleMLS ID #100603504, The Donna and Team New Bern, Keller Williams Realty. Hive MLS
- $340,0003 bd2 ba1.5k sqft4511 Rivershore Drive, New Bern, NC 28560For SaleMLS ID #100603276, CASSANDRA DIGBY, Keller Williams Realty. Hive MLS
