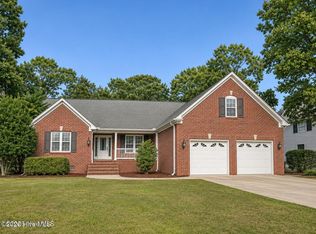
This New Bern, NC home pairs the ease of a first-floor living with 3 bedrooms down, including the primary suite with a $28,000 primary bath remodel. An expansive, versatile 2nd floor room that has a full bathroom of its own, and even more space with a 2-car attached garage, shed, and spacious yard with a sun-setting view that has no HOA and sits outside the city limits and is not subject to City of New Bern municipal property tax!
Come in and settle into the living room, where vaulted ceilings, detailed wainscoting, and a fireplace create a comfortable place to unwind. The nearby dining room and kitchen breakfast bar make it easy to move from a quiet meal to time around the table.
On the first floor, the primary bedroom offers a private retreat close to the rest of the home that brings a fresh finish to your daily routine with its long vanity, large-format marble-look tile, glass-enclosed shower, and patterned mosaic floor. It's a space you'll appreciate each morning and evening!
The expansive upstairs room gives you room to shape the space around your life: whether as a bonus room, an office, workout area, creative studio, or a combination of these with the connivence of its own private full bath upstairs.
The personal convinces don't stop as the garage is attached and includes a wheelchair lift, wash sink, and half bath and just outside the garage you'll find added comfort with the Generac generator. While outside, step onto the porch with your morning coffee and look across the open lawn; later, bring dinner outside to the back patio to watch the sun set and let the evening linger.
When it's time to head out for fun, the water, a golf course, and downtown New Bern are just minutes away!
Additional Benefits:
Property is USDA eligible, is not in a flood zone, has a 2026 HVAC, No City Taxes, and No HOA
For sale
$400,000
106 Finch Lane, New Bern, NC 28560
3beds
2,283sqft
Single Family Residence
Built in 2005
0.65 Acres Lot
$392,900 Zestimate®
$175/sqft
$-- HOA
What's special
First-floor livingGlass-enclosed showerLarge-format marble-look tilePatterned mosaic floorKitchen breakfast barDetailed wainscotingOpen lawn
- 9 days
- 1,201
- 102
Zillow last checked:
Listing updated:
Listed by:
Michael Pichan 252-412-8868,
eXp Realty
Source: Hive MLS,MLS#: 100616197 Originating MLS: Coastal Plains Association of Realtors
Facts & features
Interior
Bedrooms & bathrooms
- Bedrooms: 3
- Bathrooms: 4
- Full bathrooms: 3
- 1/2 bathrooms: 1
Rooms
- Room types: Living Room, Dining Room, Master Bedroom, Bedroom 2, Bedroom 3, Bonus Room
Primary bedroom
- Level: First
- Dimensions: 14 x 17
Bedroom 2
- Level: First
- Dimensions: 11.7 x 11.9
Bedroom 3
- Level: First
- Dimensions: 11.6 x 11.9
Bonus room
- Level: Second
- Dimensions: 18.7 x 18.6
Dining room
- Level: First
- Dimensions: 10.5 x 11.9
Kitchen
- Level: First
- Dimensions: 10.5 x 17
Living room
- Level: First
- Dimensions: 21.4 x 14.2
Heating
- Electric, Heat Pump, Zoned
Cooling
- Central Air, Zoned
Appliances
- Included: Electric Oven, Built-In Microwave, Disposal, Dishwasher, Electric Range
- Laundry: Dryer Hookup, Washer Hookup, Laundry Room
Features
- Master Downstairs, Walk-in Closet(s), Tray Ceiling(s), High Ceilings, Ceiling Fan(s), Walk-in Shower, Blinds/Shades, Built-in Features, Gas Log, Walk-In Closet(s)
- Flooring: Carpet, Tile, Wood
- Basement: None
- Attic: Access Only,Storage
- Has fireplace: Yes
- Fireplace features: Gas Log
Interior area
- Total structure area: 2,283
- Total interior livable area: 2,283 sqft
Property
Parking
- Total spaces: 2
- Parking features: Garage
- Attached garage spaces: 2
Accessibility
- Accessibility features: Accessible Entrance, Customized Wheelchair Accessible, Standby Generator
Features
- Levels: Two
- Patio & porch: Patio, Screened, Front Porch
- Exterior features: None
- Fencing: None
- View description: None
- Waterfront features: None
- Frontage type: See Remarks
Lot
- Size: 0.65 Acres
- Features: Near Golf Course, Recreation Nearby
Details
- Additional structures: Shed(s)
- Parcel number: 20152 008
- Zoning: RESIDENTIAL
- Special conditions: Standard
- Other equipment: Generator
Construction
Type & style
- Home type: SingleFamily
- Property subtype: Single Family Residence
Materials
- Brick Veneer, Vinyl Siding, Wood Frame
- Foundation: Crawl Space
- Roof: Architectural Shingle
Condition
- New construction: No
- Year built: 2005
Utilities & green energy
- Sewer: Septic Tank
- Water: Public
- Utilities for property: Water Available
Community & HOA
Community
- Subdivision: Quail Woods
HOA
- Has HOA: No
- Amenities included: Maintenance Common Areas
Location
- Region: New Bern
Financial & listing details
- Price per square foot: $175/sqft
- Tax assessed value: $319,660
- Annual tax amount: $1,517
- Date on market: 11/12/2026
- Cumulative days on market: 10 days
- Listing agreement: Exclusive Agency
- Listing terms: Cash,Conventional,FHA,USDA Loan,VA Loan
Estimated market value
$392,900
$373,000 - $413,000
$2,388/mo
Price history
| Date | Event | Price |
|---|---|---|
| 11/12/2026 | Listed for sale | $400,000+22%$175/sqft |
Source: eXp Realty #100616197 Report a problem | ||
| 9/6/2022 | Sold | $328,000-6.3%$144/sqft |
Source:  Hive MLS #100340437 Report a problem | ||
| 8/2/2022 | Pending sale | $350,000$153/sqft |
Source: Hive MLS #100340437 Report a problem | ||
| 7/22/2022 | Listed for sale | $350,000+31.3%$153/sqft |
Source: Hive MLS #100340437 Report a problem | ||
| 9/1/2020 | Sold | $266,500+1.3%$117/sqft |
Source: Hive MLS #100168187 Report a problem | ||
| 7/31/2020 | Pending sale | $263,000$115/sqft |
Source: TYSON AND HOOKS #100168187 Report a problem | ||
| 5/13/2020 | Price change | $263,000-0.8%$115/sqft |
Source: TYSON AND HOOKS #100168187 Report a problem | ||
| 4/30/2020 | Price change | $265,000-1.1%$116/sqft |
Source: TYSON AND HOOKS #100168187 Report a problem | ||
| 3/21/2020 | Price change | $267,900-1.8%$117/sqft |
Source: TYSON AND HOOKS #100168187 Report a problem | ||
| 2/18/2020 | Listed for sale | $272,900-1.8%$120/sqft |
Source: TYSON AND HOOKS #100168187 Report a problem | ||
| 8/6/2019 | Price change | $277,900-0.7%$122/sqft |
Source: TYSON AND HOOKS #100168187 Report a problem | ||
| 7/1/2019 | Price change | $279,900-2.6%$123/sqft |
Source: TYSON AND HOOKS #100168187 Report a problem | ||
| 5/31/2019 | Listed for sale | $287,500+0.2%$126/sqft |
Source: TYSON AND HOOKS #100168187 Report a problem | ||
| 3/11/2016 | Listing removed | $1,500$1/sqft |
Source: TYSON AND HOOKS #90575 Report a problem | ||
| 10/30/2015 | Listed for rent | $1,500$1/sqft |
Source: TYSON AND HOOKS #90575 Report a problem | ||
| 9/3/2015 | Listing removed | $1,500$1/sqft |
Source: TYSON AND HOOKS #90575 Report a problem | ||
| 8/7/2015 | Listed for rent | $1,500$1/sqft |
Source: TYSON AND HOOKS #90575 Report a problem | ||
| 8/15/2013 | Listing removed | $1,500$1/sqft |
Source: TYSON AND HOOKS #90575 Report a problem | ||
| 6/29/2013 | Listed for rent | $1,500$1/sqft |
Source: Tyson & Hooks Realty Inc #90575 Report a problem | ||
| 3/20/2006 | Sold | $287,000$126/sqft |
Source: Public Record Report a problem | ||
Public tax history
| Year | Property taxes | Tax assessment |
|---|---|---|
| 2026 | $1,614 | $314,550 -1.6% |
| 2025 | $1,614 +2.2% | $319,660 |
| 2024 | $1,580 +0.8% | $319,660 +2.3% |
| 2023 | $1,568 | $312,590 +29.9% |
| 2022 | -- | $240,650 +8.4% |
| 2021 | $1,414 | $221,930 |
| 2020 | -- | $221,930 |
| 2019 | $1,402 | $221,930 |
| 2018 | $1,402 +3.4% | $221,930 |
| 2017 | $1,356 -1.7% | $221,930 -16.4% |
| 2016 | $1,379 -2.7% | $265,580 |
| 2015 | $1,418 +2.9% | $265,580 |
| 2014 | $1,378 | $265,580 |
| 2013 | -- | $265,580 |
| 2012 | -- | $265,580 |
| 2011 | -- | $265,580 |
| 2010 | -- | $265,580 +35.9% |
| 2009 | -- | $195,410 |
| 2008 | -- | $195,410 |
| 2007 | -- | $195,410 +0.7% |
| 2006 | -- | $194,080 +563.5% |
| 2005 | -- | $29,250 |
| 2004 | -- | $29,250 |
| 2002 | -- | $29,250 |
Find assessor info on the county website
Monthly payment
Est. payment
Payment breakdown
Explore the cost of this home by adjusting the details. Changes won't be saved.Climate risks
Neighborhood: 28560
Nearby schools
Schools provided by the listing agent
- Elementary: Bridgeton
- Middle: West Craven
- High: West Craven
Source: Hive MLS. This data may not be complete. We recommend contacting the local school district to confirm school assignments for this home.
Similar homes
- $379,9003 bd3 ba2.4k sqft111 Finch Lane, New Bern, NC 28560For Sale
 MLS ID #100588623, LINDA HOLLAND, COLDWELL BANKER SEA COAST ADVANTAGE. Hive MLS
- $389,0003 bd3 ba2.6k sqft1207 Pelican Drive, New Bern, NC 28560For Sale
 MLS ID #100616253, Curtis Gatlin, CCA Real Estate. Hive MLS
- $399,9003 bd3 ba2.3k sqft2041 Royal Pines Drive, New Bern, NC 28560For Sale
 MLS ID #100615070, MARCIA WERNEKE, NEUSE REALTY, INC. Hive MLS
- $445,0003 bd2 ba2.3k sqft838 Pelican Drive, New Bern, NC 28560For Sale
 MLS ID #100617403, The Donna and Team New Bern, Keller Williams Realty. Hive MLS
- $375,9003 bd2 ba1.7k sqft1817 Caracara Drive, New Bern, NC 28560For SaleMLS ID #100614844, Alexis Axelrod, NEUSE REALTY, INC. Hive MLS
- $370,0003 bd3 ba2.4k sqft903 Lanyard Lane, New Bern, NC 28560For SaleMLS ID #100608487, Nicholas Huscroft, Chosen Realty of NC. Hive MLS
- $409,9003 bd3 ba2.4k sqft901 Sawgrass Court, New Bern, NC 28560For SaleMLS ID #100583802, TAMMY FEREBEE, COLDWELL BANKER SEA COAST ADVANTAGE. Hive MLS
- $440,0004 bd3 ba2.3k sqft2054 Royal Pines Drive, New Bern, NC 28560For SaleMLS ID #100614003, SUSANNE PENDLETON, COLDWELL BANKER SEA COAST ADVANTAGE. Hive MLS
- $385,0004 bd4 ba2.1k sqft5801 Barbary Coast Drive, New Bern, NC 28560For SaleMLS ID #100576698, Chad Howery Real Estate Group, Keller Williams Realty. Hive MLS
- $410,0004 bd3 ba2.2k sqft1422 Mona Passage Court, New Bern, NC 28560For SaleMLS ID #100613952, ROWLAND & THE HOME SALES TEAM, Keller Williams Realty. Hive MLS
- $365,0003 bd3 ba2.3k sqft1203 Coral Reef Court, New Bern, NC 28560For SaleMLS ID #100602786, ShelbyLynn Henry, All Ways Moving Real Estate Co. LLC. Hive MLS
- $425,0003 bd2 ba2.3k sqft905 Davit Lane, New Bern, NC 28560For SaleMLS ID #100595147, Craig Tribus, Beycome Brokerage Realty LLC. Hive MLS
- $389,9003 bd2 ba1.9k sqft904 Sea Holly Court, New Bern, NC 28560For SaleMLS ID #100584014, Virginia Groff, Crystal Coast Realty & Home Services, LLC. Hive MLS
- $299,7503 bd3 ba1.7k sqft295 Gold Finch Lane, New Bern, NC 28560For SaleMLS ID #100610551, Phillip Wells, NEUSE REALTY, INC. Hive MLS
- $409,9003 bd3 ba2.1k sqft1413 Mona Passage Court, New Bern, NC 28560New ConstructionMLS ID #100613076, Phillip Wells, NEUSE REALTY, INC. Hive MLS
- $430,0003 bd2 ba1.5k sqft905 Grenada Court, New Bern, NC 28560For SaleMLS ID #100611845, Chad Howery Real Estate Group, Keller Williams Realty. Hive MLS
- $315,0003 bd2 ba2k sqft1213 Santa Lucia Road, New Bern, NC 28560For SaleMLS ID #100613674, JOY HARSEN, NEUSE REALTY, INC. Hive MLS
- $349,9003 bd3 ba2k sqft1200 Caracara Drive, New Bern, NC 28560For SaleMLS ID #100598353, Marianne Clark, Keller Williams Realty. Hive MLS
- $409,9003 bd3 ba2.1k sqft1505 Mona Passage Court, New Bern, NC 28560New ConstructionHive MLS
