Exceptional value on superbly maintained residence with spacious floor plan and expansive private pool in amenity rich Moss Creek. Features include natural stone flooring, granite counters, custom built-ins, vaulted ceilings, walls of windows to pool & grounds, stone surround gas fireplace, stainless steel appliances, max cabinet/counter space, recessed lighting, skylights, impressive storage space including walk-in attic, oversize 2 car garage + newer roof & energy efficient HVAC systems. Very livable/flexible floor plan boasts kitchen with breakfast bar, open to formal/casual dining, den/study, great room, 2 large 4 season Carolina rooms (screened + plexi-glass windows), well-appointed & private primary suite, 2 ample guest BR's & bath, powder room, large laundry room + huge bonus suite with kitchenette/BR/Living Area/Bath and pool view terrace! Owner groomed landscape/hardscape offers mature plantings, specimen trees, stay cool pool deck, secret garden, carriage lighting, and maximum privacy. All on quiet cul-de-sac street with primo central locale close to all this private club community has to offer!
For sale
$1,050,000
18 Saw Timber Dr, Hilton Head Island, SC 29926
4beds
3,428sqft
:
Get pre-qualified$6,103/mo
Single Family Residence
Built in 1987
0.64 Acres Lot
$-- Zestimate®
$306/sqft
$-- HOA
What's special
Stay cool pool deckStone surround gas fireplaceExpansive private poolNewer roofSecret gardenCarriage lightingMature plantings
- 40 days |
- 3,219 |
- 156 |
Likely to sell faster than
Zillow last checked:
Listing updated:
Listed by:
Patrick & Taylor Team 843-338-6511,
Charter One Realty
Source: REsides, Inc.,MLS#: 510654
Facts & features
Interior
Bedrooms & bathrooms
- Bedrooms: 4
- Bathrooms: 4
- Full bathrooms: 3
- 1/2 bathrooms: 1
Primary bedroom
- Level: First
Heating
- Central, Wall Furnace
Cooling
- Central Air
Appliances
- Included: Convection Oven, Double Oven, Dryer, Dishwasher, Microwave, Oven, Range, Refrigerator, Self Cleaning Oven, Washer
Features
- Attic, Bookcases, Built-in Features, Tray Ceiling(s), Ceiling Fan(s), Cathedral Ceiling(s), Fireplace, High Ceilings, Hot Tub/Spa, Jetted Tub, Main Level Primary, Multiple Closets, Pull Down Attic Stairs, Separate Shower, Vaulted Ceiling(s), Eat-in Kitchen, Kitchenette, Pantry
- Flooring: Carpet, Engineered Hardwood, Stone, Tile
- Windows: Other
- Fireplace features: Fireplace Screen
Interior area
- Total interior livable area: 3,428 sqft
Property
Parking
- Total spaces: 2
- Parking features: Garage, Two Car Garage, Oversized
- Garage spaces: 2
Features
- Stories: 2
- Patio & porch: Enclosed, Patio, Porch, Screened
- Exterior features: Enclosed Porch, Sprinkler/Irrigation, Propane Tank - Owned, Propane Tank - Leased, Patio, Rain Gutters
- Has private pool: Yes
- Pool features: Free Form, Other, Private, Community
- Has view: Yes
- View description: Golf Course, Pool
- Water view: Golf Course,Pool
Lot
- Size: 0.64 Acres
- Features: 1/2 to 1 Acre Lot
Details
- Parcel number: R60003300A01220000
- Special conditions: None
Construction
Type & style
- Home type: SingleFamily
- Architectural style: Two Story
- Property subtype: Single Family Residence
Materials
- Wood Siding
- Roof: Asphalt
Condition
- Year built: 1987
Details
- Builder model: Other
Utilities & green energy
- Water: Community/Coop
Green energy
- Energy efficient items: HVAC
- Indoor air quality: Ventilation
Community & HOA
Community
- Security: Smoke Detector(s)
- Subdivision: Moss Creek
HOA
- Amenities included: Basketball Court, Bocce Court, Marina, Boat Ramp, Clubhouse, Dog Park, Fitness Center, Fire Pit, Golf Course, Barbecue, Picnic Area, Playground, Pickleball, Pool, RV/Boat Storage, Restaurant, Guard, Spa/Hot Tub, Tennis Court(s), Trail(s)
Location
- Region: Hilton Head Island
Financial & listing details
- Price per square foot: $306/sqft
- Tax assessed value: $849,400
- Annual tax amount: $3,011
- Date on market: 6/18/2026
- Listing terms: Conventional
Estimated market value
Not available
Estimated sales range
Not available
Not available
Price history
| Date | Event | Price |
|---|---|---|
| 6/18/2026 | Listed for sale | $1,050,000+101.3%$306/sqft |
Source:  REsides, Inc. #510654 Report a problem REsides, Inc. #510654 Report a problem | ||
| 5/21/2004 | Sold | $521,500$152/sqft |
Source: Public Record Report a problem | ||
Public tax history
| Year | Property taxes | Tax assessment |
|---|---|---|
| 2024 | $3,011 +0% | $23,610 |
| 2023 | $3,011 +8.8% | $23,610 +15% |
| 2022 | $2,767 +1% | $20,530 |
| 2021 | $2,739 | $20,530 |
| 2020 | -- | $20,530 |
| 2019 | $2,655 +2.7% | $20,530 |
| 2018 | $2,584 +25.7% | $20,530 +15% |
| 2017 | $2,056 | $17,850 |
| 2016 | $2,056 | $17,850 |
| 2015 | $2,056 | $17,850 |
| 2014 | $2,056 | $17,850 |
| 2013 | $2,056 | $17,850 |
| 2010 | $2,056 +3.7% | -- |
| 2009 | $1,982 +1.3% | -- |
| 2008 | $1,956 -26.7% | $18,340 +5% |
| 2007 | $2,669 0% | $17,460 |
| 2005 | $2,669 +4.4% | $17,460 |
| 2004 | $2,557 +24.7% | $17,460 +66.4% |
| 2003 | $2,051 | $10,492 |
| 2001 | -- | -- |
| 2000 | -- | $262,300 |
Find assessor info on the county website
Monthly payment
Est. payment
Payment breakdown
Explore the cost of this home by adjusting the details. Changes won't be saved.Climate risks
Neighborhood: Blufton
Nearby schools
GreatSchools rating
- 7/10Hilton Head Island International Baccalaureate Elementary SchoolGrades: 1-5Distance: 5.5 mi
- 5/10Hilton Head Island Middle SchoolGrades: 6-8Distance: 5.6 mi
- 7/10Hilton Head Island High SchoolGrades: 9-12Distance: 5.5 mi
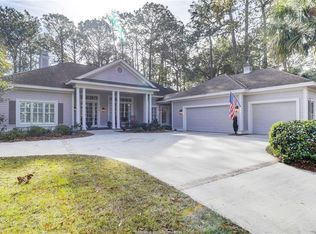
- $1,004,5003 bd4 ba2.6k sqft16 Saw Timber Dr, Hilton Head Island, SC 29926Off Market
- $874,0003 bd2 ba2.4k sqft20 Saw Timber Dr, Hilton Head Island, SC 29926Off Market
- $812,3002 bd3 ba2.2k sqft29 Saw Timber, Bluffton, SC 29910Off Market
- $736,3003 bd2 ba2.1k sqft14 Saw Timber Dr, Hilton Head Island, SC 29926Off Market
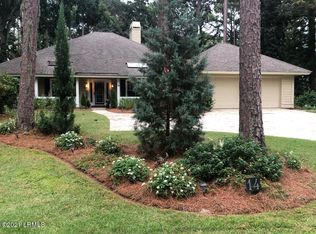
- $1,571,3003 bd4 ba3.6k sqft22 Saw Timber Dr, Hilton Head Island, SC 29926Off Market
- $686,7003 bd2 ba2.2k sqft17 Saw Timber Dr, Hilton Head Island, SC 29926Off Market
- $816,9001 bd1 ba3k sqft19 Saw Timber Dr, Hilton Head Island, SC 29926Off Market
- $862,6003 bd3 ba2.7k sqft21 Saw Timber Dr, Hilton Head Island, SC 29926Off Market
A local agent can set up tours, give advice and negotiate with sellers.
A local lender can help you make sure your offer is ready when you are.
Similar homes
- $900,0004 bd4 ba2.7k sqft9 Loblolly Ln, Hilton Head Island, SC 29926For Sale
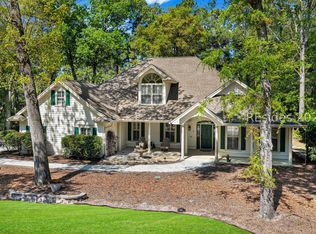 MLS ID #507798, Patrick & Taylor Team. REsides, Inc.
 - $850,0003 bd3 ba2.6k sqft107 Saw Timber Dr, Hilton Head Island, SC 29926For Sale
 MLS ID #511037, The Cobb Group. REsides, Inc.
 - $1,199,5004 bd4 ba3.2k sqft2 Hermit Crab Ct, Hilton Head Island, SC 29926For Sale
 MLS ID #509532, Drake Real Estate Team. REsides, Inc.
 - $1,125,0003 bd3 ba2.1k sqft40 Old House Creek Dr, Hilton Head Island, SC 29926For Sale
 MLS ID #511118, Herman and Davis Properties. REsides, Inc.
 - $1,250,0005 bd6 ba4k sqft14 Field Sparrow Rd, Hilton Head Island, SC 29926For SaleMLS ID #511235, COAST PROFESSIONALS. REsides, Inc.
- $699,9003 bd2 ba2.2k sqft33 Victoria Dr, Hilton Head Island, SC 29926For SaleMLS ID #509806, Collins Group. REsides, Inc.
- $1,150,0004 bd4 ba4k sqft93 Myrtle Island Rd, Bluffton, SC 29910For SaleMLS ID #510562, New Coast Collective. REsides, Inc.
- $1,100,0004 bd4 ba3.3k sqft11 Port Psge, Daufuskie Island, SC 29915For SaleMLS ID #508072, David Miller. REsides, Inc.
- $799,0004 bd4 ba2.5k sqft11 Tillinghast Cir, Bluffton, SC 29910For SaleMLS ID #510219, Collins Group. REsides, Inc.
- $1,175,0004 bd4 ba2.6k sqft22 Ashton Cove Dr, Hilton Head Island, SC 29928For SaleMLS ID #509808, Velinda Fisher. REsides, Inc.
- $900,0004 bd4 ba3.9k sqft4 Bent Tree Ln, Okatie, SC 29909For SaleMLS ID #507539, Grace Vandiver. REsides, Inc.
- $946,9004 bd3 ba2.8k sqft8 Chechessee Cir, Okatie, SC 29909For SaleMLS ID #509015, Andrew Seivold. REsides, Inc.
- $699,0003 bd3 ba2.1k sqft9 Jarvis Creek Ct, Hilton Head Island, SC 29926For SaleMLS ID #511040, BESTNEST By Beverly Serral. REsides, Inc.
- $1,099,0003 bd2 ba2k sqft4 Robbers Row, Hilton Head Island, SC 29928For SaleMLS ID #511126, COAST PROFESSIONALS. REsides, Inc.
- $1,175,0003 bd4 ba2.8k sqft10 Robbers Row, Hilton Head Island, SC 29928For SaleMLS ID #510376, The David Dale Team. REsides, Inc.
- $699,5003 bd3 ba2.2k sqft10 Wax Myrtle Ct, Hilton Head Island, SC 29926For SaleMLS ID #454493, . Shaw Team HHI. REsides, Inc.
- $1,050,0003 bd4 ba2.4k sqft1 Foot Point Rd, Hilton Head Island, SC 29928For SaleMLS ID #505303, Judith Grant. REsides, Inc.
- $1,098,0003 bd4 ba2.8k sqft266 Berwick Dr, Hilton Head Island, SC 29926For SaleMLS ID #507442, COAST PROFESSIONALS. REsides, Inc.
- $1,275,0004 bd4 ba3.2k sqft11 Spartina Cres, Bluffton, SC 29910For SaleMLS ID #509068, The Donaldson Group. REsides, Inc.
- $1,074,9003 bd4 ba2.9k sqft10 Lakewood Ct, Bluffton, SC 29910For SaleMLS ID #506780, Anthony Mascolo. REsides, Inc.
