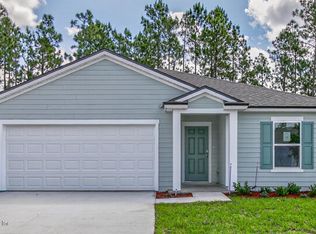
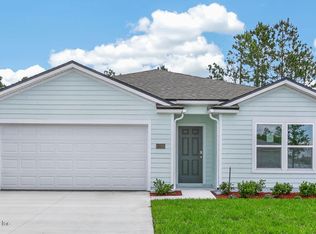
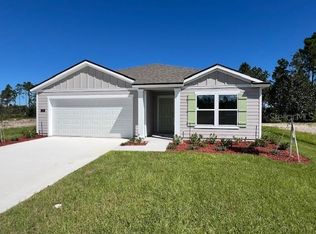
READY NOW! Includes Revwood floor in all bedrooms, glass shower door, fence, blinds & GDO!! Introducing the Lakeside by D.R. Horton a spacious and thoughtfully designed one-story home offering 2,030 square feet of comfortable living. With 5 bedrooms, 3 bathrooms, and a 2-car garage, this floor plan is ideal for large families or multigenerational households needing both space and functionality. At the heart of the home, the open-concept layout creates the perfect setting for everyday living and entertaining. The expansive kitchen features beautiful quartz countertops, abundant prep space, and a large center island that overlooks the dining and gathering rooms. Whether hosting family celebrations or enjoying a quiet evening in, this seamless flow keeps everyone connected. The private owner's suite is tucked away for relaxation and includes a spacious walk-in closet and a luxurious bath with dual vanities and quartz countertops.
Pending
Price cut: $8K (9/1)
$369,990
18 SAWDUST Lane, Palm Coast, FL 32137
5beds
2,030sqft
Single Family Residence
Built in 2026
-- sqft lot
$367,800 Zestimate®
$182/sqft
$21/mo HOA
What's special
Large center islandAbundant prep spaceBeautiful quartz countertopsOpen-concept layoutExpansive kitchenDining and gathering roomsGlass shower door
- 201 days
- 24
- 0
Zillow last checked:
Listing updated:
Listed by:
CHARLIE ROGERS 904-853-9190,
D R HORTON REALTY INC 904-853-9190
Source: realMLS,MLS#: 2138856
Facts & features
Interior
Bedrooms & bathrooms
- Bedrooms: 5
- Bathrooms: 3
- Full bathrooms: 3
Heating
- Central
Cooling
- Central Air
Appliances
- Included: Dishwasher, Disposal, Electric Range, Electric Water Heater, Microwave
- Laundry: Electric Dryer Hookup, Washer Hookup
Features
- Breakfast Bar, Entrance Foyer, Kitchen Island, Open Floorplan, Pantry, Smart Home, Split Bedrooms, Walk-In Closet(s)
- Flooring: Carpet, Vinyl
Interior area
- Total interior livable area: 2,030 sqft
Property
Parking
- Total spaces: 2
- Parking features: Additional Parking, Attached, Garage
- Attached garage spaces: 2
Features
- Levels: One
- Stories: 1
- Patio & porch: Patio
- On waterfront: Yes
- Waterfront features: Pond
Details
- Parcel number: 2110305416000003610
Construction
Type & style
- Home type: SingleFamily
- Architectural style: Traditional
- Property subtype: Single Family Residence
Materials
- Fiber Cement, Frame
- Roof: Shingle
Condition
- Under Construction
- New construction: Yes
- Year built: 2026
Utilities & green energy
- Sewer: Public Sewer
- Water: Public
- Utilities for property: Electricity Connected, Sewer Connected, Water Connected
Green energy
- Energy efficient items: Windows
Community & HOA
Community
- Security: Smoke Detector(s)
- Subdivision: Sawmill Branch
HOA
- Has HOA: Yes
- Amenities included: Pool, Clubhouse, Fitness Center, Playground
- HOA fee: $249 annually
Location
- Region: Palm Coast
Financial & listing details
- Price per square foot: $182/sqft
- Tax assessed value: $47,500
- Annual tax amount: $2,899
- Date on market: 8/19/2026
- Listing terms: Cash,Conventional,FHA,VA Loan
- Road surface type: Asphalt
Estimated market value
$367,800
$349,000 - $386,000
$2,575/mo
Price history
| Date | Event | Price |
|---|---|---|
| 9/14/2026 | Pending sale | $369,990$182/sqft |
Source:  realMLS #2138856 Report a problem realMLS #2138856 Report a problem | ||
| 9/1/2026 | Price change | $369,990-2.1%$182/sqft |
Source: realMLS #2138856 Report a problem | ||
| 7/24/2026 | Listed for sale | $377,990$186/sqft |
Source:  DR Horton Report a problem DR Horton Report a problem | ||
| 6/17/2026 | Pending sale | $377,990$186/sqft |
Source: realMLS #2138856 Report a problem | ||
| 6/12/2026 | Price change | $377,990+3.1%$186/sqft |
Source: realMLS #2138856 Report a problem | ||
| 4/27/2026 | Pending sale | $366,790+1.1%$181/sqft |
Source: realMLS #2138856 Report a problem | ||
| 4/22/2026 | Price change | $362,895+0.7%$179/sqft |
Source: DR Horton Report a problem | ||
| 4/14/2026 | Price change | $360,395+1.5%$178/sqft |
Source: DR Horton Report a problem | ||
| 4/7/2026 | Listed for sale | $354,985$175/sqft |
Source: realMLS #2138856 Report a problem | ||
Public tax history
| Year | Property taxes | Tax assessment |
|---|---|---|
| 2025 | $2,899 +5.5% | $26,766 +10% |
| 2024 | $2,748 | $24,333 |
Find assessor info on the county website
Monthly payment
Est. payment
Payment breakdown
Explore the cost of this home by adjusting the details. Changes won't be saved.Climate risks
Neighborhood: 32137
Nearby schools
Schools provided by the listing agent
- Elementary: Belle Terre
- Middle: Indian Trails
- High: Matanzas
Source: realMLS. This data may not be complete. We recommend contacting the local school district to confirm school assignments for this home.

Similar homes
- $369,8505 bd3 ba2k sqft12 SAWDUST LANE, PALM COAST, FL 32137New Construction
 Stellar MLS
 - from $384,9005 bd3 ba2.4k sqftHAYDEN+ Plan, Sawmill Branch, Palm Coast, FL 32137New Construction
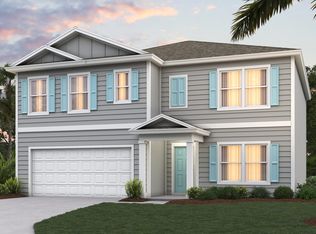 DR Horton
 - from $359,9005 bd3 ba2k sqftLAKESIDE+ Plan, Sawmill Branch, Palm Coast, FL 32137New Construction
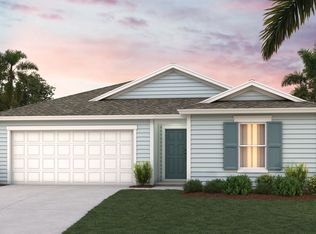 DR Horton
 - from $356,9005 bd3 ba2k sqftLAKESIDE Plan, Sawmill Branch, Palm Coast, FL 32137New Construction
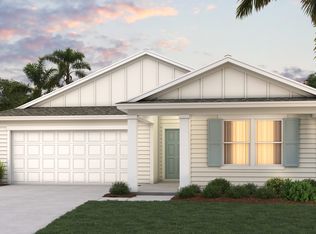 DR Horton
 - $357,3505 bd3 ba2k sqft72 SAWDUST LANE, PALM COAST, FL 32137New ConstructionStellar MLS
- $379,4004 bd3 ba1.9k sqft164 SPRINGWOOD DRIVE, PALM COAST, FL 32137New ConstructionStellar MLS
- $364,4404 bd2 ba1.7k sqft155 SPRINGWOOD DRIVE, PALM COAST, FL 32137New ConstructionStellar MLS
- $382,9004 bd2 ba1.7k sqft165 SPRINGWOOD DRIVE, PALM COAST, FL 32137New ConstructionStellar MLS
- $409,9004 bd3 ba1.9k sqft146 SPRINGWOOD DRIVE, PALM COAST, FL 32137New ConstructionStellar MLS
