Skip main navigation
Closed
  • $348,990

    20 SAWDUST Lane, Palm Coast, FL 32137

    4beds
    1,862sqft
    Single Family Residence
    Built in 2026
    -- sqft lot
    $350,000 Zestimate®
    $187/sqft
    $2,361 Estimated rent

    Home value

    $350,000

    $322,000 - $378,000

    $2,361/mo

    Zestimate® history
    Loading
    Loading...

    Owner options

    List your home for rent

    $2,361/mo

    Rent Zestimate®

    Find your next renter with Zillow Rental Manager. Plus, with online applications, you can quickly screen prospective tenants – for free.

    Learn more

    $2,361/mo

    Rent Zestimate®

    Refinance and save

    $2,627/mo

    Est. payment

    Refinancing to a lower rate could help reduce your monthly payments and save thousands over the life of the loan.

    See today's rates

    $2,627/mo

    Est. payment

    Explore your selling options

    Work with a Zillow partner agent

    Leverage their expertise and Zillow's premium Showcase listings to get your home seen by more buyers.

    Get started

    List with your own agent

    Get your home in front of millions of buyers by listing it on Zillow.

    Learn how to do it

    Sell it yourself

    Take full control of how buyers see your home on Zillow by listing For Sale by Owner (FSBO).

    List your home

    What's special

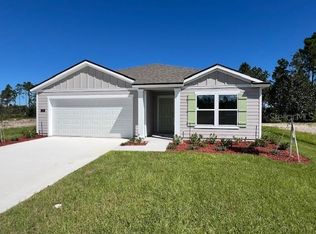
    Large center islandTwo-car garageFour-bedroom two-bathroom homeBeautifully crafted cabinetsSmooth top rangeStainless-steel appliancesLarge walk-in closet
    The Cali floor plan provides functionality, style and comfort is a spacious 1,862 square feet of living space. This four-bedroom two-bathroom home is one of our most popular Express Series plans with a two-car garage that offers ample room for relaxation and everyday living for homeowners at every stage of life. The open concept design connects the kitchen, dining, and living areas, creating a welcoming space that is ideal for gathering with family and friends. The kitchen features beautifully crafted cabinets, a large center island, and stainless-steel appliances including a smooth top range, microwave, and dishwasher. The main suite, located just off the dining room, provides a private retreat with a spacious bathroom featuring a dual vanity sink and a large walk-in closet. Bathrooms are finished with durable countertops and quality flooring.

    Zillow last checked:

    Listing updated:

    Listed by:

    CHARLIE ROGERS 904-853-9190,

    D R HORTON REALTY INC 904-853-9190

    Bought with:

    NON MLS (realMLS)

    NON MLS (realMLS)

    Source: realMLS,MLS#: 2129656MLS Logo

    Facts & features

    Interior

    Bedrooms & bathrooms
    • Bedrooms: 4
    • Bathrooms: 2
    • Full bathrooms: 2
    Heating
    • Central
    Cooling
    • Central Air
    Appliances
    • Included: Dishwasher, Disposal, Electric Range, Electric Water Heater, Microwave
    • Laundry: Electric Dryer Hookup, Washer Hookup
    Features
    • Breakfast Bar, Entrance Foyer, Kitchen Island, Open Floorplan, Pantry, Smart Home, Split Bedrooms, Walk-In Closet(s)
    • Flooring: Carpet, Vinyl
    Interior area
    • Total interior livable area: 1,862 sqft

    Property

    Parking
    • Total spaces: 2
    • Parking features: Additional Parking, Attached, Garage
    • Attached garage spaces: 2
    Features
    • Levels: One
    • Stories: 1
    • Patio & porch: Patio
    • On waterfront: Yes
    • Waterfront features: Pond
    Details
    • Parcel number: 2110305416000003600

    Construction

    Type & style
    • Home type: SingleFamily
    • Architectural style: Traditional
    • Property subtype: Single Family Residence
    Materials
    • Fiber Cement, Frame
    • Roof: Shingle
    Condition
    • Under Construction
    • New construction: Yes
    • Year built: 2026

    Utilities & green energy

    • Sewer: Public Sewer
    • Water: Public
    • Utilities for property: Electricity Connected, Sewer Connected, Water Connected
    Green energy
    • Energy efficient items: Windows

    Community & HOA

    Community
    • Security: Smoke Detector(s)
    • Subdivision: Sawmill Branch
    HOA
    • Has HOA: Yes
    • Amenities included: Pool, Clubhouse, Fitness Center, Playground
    • HOA fee: $249 annually
    Location
    • Region: Palm Coast

    Financial & listing details

    • Price per square foot: $187/sqft
    • Tax assessed value: $24,333
    • Annual tax amount: $2,748
    • Date on market: 2/11/2026
    • Listing terms: Cash,Conventional,FHA,VA Loan
    • Road surface type: Asphalt

    Price history

    DateEventPrice
    5/21/2026Sold$348,990$187/sqft
    Source: realMLS #2129656 Report a problem
    5/4/2026Pending sale$348,990$187/sqft
    Source: realMLS #2129656 Report a problem
    4/28/2026Price change$348,990+1.6%$187/sqft
    Source: DR Horton Report a problem
    4/21/2026Price change$343,490+0.7%$184/sqft
    Source: realMLS #2129656 Report a problem
    4/14/2026Price change$340,990+0.7%$183/sqft
    Source: DR Horton Report a problem
    4/7/2026Price change$338,580+0.7%$182/sqft
    Source: DR Horton Report a problem
    2/11/2026Listed for sale$336,080$180/sqft
    Source: Stellar MLS #FC316090 Report a problem

    Public tax history

    YearProperty taxesTax assessment
    2024$2,748 $24,333
    Find assessor info on the county website

    Neighborhood: 32137

    Nearby schools

    GreatSchools rating
    Schools provided by the listing agent
    • Elementary: Belle Terre
    • Middle: Indian Trails
    • High: Matanzas

    Source: realMLS. This data may not be complete. We recommend contacting the local school district to confirm school assignments for this home.

    Get a cash offer in 3 minutes
    Find out how much your home could sell for in as little as 3 minutes with a no-obligation cash offer.
    Estimated market value
    $350,000
    Get a cash offer in 3 minutes
    Find out how much your home could sell for in as little as 3 minutes with a no-obligation cash offer.
    Estimated market value
    $350,000